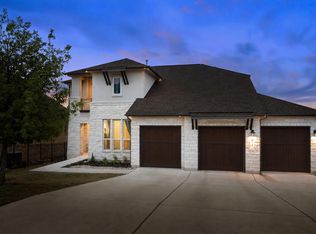
Set on approximately 3 acres in Driftwood, 1861 Nature View Loop delivers the space, flexibility and privacy you are searching for in the Texas Hill Country. This thoughtfully designed single-story home features 4 bedrooms, 3 full baths, a dedicated home office, and an additional flex space. One of the secondary bedrooms can be used as a private guest or mother-in-law suite with its own bedroom and bath. The open kitchen and living spaces are designed for gathering, with a generous breakfast area, wet bar and an impressive custom walk-in pantry offering exceptional storage. Recent upgrades include a brand-new whole-house water softener and filtration system along with reverse-osmosis drinking water at the kitchen sink. The floor plan provides excellent separation between the primary suite and secondary bedrooms, while the dedicated office and oversized flex room allow the home to adapt easily to changing needs—whether you need two offices, a game room, media room, playroom, homeschool space or hobby room. Outdoor living is equally appealing. The property includes approximately 1/2 acre in the front yard, approximately 1/2 acre of fully fenced and enclosed backyard, and roughly 2 additional acres extending beyond the rear fence. The enclosed backyard creates a large, usable everyday outdoor space for pets, play and entertaining, with plenty of room to add a pool. The sellers also have pool renderings available to help buyers visualize the possibilities. Relax or entertain beneath the large covered patio, where the outdoor TV conveys, and take advantage of the additional backyard storage shed. Add in a 3-car garage, spacious laundry room and a quiet street with minimal through traffic, and this property offers an unusually versatile combination of acreage, storage and functional living space.
Active
$875,000
1861 Nature View Loop, Driftwood, TX 78619
4beds
3,013sqft
Single Family Residence
Built in 2020
3.01 Acres Lot
$855,600 Zestimate®
$290/sqft
$30/mo HOA
What's special
Dedicated home officeAdditional flex spaceWet barSingle-story homeSpacious laundry roomAdditional backyard storage shedGenerous breakfast area
- 8 days
- 422
- 36
Likely to sell faster than
Zillow last checked:
Listing updated:
Listed by:
Alexia Dauterive 512-636-4006,
Compass RE Texas, LLC (512) 575-3644
Source: Unlock MLS,MLS#: 9452910
Facts & features
Interior
Bedrooms & bathrooms
- Bedrooms: 4
- Bathrooms: 3
- Full bathrooms: 3
- Main level bedrooms: 4
Heating
- Central, Propane
Cooling
- Central Air
Appliances
- Included: Built-In Gas Oven, Built-In Gas Range, Dishwasher, Disposal, Gas Cooktop, Microwave, RNGHD, Stainless Steel Appliance(s)
Features
- Bookcases, Breakfast Bar, Built-in Features, Ceiling Fan(s), Beamed Ceilings, Chandelier, Granite Counters, Double Vanity, Dry Bar, Electric Dryer Hookup, Eat-in Kitchen, Entrance Foyer, High Speed Internet, In-Law Floorplan, Kitchen Island, Multiple Dining Areas, Multiple Living Areas, No Interior Steps, Open Floorplan, Pantry, Primary Bedroom on Main, Recessed Lighting, Soaking Tub, Study/Home Office, Walk-In Closet(s), Washer Hookup
- Flooring: Carpet, Tile
- Windows: Blinds, Drapes, Screens
Interior area
- Total interior livable area: 3,013 sqft
Video & virtual tour
Property
Parking
- Total spaces: 3
- Parking features: Attached, Concrete, Driveway, Garage, Garage Door Opener, Garage Faces Side
- Attached garage spaces: 3
Accessibility
- Accessibility features: None
Features
- Levels: One
- Stories: 1
- Patio & porch: Covered, Front Porch, Patio, Porch
- Exterior features: Gutters Full, No Exterior Steps, Private Entrance, Private Yard
- Pool features: None
- Fencing: Back Yard, Fenced, Wrought Iron
- Has view: Yes
- View description: Hill Country, Neighborhood, Park/Greenbelt, Trees/Woods
- Waterfront features: None
Lot
- Size: 3.01 Acres
- Features: Back to Park/Greenbelt, Back Yard, Front Yard, Level, Sprinkler - In-ground, Trees-Large (Over 40 Ft), Trees-Medium (20 Ft - 40 Ft), Trees-Small (Under 20 Ft)
Details
- Additional structures: Shed(s)
- Parcel number: 117411000B054002
- Special conditions: Standard
Construction
Type & style
- Home type: SingleFamily
- Property subtype: Single Family Residence
Materials
- Foundation: Slab
- Roof: Composition, Shingle
Condition
- Resale
- New construction: No
- Year built: 2020
Details
- Builder name: Coventry Homes
Utilities & green energy
- Sewer: Aerobic Septic
- Water: Private
- Utilities for property: Above Ground, Cable Connected, Electricity Connected, Internet-Cable, Propane, Sewer Connected, Water Connected
Community & HOA
Community
- Features: None
- Subdivision: Rutherford West
HOA
- Has HOA: Yes
- Services included: Common Area Maintenance
- HOA fee: $30 monthly
- HOA name: Rutherford West HOA
Location
- Region: Driftwood
Financial & listing details
- Price per square foot: $290/sqft
- Tax assessed value: $1,012,980
- Annual tax amount: $17,761
- Date on market: 10/1/2026
- Listing terms: Cash,Conventional,VA Loan
- Electric utility on property: Yes
Estimated market value
$855,600
$813,000 - $898,000
$4,538/mo
Price history
| Date | Event | Price |
|---|---|---|
| 10/1/2026 | Listed for sale | $875,000+6.1%$290/sqft |
Source:  Unlock MLS #9452910 Report a problem Unlock MLS #9452910 Report a problem | ||
| 9/3/2024 | Sold | -- |
Source: Agent Provided Report a problem | ||
| 8/3/2024 | Listed for sale | $824,900-1.7%$274/sqft |
Source: Unlock MLS #5380245 Report a problem | ||
| 7/2/2024 | Listing removed | -- |
Source: Unlock MLS #4404428 Report a problem | ||
| 6/26/2024 | Price change | $838,900-0.6%$278/sqft |
Source: Unlock MLS #4404428 Report a problem | ||
| 5/24/2024 | Price change | $843,9000%$280/sqft |
Source: Unlock MLS #4404428 Report a problem | ||
| 5/9/2024 | Listed for sale | $844,000$280/sqft |
Source: Unlock MLS #4404428 Report a problem | ||
| 4/5/2024 | Listing removed | -- |
Source: Unlock MLS #4404428 Report a problem | ||
| 2/22/2024 | Price change | $844,000-0.7%$280/sqft |
Source: Unlock MLS #4404428 Report a problem | ||
| 1/11/2024 | Price change | $849,900-1.7%$282/sqft |
Source: Unlock MLS #4404428 Report a problem | ||
| 11/30/2023 | Price change | $864,900-1.1%$287/sqft |
Source: Unlock MLS #4404428 Report a problem | ||
| 11/3/2023 | Price change | $874,9000%$290/sqft |
Source: Unlock MLS #4404428 Report a problem | ||
| 10/12/2023 | Listed for sale | $875,000$290/sqft |
Source: Unlock MLS #4404428 Report a problem | ||
Public tax history
| Year | Property taxes | Tax assessment |
|---|---|---|
| 2025 | $17,762 +41.1% | $1,012,980 +35.4% |
| 2024 | $12,585 +14% | $748,167 +10% |
| 2023 | $11,038 -7% | $680,152 +10% |
| 2022 | $11,872 +225.4% | $618,320 +269.7% |
| 2021 | $3,648 +46.6% | $167,230 +54.4% |
| 2020 | $2,488 | $108,310 |
Find assessor info on the county website
Monthly payment
Est. payment
Payment breakdown
Explore the cost of this home by adjusting the details. Changes won't be saved.Climate risks
Neighborhood: 78619
Nearby schools
Schools provided by the listing agent
- Elementary: Carpenter Hill
- Middle: Eric Dahlstrom
- High: Johnson High School
- District: HaysCONSISD
Source: Unlock MLS. This data may not be complete. We recommend contacting the local school district to confirm school assignments for this home.
- $1,072,6004 bd3 ba3.4k sqft1845 Nature View Loop, Driftwood, TX 78619Off Market
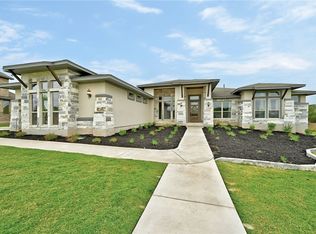
- $1,007,100-- bd-- ba3.2k sqft1881 Nature View Loop, Driftwood, TX 78619Off Market
- $939,900-- bd-- ba2.9k sqft1860 Nature View Loop, Driftwood, TX 78619Off Market
- $949,1005 bd6 ba4.4k sqft1827 Nature View Loop, Driftwood, TX 78619Off Market
Similar homes
- $894,0004 bd4 ba2.7k sqft120 Onion Creek Ln, Driftwood, TX 78619Active
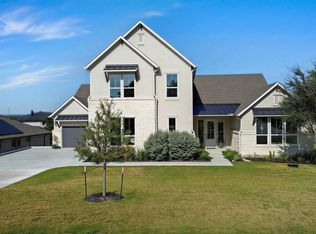
 MLS ID #4785280, Nicky Popov, eXp Realty, LLC. Unlock MLS
 - $864,0005 bd5 ba3.5k sqft159 Fireside Rd, Austin, TX 78737Active
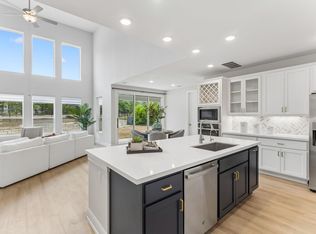 MLS ID #2874051, Cesar Dominguez, Walzel Properties - Corporate Office. Unlock MLS
 - $899,0004 bd4 ba2.6k sqft238 Jenn Cv, Dripping Springs, TX 78620Active
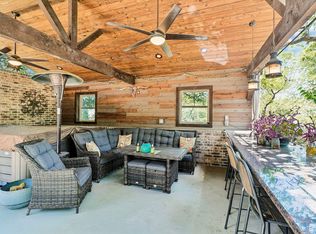 MLS ID #7883523, Russell Martinez, Res and Ranch LLC. Unlock MLS
 - $869,0004 bd3 ba3.6k sqft330 Cistern Way, Austin, TX 78737Active
 MLS ID #5357489, Lindsey Fenton, Douglas Elliman Real Estate. Unlock MLS
 - $825,0005 bd4 ba3.5k sqft324 Stoney Point Rd, Austin, TX 78737ActiveMLS ID #2914230, Anna Untersee, NestHaven Properties. Unlock MLS
- $800,0004 bd4 ba3.3k sqft12225 Mesa Verde Dr, Austin, TX 78737ActiveMLS ID #2661879, Wendy Papasan, Keller Williams Realty. Unlock MLS
- $925,0004 bd4 ba2.7k sqft17632 Stratus Cv, Dripping Springs, TX 78620ActiveMLS ID #7241425, Amber Hart, Keller Williams - Lake Travis. Unlock MLS
- $615,0004 bd4 ba2.8k sqft343 Drury Ln, Austin, TX 78737ActiveMLS ID #7056610, Alexia Dauterive, Compass RE Texas, LLC. Unlock MLS
- $850,0004 bd5 ba3.2k sqft304 Coniglio Cv, Austin, TX 78738ActiveMLS ID #5500538, Dina Dillard, Spyglass Realty. Unlock MLS
- $949,0004 bd4 ba3k sqft13013 Malletto Dr, Austin, TX 78739ActiveMLS ID #7734607, Jessica Stephen, Kifer Sparks Agency, LLC. Unlock MLS
- $775,0004 bd4 ba2.7k sqft691 Broken Lance Dr, Dripping Springs, TX 78620ActiveMLS ID #5993550, Heather Jones, Magnolia Realty Austin Hill Co. Unlock MLS
- $975,0004 bd4 ba3.4k sqft5007 Evidence Cv, Spicewood, TX 78669ActiveMLS ID #2423450, Nancy Cree, Pinnacle Realty Advisors. Unlock MLS
- $625,0004 bd3 ba2.7k sqft149 Autumn Wood Ln, Austin, TX 78737ActiveMLS ID #7569129, Alexia Dauterive, Compass RE Texas, LLC. Unlock MLS
- $995,0004 bd4 ba3k sqft9720 Anchusa Trl, Austin, TX 78736ActiveMLS ID #6044927, Dawna Cekuta, Kuper Sotheby's Int'l Realty. Unlock MLS
- $849,0004 bd3 ba3k sqft6005 Hewetson Dr, Austin, TX 78738ActiveMLS ID #9131179, Andrea Parker, eXp Realty, LLC. Unlock MLS
- $699,0004 bd3 ba2.9k sqft147 Epoch Dr, Austin, TX 78737ActiveMLS ID #9232064, Ashley Stucki, Ashley Austin Homes. Unlock MLS
- $649,9994 bd3 ba3k sqft13728 Mesa Verde Dr, Austin, TX 78737ActiveMLS ID #3287623, Samantha LeBlanc, Compass RE Texas, LLC. Unlock MLS
- $775,0003 bd4 ba3.1k sqft582 Peakside Cir, Dripping Springs, TX 78620ActiveMLS ID #5657345, Andrea Bibeau, Keller Williams Realty. Unlock MLS
- $865,0004 bd4 ba2.7k sqft308 Ansley Cv, Lakeway, TX 78738ActiveMLS ID #4586638, Grace Miralle-Wilkens, Compass RE Texas, LLC. Unlock MLS
