Hill Country living at its finest in the heart of Caliterra. This beautifully upgraded Drees Custom Home offers 3 bedrooms, 3 full baths, and a half bath across approximately 3,100 square feet of thoughtfully designed single-level living space on an oak tree covered homesite. As soon as you walk in, you will know that this home is different. Warm hardwood floors throughout; en suite baths in every bedroom; custom feature walls in the office, media, and primary rooms; a true chef’s kitchen with s/s double ovens, subway tile backsplash, a huge pantry with pocket door, and tons of storage; a built-in window seat in the front guest bedroom; custom barn doors; window shutters – the features list just keeps going. The best way to describe it is this house just feels like a home. And then, you walk out back and feel at home in nature. The huge grove of massive oak trees is nothing short of spectacular and provides a magical quality to this private backyard. Sit underneath the canopy to enjoy the shade and watch the butterflies in the garden. Such a great spot to enjoy your morning cup of coffee while watching the squirrels and birds play. Life in Caliterra means more than a home — it's a lifestyle. Residents enjoy miles of walking and biking trails along Onion Creek, multiple parks and open spaces, a private pool complex with lap pool, pickleball courts, a fitness center, an open-air event pavilion, and even an on-site coffee shop. All just minutes from downtown Dripping Springs, local shopping, breweries, restaurants, and the natural beauty of the Texas Hill Country. Served by highly rated Dripping Springs ISD schools, Walnut Springs Elementary, Dripping Springs Middle, and Dripping Springs High Schools are all within 2 miles of the community. Don’t miss out on this true gem!
Active under contract
$775,000
582 Peakside Cir, Dripping Springs, TX 78620
3beds
3,116sqft
Single Family Residence
Built in 2017
0.26 Acres Lot
$-- Zestimate®
$249/sqft
$125/mo HOA
What's special
Private backyardWarm hardwood floors throughoutSubway tile backsplashCustom barn doorsWindow shuttersOak tree covered homesite
- 47 days
- 385
- 36
Zillow last checked:
Listing updated:
Listed by:
Andrea Bibeau (512) 653-1000,
Keller Williams Realty (512) 448-4111
Source: Unlock MLS,MLS#: 5657345
Facts & features
Interior
Bedrooms & bathrooms
- Bedrooms: 3
- Bathrooms: 4
- Full bathrooms: 3
- 1/2 bathrooms: 1
- Main level bedrooms: 3
Primary bedroom
- Features: Ceiling Fan(s), High Ceilings, Natural Woodwork, Tray Ceiling(s)
- Level: Main
Primary bathroom
- Features: Quartz Counters, Double Vanity, High Ceilings, Recessed Lighting, Soaking Tub, Walk-In Closet(s), Walk-in Shower
- Level: Main
Kitchen
- Features: Breakfast Bar, Kitchen Island, Quartz Counters, Dining Area, Eat-in Kitchen, Gourmet Kitchen, Open to Family Room, Pantry, Plumbed for Icemaker, Pocket Doors, Recessed Lighting
- Level: Main
Heating
- Central, Fireplace(s), Natural Gas
Cooling
- Ceiling Fan(s), Central Air, Electric
Appliances
- Included: Built-In Oven(s), Dishwasher, Disposal, Exhaust Fan, Gas Cooktop, Microwave, Double Oven, Plumbed For Ice Maker, RNGHD, Self Cleaning Oven, Stainless Steel Appliance(s), Gas Water Heater, Water Purifier Owned, Water Softener Owned, Wine Refrigerator
Features
- Breakfast Bar, Built-in Features, Ceiling Fan(s), Beamed Ceilings, High Ceilings, Tray Ceiling(s), Quartz Counters, Stone Counters, Double Vanity, Electric Dryer Hookup, Eat-in Kitchen, Entrance Foyer, High Speed Internet, Kitchen Island, Multiple Living Areas, Natural Woodwork, No Interior Steps, Open Floorplan, Pantry, Primary Bedroom on Main, Recessed Lighting, Soaking Tub, Sound System, Study/Home Office, Walk-In Closet(s), Washer Hookup, Wired for Sound
- Flooring: Carpet, Wood
- Windows: Drapes, Plantation Shutters, Screens
- Number of fireplaces: 2
- Fireplace features: Family Room, Gas, Outside, Raised Hearth, Stone
Interior area
- Total interior livable area: 3,116 sqft
Video & virtual tour
Property
Parking
- Total spaces: 2
- Parking features: Attached, Door-Multi, Garage, Garage Door Opener, Garage Faces Front, Side By Side
- Attached garage spaces: 2
Accessibility
- Accessibility features: None
Features
- Levels: One
- Stories: 1
- Patio & porch: Covered, Patio
- Exterior features: Electric Car Plug-in, Gas Grill, Gutters Full, Private Yard
- Pool features: None
- Spa features: None
- Fencing: Back Yard, Privacy, Wood, Wrought Iron
- Has view: Yes
- View description: Trees/Woods
- Waterfront features: None
Lot
- Size: 0.26 Acres
- Features: Back to Park/Greenbelt, Back Yard, Landscaped, Level, Native Plants, Sprinkler - In-ground, Trees-Large (Over 40 Ft)
Details
- Additional structures: None
- Parcel number: 111083000D016004
- Special conditions: Standard
Construction
Type & style
- Home type: SingleFamily
- Property subtype: Single Family Residence
Materials
- Foundation: Slab
- Roof: Composition, Shingle
Condition
- Resale
- New construction: No
- Year built: 2017
Details
- Builder name: Drees Custom Homes
Utilities & green energy
- Sewer: Municipal Utility District (MUD)
- Water: Municipal Utility District (MUD)
- Utilities for property: Cable Available, Electricity Connected, Internet-Cable, Natural Gas Connected, Phone Available, Sewer Connected, Underground Utilities, Water Connected
Community & HOA
Community
- Features: BBQ Pit/Grill, Clubhouse, Cluster Mailbox, Common Grounds, Dog Park, Fishing, Fitness Center, Game Room, Park, Pet Amenities, Picnic Area, Planned Social Activities, Playground, Pool, Sidewalks, Sport Court(s)/Facility, Street Lights, Suburban, Tennis Court(s), Trash Pickup - Door to Door, Underground Utilities
- Subdivision: Caliterra Ph Two Sec Seven
HOA
- Has HOA: Yes
- Services included: Common Area Maintenance
- HOA fee: $1,500 annually
- HOA name: Caliterra HOA
Location
- Region: Dripping Springs
Financial & listing details
- Price per square foot: $249/sqft
- Tax assessed value: $675,920
- Annual tax amount: $17,136
- Date on market: 9/30/2026
- Listing terms: Cash,Conventional,FHA,VA Loan
- Electric utility on property: Yes
Estimated market value
Not available
Estimated sales range
Not available
Not available
Price history
| Date | Event | Price |
|---|---|---|
| 10/30/2026 | Contingent | $775,000$249/sqft |
Source:  Unlock MLS #5657345 Report a problem | ||
| 9/30/2026 | Listed for sale | $775,000$249/sqft |
Source: Unlock MLS #5657345 Report a problem | ||
| 3/9/2018 | Sold | -- |
Source: Agent Provided Report a problem | ||
Public tax history
| Year | Property taxes | Tax assessment |
|---|---|---|
| 2025 | $12,441 -10.1% | $675,920 -7.5% |
| 2024 | $13,842 +5.7% | $730,453 +10% |
| 2023 | $13,092 -9.7% | $664,048 +10% |
| 2022 | $14,497 +2.1% | $603,680 +10% |
| 2021 | $14,204 +1.4% | $548,800 +5.8% |
| 2020 | $14,014 -0.4% | $518,610 +2.7% |
| 2019 | $14,070 +15.9% | $505,050 +23.3% |
| 2018 | $12,136 | $409,690 |
Find assessor info on the county website
Monthly payment
Est. payment
Payment breakdown
Explore the cost of this home by adjusting the details. Changes won't be saved.Climate risks
Neighborhood: 78620
Nearby schools
Schools provided by the listing agent
- Elementary: Walnut Springs
- Middle: Dripping Springs Middle
- High: Dripping Springs
- District: Dripping Springs ISD
Source: Unlock MLS. This data may not be complete. We recommend contacting the local school district to confirm school assignments for this home.
- $613,1004 bd3 ba2.9k sqft570 Peakside Cir, Dripping Springs, TX 78620Off Market
- $938,5003 bd4 ba3.6k sqft596 Peakside Cir, Dripping Springs, TX 78620Off Market
- $661,2004 bd3 ba3.2k sqft556 Peakside Cir, Dripping Springs, TX 78620Off Market

- $592,700-- bd-- ba2.7k sqft579 Peakside Cir, Dripping Springs, TX 78620Off Market
Similar homes
- $775,0004 bd4 ba2.7k sqft691 Broken Lance Dr, Dripping Springs, TX 78620Active
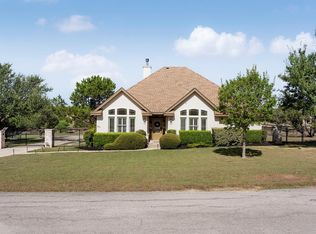
 MLS ID #5993550, Heather Jones, Magnolia Realty Austin Hill Co. Unlock MLS
- $799,9994 bd4 ba3k sqft689 Pink Granite Blvd, Dripping Springs, TX 78620Active
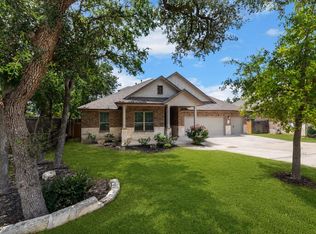 MLS ID #3502887, Ashley Tullis, Keller Williams Realty. Unlock MLS
- $899,0004 bd4 ba2.6k sqft238 Jenn Cv, Dripping Springs, TX 78620Active
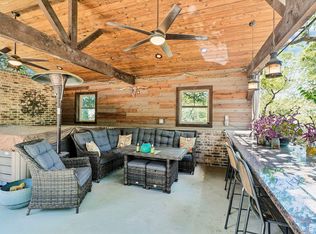 MLS ID #7883523, Russell Martinez, Res and Ranch LLC. Unlock MLS
- $895,0003 bd2 ba3.6k sqft190 Steamboat Xing, Dripping Springs, TX 78620Active
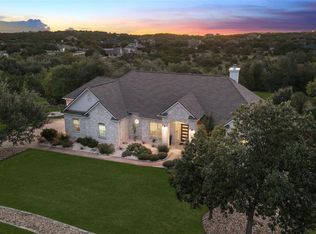 MLS ID #6230279, Amy Seely, The Seely Group LLC. Unlock MLS
- $529,9003 bd2 ba1.8k sqft170 Bunker Ranch Blvd #30, Dripping Springs, TX 78620ActiveMLS ID #9074351, Ashley Darnell, Christies Intl Real Estate Lone Star. Unlock MLS
- $599,0003 bd3 ba2.2k sqft293 Barn Hill Loop, Dripping Springs, TX 78620ActiveMLS ID #7061614, Clark Gray, Mercer Street Group, LLC. Unlock MLS
- $574,9994 bd3 ba2.6k sqft1130 Arrowhead Ranch Blvd, Dripping Springs, TX 78620ActiveMLS ID #7871681, Rachel Trimble, NestHaven Properties. Unlock MLS
- $689,0003 bd3 ba2.4k sqft1491 Hazy Hills Loop, Dripping Springs, TX 78620ActiveMLS ID #2075695, Casey Satterfield, Ranches and Rivers Realty. Unlock MLS
- $590,0004 bd3 ba2.6k sqft724 Dayridge Dr, Dripping Springs, TX 78620ActiveMLS ID #8794947, JoAnne Nabors, Violet Crown Realty. Unlock MLS
- $597,0003 bd3 ba2.4k sqft18220 Shepherds Corral, Dripping Springs, TX 78620ActiveMLS ID #3309147, David Bunyea, Compass RE Texas, LLC. Unlock MLS
- $875,0004 bd5 ba3.9k sqft16405 Leopold Trl, Austin, TX 78738ActiveMLS ID #3400532, Emily Pidgeon Karonika, Serhant Texas, LLC. Unlock MLS
- $1,150,0005 bd5 ba4.2k sqft227 Dally Ct, Dripping Springs, TX 78620ActiveMLS ID #1331265, Ashley Darnell, Christies Intl Real Estate Lone Star. Unlock MLS
- $775,0003 bd2 ba2k sqft5000 Mission Oaks Blvd Unit 52, Austin, TX 78735ActiveMLS ID #4644948, Rita Keenan, Moreland Properties. Unlock MLS
- $1,150,0004 bd3 ba3.3k sqft607 Saddlehorn Dr, Dripping Springs, TX 78620ActiveMLS ID #9429505, Jennifer Bailey, Compass RE Texas, LLC. Unlock MLS
- $875,0003 bd3 ba2.9k sqft1575 Nature View Loop, Driftwood, TX 78619ActiveMLS ID #4409324, Mary Hernandez, Keller Williams Realty. Unlock MLS
- $850,0004 bd3 ba3k sqft1861 Nature View Loop, Driftwood, TX 78619ActiveMLS ID #9452910, Alexia Dauterive, Compass RE Texas, LLC. Unlock MLS
- $774,9004 bd4 ba3.1k sqft409 New Lido Dr, Lakeway, TX 78734ActiveMLS ID #3545093, Laura Hahn-Conti, Laura Hahn, Broker. Unlock MLS
- $799,0004 bd5 ba3.2k sqft304 Coniglio Cv, Austin, TX 78738ActiveMLS ID #5500538, Dina Dillard, Spyglass Realty. Unlock MLS
- $749,0004 bd3 ba2.8k sqft6906 Covered Bridge Dr, Austin, TX 78736ActiveMLS ID #8085148, Andrew Chewning, Compass RE Texas, LLC. Unlock MLS
