Set on 1.5 acres beneath a canopy of mature oak trees, this exceptional 4-bed, 3-bath Hill Country retreat offers timeless charm, thoughtful updates, and serene views. An inviting front porch welcomes you into an open-concept interior where soaring ceilings and oversized windows frame the picturesque surroundings. Hardwood floors installed in 2023 add warmth, while a striking floor-to-ceiling stone fireplace anchors the spacious living room. The chef's kitchen features updated countertops, a large center island, abundant cabinetry and prep space, a walk-in pantry, and stainless steel appliances including a gas cooktop, wall oven, and warming drawer. Bar seating, a breakfast nook, and a formal dining room provide multiple spaces for gathering and entertaining. A private retreat, the primary suite offers direct backyard access and a spa-inspired ensuite with a renovated walk-in shower, separate vanities, a soaking tub, and a walk-in closet. Three additional bedrooms, spacious secondary baths, a dedicated home office, and a versatile flex space provide room to work, relax, and unwind. Outside, an expansive covered patio and extended deck overlook the beautifully landscaped backyard with mature trees, multiple lounge areas, and a sparkling pool with a tranquil waterfall feature, creating the perfect private outdoor retreat nestled into the Hill Country surroundings. Recent updates include HVAC replacement (2023), conversion from copper plumbing to PEX (2023), tankless water heaters (2025), and more. Residents enjoy exceptional neighborhood amenities including a clubhouse, park, playground, pavilion, tennis, basketball, and volleyball courts, a baseball field, and community events throughout the year. Ideally located near Hamilton Pool Road, you'll enjoy easy access to Hamilton Pool Preserve, Reimers Ranch Park, Westcave Outdoor Discovery Center, local wineries and breweries, Bee Cave, the Hill Country Galleria, and acclaimed Lake Travis ISD schools.
Active
Price cut: $25K (10/16)
$1,225,000
607 Saddlehorn Dr, Dripping Springs, TX 78620
4beds
3,301sqft
Single Family Residence
Built in 2004
1.5 Acres Lot
$1,176,500 Zestimate®
$371/sqft
$17/mo HOA
What's special
Dedicated home officeUpdated countertopsFormal dining roomMultiple lounge areasOpen-concept interiorStriking floor-to-ceiling stone fireplaceExtended deck
- 67 days
- 483
- 44
Zillow last checked:
Listing updated:
Listed by:
Jennifer Bailey (512) 575-3644,
Compass RE Texas, LLC (512) 575-3644
Source: Unlock MLS,MLS#: 9429505
Facts & features
Interior
Bedrooms & bathrooms
- Bedrooms: 4
- Bathrooms: 3
- Full bathrooms: 3
- Main level bedrooms: 4
Heating
- Central
Cooling
- Central Air
Appliances
- Included: Built-In Oven(s), Dishwasher, Gas Cooktop, Microwave, Stainless Steel Appliance(s), Warming Drawer
Features
- Breakfast Bar, Built-in Features, Ceiling Fan(s), High Ceilings, Double Vanity, Dry Bar, Kitchen Island, Multiple Dining Areas, Open Floorplan, Pantry, Primary Bedroom on Main, Recessed Lighting, Soaking Tub, Study/Home Office, Walk-In Closet(s)
- Flooring: Tile, Wood
- Windows: See Remarks
- Number of fireplaces: 1
- Fireplace features: Living Room
Interior area
- Total interior livable area: 3,301 sqft
Video & virtual tour
Property
Parking
- Total spaces: 3
- Parking features: Attached, Door-Multi, Driveway, Garage, Garage Faces Side
- Attached garage spaces: 3
Accessibility
- Accessibility features: None
Features
- Levels: One
- Stories: 1
- Patio & porch: Covered, Deck, Front Porch, Patio
- Exterior features: See Remarks, Exterior Steps, Lighting, Private Yard
- Has private pool: Yes
- Pool features: Outdoor Pool, Waterfall
- Fencing: Wood
- Has view: Yes
- View description: Hill Country, Trees/Woods
- Waterfront features: None
Lot
- Size: 1.5 Acres
- Features: Back Yard, Front Yard, Landscaped, Many Trees
Details
- Additional structures: Shed(s)
- Has additional parcels: Yes
- Parcel number: 1174300000082004
- Special conditions: Standard
Construction
Type & style
- Home type: SingleFamily
- Property subtype: Single Family Residence
Materials
- Foundation: Slab
- Roof: Composition, Shingle
Condition
- Resale
- New construction: No
- Year built: 2004
Utilities & green energy
- Sewer: Septic Tank
- Water: Well
- Utilities for property: Electricity Available, Propane, Sewer Available, Water Available
Community & HOA
Community
- Features: Clubhouse, Park, Picnic Area, Planned Social Activities, Playground, Sport Court(s)/Facility, Tennis Court(s)
- Subdivision: Saddletree Ranch Sec 3
HOA
- Has HOA: Yes
- Services included: Common Area Maintenance
- HOA fee: $200 annually
- HOA name: Saddletree Ranch POA
Location
- Region: Dripping Springs
Financial & listing details
- Price per square foot: $371/sqft
- Tax assessed value: $115,540
- Annual tax amount: $1,889
- Date on market: 8/12/2026
- Listing terms: Cash,Conventional
- Electric utility on property: Yes
Estimated market value
$1,176,500
$1.12M - $1.24M
$4,384/mo
Price history
| Date | Event | Price |
|---|---|---|
| 10/16/2026 | Price change | $1,225,000-2%$371/sqft |
Source:  Unlock MLS #9429505 Report a problem Unlock MLS #9429505 Report a problem | ||
| 8/29/2026 | Listed for sale | $1,250,000$379/sqft |
Source: Unlock MLS #9429505 Report a problem | ||
| 8/25/2026 | Contingent | $1,250,000$379/sqft |
Source: Unlock MLS #9429505 Report a problem | ||
| 8/12/2026 | Listed for sale | $1,250,000$379/sqft |
Source: Unlock MLS #9429505 Report a problem | ||
Public tax history
| Year | Property taxes | Tax assessment |
|---|---|---|
| 2025 | -- | $115,540 |
| 2024 | -- | $115,540 |
| 2023 | $1,745 +128.4% | $115,540 +158% |
| 2022 | $764 -5.6% | $44,780 |
| 2021 | $809 +24.3% | $44,780 +28.7% |
| 2020 | $651 +6% | $34,800 +11.1% |
| 2019 | $614 +7% | $31,320 +12.5% |
| 2018 | $574 -0.6% | $27,840 |
| 2017 | $577 -0.8% | $27,840 |
| 2016 | $582 +45.2% | $27,840 |
| 2015 | $401 | $27,840 +45.5% |
| 2014 | $401 | $19,140 +10% |
| 2013 | -- | $17,400 |
| 2012 | -- | $17,400 |
| 2011 | -- | $17,400 |
| 2010 | -- | $17,400 |
| 2009 | -- | $17,400 |
| 2007 | -- | $17,400 -88.1% |
| 2006 | -- | $146,480 +741.8% |
| 2005 | -- | $17,400 +25% |
| 2004 | -- | $13,920 +11.4% |
| 2003 | -- | $12,500 +43.7% |
| 2002 | -- | $8,700 |
| 2001 | -- | $8,700 +25% |
| 2000 | -- | $6,960 |
Find assessor info on the county website
Monthly payment
Est. payment
Payment breakdown
Explore the cost of this home by adjusting the details. Changes won't be saved.Climate risks
Neighborhood: 78620
Nearby schools
Schools provided by the listing agent
- Elementary: Bee Cave
- Middle: Bee Cave Middle School
- High: Lake Travis
- District: Lake Travis ISD
Source: Unlock MLS. This data may not be complete. We recommend contacting the local school district to confirm school assignments for this home.
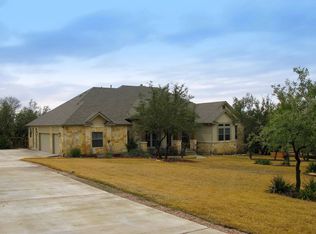
- $1,056,6003 bd3 ba3.3k sqft607 Saddlehorn Dr, Dripping Springs, TX 78620Off Market
- $378,200-- bd-- ba148 sqft609 Saddlehorn Dr, Dripping Springs, TX 78620Off Market
- $652,100-- bd3 ba2.1k sqft609 Saddlehorn Dr, Dripping Springs, TX 78620Off Market

- $1,225,7004 bd3 ba2.9k sqft603 Saddlehorn Dr, Dripping Springs, TX 78620Off Market
Similar homes
- $1,250,0005 bd5 ba4k sqft504 Saddlehorn Dr, Dripping Springs, TX 78620Active
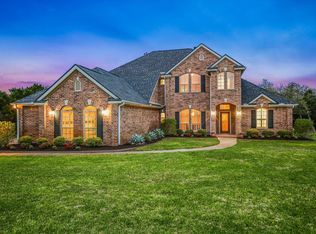
 MLS ID #2462905, Georgia Spencer, KW-Austin Portfolio Real Estate. Unlock MLS
 - $1,174,9004 bd3 ba3.7k sqft416 Shadywood Ln, Dripping Springs, TX 78620For Sale
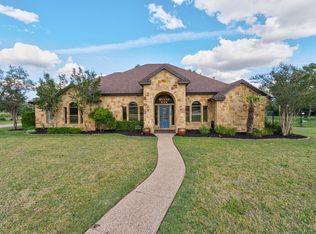 MLS ID #21403528, Jeff Coffman. NTREIS
 - $929,0004 bd3 ba2.7k sqft302 High Plains Dr, Dripping Springs, TX 78620Active
 MLS ID #4063532, Wanda Vazquez, Jimmy Gilmore & Co. Unlock MLS
 - $1,298,0004 bd4 ba4.5k sqft9709 Avion Cv, Dripping Springs, TX 78620Active
 MLS ID #7198651, Aubrey Shaw, JBGoodwin REALTORS WL. Unlock MLS
 - $875,0005 bd4 ba3.5k sqft11201 W Cave Blvd, Dripping Springs, TX 78620ActiveMLS ID #5297445, Jeff Coffman, Coffman Real Estate. Unlock MLS
- $998,0004 bd4 ba2.6k sqft520 Goodnight Trl, Dripping Springs, TX 78620ActiveMLS ID #6400952, Sarah DiMarco, Keller Williams Realty. Unlock MLS
- $1,035,0004 bd5 ba4.2k sqft8808 Flycatcher Ct, Austin, TX 78738ActiveMLS ID #5359934, Elva Talley, ERA Brokers Consolidated. Unlock MLS
- $775,0004 bd4 ba2.7k sqft691 Broken Lance Dr, Dripping Springs, TX 78620ActiveMLS ID #5993550, Heather Jones, Magnolia Realty Austin Hill Co. Unlock MLS
- $899,0004 bd4 ba2.6k sqft238 Jenn Cv, Dripping Springs, TX 78620ActiveMLS ID #7883523, Russell Martinez, Res and Ranch LLC. Unlock MLS
- $1,149,9004 bd4 ba3.3k sqft5910 Travis Woods Cv, Austin, TX 78734ActiveMLS ID #3700017, Jaymes Willoughby, Keller Williams Realty. Unlock MLS
- $1,395,0003 bd3 ba3.3k sqft1508 Successor Rd, Spicewood, TX 78669ActiveMLS ID #5176917, Steve Koleno, Beycome Brokerage Realty LLC. Unlock MLS
- $995,0004 bd4 ba3k sqft312 Paleface Point Dr, Spicewood, TX 78669ActiveMLS ID #9613242, Alan Gabriel, Keller Williams Realty. Unlock MLS
- $1,250,0004 bd3 ba2.9k sqft2204 Rimrock Dr, Austin, TX 78738ActiveMLS ID #1525927, Wendy Elder, Compass RE Texas, LLC. Unlock MLS
- $1,150,0004 bd5 ba3.6k sqft1705 Parten Ranch Pkwy, Austin, TX 78737ActiveMLS ID #8671268, Gulay Bozdag, Keller Williams Realty. Unlock MLS
- $1,099,0005 bd5 ba4.8k sqft3405 Bee Creek Rd, Spicewood, TX 78669ActiveMLS ID #4814566, Renata Dovzak, Renata Realty. Unlock MLS
- $1,350,0004 bd2 ba2.5k sqft14277 Fm 2769, Leander, TX 78641ActiveMLS ID #9385006, Gene Arant, Keller Williams - Lake Travis. Unlock MLS
- $1,167,0004 bd4 ba3.2k sqft1 Treehaven Ln, The Hills, TX 78738ActiveMLS ID #4419673, Carol Saxenian, Keller Williams - Lake Travis. Unlock MLS
- $919,0004 bd4 ba3.4k sqft17501 Wildrye Dr, Austin, TX 78738ActiveMLS ID #1578845, Jill Hamlin, Keller Williams Realty. Unlock MLS
