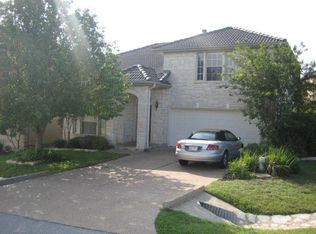
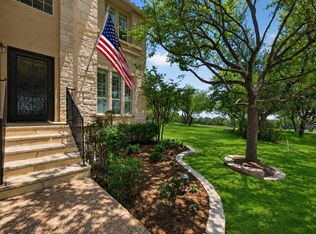
Seller is offering $30,000 to buyer at closing for closing costs or other expenses. Come see this low-maintenance, lock-and-leave home nestled within the prestigious gated community of The Hills of Lakeway ....across from the 11th tee box. *The two HVAC units as well and the hot water heater, have been replaced in the recent years. Several new windows were installed within the last 5 years.* The exterior features a charming courtyard-style design with a pond and water fountains, as well a rear outdoor covered patio/deck and a second-floor balcony, all including tv monitors, fans, and built-in speakers. Upon entering the home through a rotunda entry, there is an abundance of natural light, soaring ceilings, and rich travertine flooring that welcome you into the formal living and dining rooms. The open-concept family room has a stone fireplace with custom built-in bookcases. The spacious kitchen is the heart of the home, offering breakfast bar seating, sleek dark cabinetry, and stainless appliances. A versatile guest suite on the main level features beautiful wood flooring and a full bath, making it an ideal home office, study, playroom, or space for guests. Upstairs, the primary bedroom offers a spacious flex area that easily accommodates a sitting room, nursery, home gym, or reading nook, with the primary bath including a tv monitor for tub relaxation. Two additional secondary bedrooms, a full bath, and an oversized game room complete the upper level, with the game room opening onto a covered balcony. This home offers an unbeatable location, just minutes from top-rated schools, parks, shopping, dining, golf, and everything that makes Lakeway one of the area's most desirable communities. This home is the perfect blend of comfort, convenience, and resort-style living.
Active
$1,167,000
1 Treehaven Ln, The Hills, TX 78738
4beds
3,227sqft
Single Family Residence
Built in 2006
5,532 Square Feet Lot
$-- Zestimate®
$362/sqft
$157/mo HOA
What's special
Second-floor balconyAbundance of natural lightStainless appliancesRich travertine flooringRotunda entryCharming courtyard-style designPond and water fountains
- 89 days
- 204
- 1
Zillow last checked:
Listing updated:
Listed by:
Carol Saxenian (512) 750-0755,
Keller Williams - Lake Travis (512) 263-9090
Source: Unlock MLS,MLS#: 4419673
Facts & features
Interior
Bedrooms & bathrooms
- Bedrooms: 4
- Bathrooms: 4
- Full bathrooms: 3
- 1/2 bathrooms: 1
- Main level bedrooms: 1
Heating
- Central
Cooling
- Central Air
Appliances
- Included: Built-In Oven(s), Dishwasher, Disposal, Electric Cooktop, Microwave, Trash Compactor, See Remarks
Features
- Built-in Features, High Ceilings, Entrance Foyer, Interior Steps, Multiple Dining Areas, Multiple Living Areas, Walk-In Closet(s)
- Flooring: Carpet, Tile, Wood
- Windows: Blinds, Drapes, Screens, Window Treatments
- Number of fireplaces: 1
- Fireplace features: Family Room, Wood Burning
Interior area
- Total interior livable area: 3,227 sqft
Property
Parking
- Total spaces: 2
- Parking features: Attached, Door-Single, Garage Door Opener, Storage, See Remarks
- Attached garage spaces: 2
Accessibility
- Accessibility features: None
Features
- Levels: Two
- Stories: 2
- Patio & porch: Covered, Patio
- Exterior features: Balcony, Gutters Full, Private Yard, See Remarks
- Pool features: None
- Spa features: Hot Tub
- Fencing: Back Yard, Fenced, Front Yard, Full, Wrought Iron
- Has view: Yes
- View description: Golf Course, Hill Country
- Waterfront features: None
Lot
- Size: 5,532 Square Feet
- Features: Corner Lot, Landscaped, Level, Near Golf Course, Sprinkler - Automatic, Trees-Moderate
Details
- Additional structures: None
- Parcel number: 01318007040000
- Special conditions: Standard
Construction
Type & style
- Home type: SingleFamily
- Property subtype: Single Family Residence
Materials
- Foundation: Slab
- Roof: Tile
Condition
- Resale
- New construction: No
- Year built: 2006
Utilities & green energy
- Sewer: Municipal Utility District (MUD)
- Water: Municipal Utility District (MUD)
- Utilities for property: Electricity Available, Internet-Cable, Water Available
Community & HOA
Community
- Features: Clubhouse, Common Grounds, Gated, Golf, Pet Amenities, Planned Social Activities, Playground, Pool, Tennis Court(s)
- Subdivision: Hills Lakeway Ph 06
HOA
- Has HOA: Yes
- Services included: Common Area Maintenance, Security
- HOA fee: $157 monthly
- HOA name: The Hills POA
Location
- Region: The Hills
Financial & listing details
- Price per square foot: $362/sqft
- Tax assessed value: $856,832
- Annual tax amount: $15,426
- Date on market: 7/8/2026
- Listing terms: Cash,Conventional,FHA,VA Loan
- Electric utility on property: Yes
Estimated market value
Not available
Estimated sales range
Not available
Not available
Price history
| Date | Event | Price |
|---|---|---|
| 7/8/2026 | Listed for sale | $1,167,000+133.4%$362/sqft |
Source:  Unlock MLS #4419673 Report a problem Unlock MLS #4419673 Report a problem | ||
| 7/3/2018 | Listing removed | $500,000$155/sqft |
Source: 3 Creeks Real Estate, LLC #3262367 Report a problem | ||
| 6/7/2018 | Price change | $500,000+0%$155/sqft |
Source: 3 Creeks Real Estate, LLC #3262367 Report a problem | ||
| 5/1/2018 | Price change | $499,999-2%$155/sqft |
Source: RE/MAX Lake Travis #8302855 Report a problem | ||
| 3/26/2018 | Price change | $510,000-2.9%$158/sqft |
Source: RE/MAX Lake Travis #8302855 Report a problem | ||
| 3/5/2018 | Listed for sale | $525,000$163/sqft |
Source: RE/MAX Lake Travis #8302855 Report a problem | ||
| 11/28/2017 | Listing removed | $525,000-0.8%$163/sqft |
Source: RE/MAX Lake Travis #8464075 Report a problem | ||
| 7/27/2017 | Listed for sale | $529,000+17.7%$164/sqft |
Source: Austin Board of REALTORS #8464075 Report a problem | ||
| 6/24/2015 | Sold | -- |
Source: Agent Provided Report a problem | ||
| 4/24/2015 | Pending sale | $449,500$139/sqft |
Source: American Southwest Marketing #3659026 Report a problem | ||
| 4/13/2015 | Price change | $449,500-2.2%$139/sqft |
Source: American Southwest Marketing #3659026 Report a problem | ||
| 3/27/2015 | Listed for sale | $459,500+2.1%$142/sqft |
Source: American Southwest Marketing #3659026 Report a problem | ||
| 12/17/2013 | Listing removed | $3,400$1/sqft |
Source: Keller Williams - Lake Travis #1075111 Report a problem | ||
| 11/15/2013 | Listed for rent | $3,400$1/sqft |
Source: Keller Williams - Lake Travis #1075111 Report a problem | ||
| 6/14/2012 | Listing removed | $449,900$139/sqft |
Source: American Southwest Marketing #7001141 Report a problem | ||
| 4/13/2012 | Listed for sale | $449,900$139/sqft |
Source: American Southwest Marketing #7001141 Report a problem | ||
| 1/21/2012 | Listing removed | $449,900$139/sqft |
Source: SW Marketing Associates Inc #7001141 Report a problem | ||
| 7/25/2011 | Price change | $449,900-3.2%$139/sqft |
Source: SW Marketing Associates Inc #7001141 Report a problem | ||
| 5/29/2011 | Listed for sale | $465,000$144/sqft |
Source: American Southwest Marketing Report a problem | ||
Public tax history
| Year | Property taxes | Tax assessment |
|---|---|---|
| 2025 | $11,058 +8.1% | $795,591 +10% |
| 2024 | $10,226 +13.1% | $723,265 +10% |
| 2023 | $9,039 -5.8% | $657,514 +10% |
| 2022 | $9,596 | $597,740 +10% |
| 2021 | -- | $543,400 +10% |
| 2020 | $8,970 +0.1% | $494,000 |
| 2019 | $8,961 -25.7% | $494,000 -5.1% |
| 2018 | $12,056 | $520,489 +2.1% |
| 2017 | $12,056 +7.4% | $510,003 +5.7% |
| 2016 | $11,229 | $482,695 +7.4% |
| 2015 | $11,229 | $449,500 -0.5% |
| 2014 | $11,229 | $451,671 +16.1% |
| 2013 | -- | $388,930 +7.3% |
| 2012 | -- | $362,318 -2.2% |
| 2011 | -- | $370,449 -3.4% |
| 2010 | -- | $383,651 -10.5% |
| 2009 | -- | $428,534 -0.5% |
| 2008 | -- | $430,846 -16.6% |
| 2007 | -- | $516,430 |
Find assessor info on the county website
Monthly payment
Est. payment
Payment breakdown
Explore the cost of this home by adjusting the details. Changes won't be saved.Climate risks
Neighborhood: 78738
Nearby schools
Schools provided by the listing agent
- Elementary: Lakeway
- Middle: Hudson Bend
- High: Lake Travis
- District: Lake Travis ISD
Source: Unlock MLS. This data may not be complete. We recommend contacting the local school district to confirm school assignments for this home.
Similar homes
- $769,0003 bd3 ba2.8k sqft16 Swiftwater Trl, The Hills, TX 78738Active

 MLS ID #6601766, Angy Beck, Keller Williams - Lake Travis. Unlock MLS
 - $1,155,0004 bd5 ba3.7k sqft402 Zephyr St, Lakeway, TX 78734Active
 MLS ID #5857357, Mary Lynne Gibbs, Keller Williams - Lake Travis. Unlock MLS
 - $1,000,0004 bd4 ba3.6k sqft16225 Zagros Way, Austin, TX 78738Active
 MLS ID #3465603, Julie Reistrup, Keller Williams - Lake Travis. Unlock MLS
 - $1,099,0004 bd4 ba3.9k sqft14608 Spillman Ranch Loop, Austin, TX 78738Active
 MLS ID #6808389, April Womack, Moreland Properties. Unlock MLS
 - $911,0004 bd3 ba3k sqft842 Sunfish St, Lakeway, TX 78734ActiveMLS ID #9783781, Claudia Verastegui, Coldwell Banker Realty. Unlock MLS
- $1,150,0003 bd4 ba2.4k sqft2802 Lohmans Ford Rd #B, Leander, TX 78645ActiveMLS ID #3644401, Sandra Bennett, Compass RE Texas, LLC. Unlock MLS
- $950,0005 bd4 ba3.9k sqft16313 Rockies Run Smt, Austin, TX 78738ActiveMLS ID #9198073, Todd Sherman, Resident Realty, LTD.. Unlock MLS
- $999,0005 bd4 ba4.3k sqft6708 Davenport Divide Rd, Austin, TX 78738ActiveMLS ID #7218916, Melissa Levine, Moreland Properties. Unlock MLS
- $1,195,0004 bd4 ba4k sqft505 Horseback Holw, Austin, TX 78732ActiveMLS ID #9147377, Jon Plum, Kuper Sotheby's Int'l Realty. Unlock MLS
- $1,040,0004 bd5 ba4.2k sqft8808 Flycatcher Ct, Austin, TX 78738ActiveMLS ID #4611623, Elva Talley, ERA Brokers Consolidated. Unlock MLS
- $1,099,0004 bd3 ba3.7k sqft17909 Kingfisher Ridge Dr, Lago Vista, TX 78645ActiveMLS ID #7435703, Bryan Swan, Keller Williams - Lake Travis. Unlock MLS
- $925,0004 bd4 ba3.6k sqft8817 Ambrosia Dr, Austin, TX 78738ActiveMLS ID #8044920, Meredith Alderson, eXp Realty, LLC. Unlock MLS
- $1,099,5004 bd4 ba3.7k sqft11600 Hunters Green Trl, Austin, TX 78732ActiveMLS ID #1441411, Adam Baker, Serhant Texas, LLC. Unlock MLS
- $1,199,0004 bd4 ba3.5k sqft1010 Canyon Edge Dr, Austin, TX 78733ActiveMLS ID #2720589, Crystal Olenbush, AustinRealEstate.com. Unlock MLS
- $675,0004 bd3 ba3k sqft5025 Pyrenees Pass, Bee Cave, TX 78738ActiveMLS ID #5908379, Bob Hachtel, Record Realty. Unlock MLS
- $1,250,0004 bd3 ba3.3k sqft607 Saddlehorn Dr, Dripping Springs, TX 78620ActiveMLS ID #9429505, Jennifer Bailey, Compass RE Texas, LLC. Unlock MLS
- $1,200,0004 bd4 ba3.3k sqft290 Honey Locust Ct, Driftwood, TX 78619ActiveMLS ID #2055140, Carissa Holmes, eXp Realty. Unlock MLS
- $825,0003 bd3 ba2.5k sqft914 Challenger, Lakeway, TX 78734ActiveMLS ID #6933676, Jennifer Pierson, Coldwell Banker Realty. Unlock MLS
- $1,150,0004 bd5 ba3.6k sqft1705 Parten Ranch Pkwy, Austin, TX 78737ActiveMLS ID #8671268, Gulay Bozdag, Keller Williams Realty. Unlock MLS
- $999,0004 bd4 ba3.5k sqft12321 Edenvale Path, Austin, TX 78732ActiveMLS ID #5455847, Teri Johnson, Teri Johnson Properties. Unlock MLS
