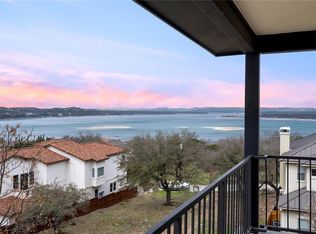
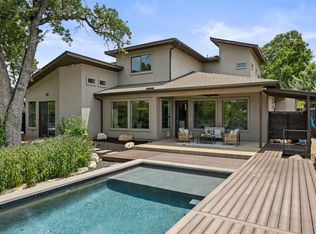
Experience Lake Travis living with spectacular sunsets, sweeping lake views, and nearby marina access with a boat slip lease available. Designed for everyday comfort and unforgettable entertaining, this exceptional home features 4 bedrooms, 4.5 baths, an oversized 3-car garage, a spacious media room, and a dedicated office with built-in cabinetry. White oak-look LVP flooring and a Pottery Barn-inspired color palette create a warm, inviting feel throughout. An oversized first-floor guest suite offers comfort and privacy. Take in Lake Travis views from the living room or unwind on patios on each level as the sun sets over the Texas Hill Country. Watch hot air balloons drift across the sky, sailboats race on the lake, and Fourth of July fireworks light up the night—all from home. Enjoy a convenient location minutes from Randall’s, Steiner Ranch Steakhouse, and Lake Travis, with access to highly regarded Leander ISD schools, including Vandegrift High School. Marshall Ford Marina is a golf cart away, with available dry and wet boat slips. More information in attachments.
Active
$1,099,000
12801 Thomas St, Austin, TX 78732
4beds
4,029sqft
Single Family Residence
Built in 2005
0.27 Acres Lot
$-- Zestimate®
$273/sqft
$-- HOA
What's special
Patios on each levelPottery barn-inspired color paletteWhite oak-look lvp flooringSweeping lake viewsSpacious media roomOversized first-floor guest suite
- 3 hours
- 155
- 21
Zillow last checked:
Listing updated:
Listed by:
Patrick Eitel (512) 293-9124,
Keller Williams Realty (512) 448-4111
Source: Unlock MLS,MLS#: 8287453
Facts & features
Interior
Bedrooms & bathrooms
- Bedrooms: 4
- Bathrooms: 5
- Full bathrooms: 4
- 1/2 bathrooms: 1
- Main level bedrooms: 1
Heating
- Central
Cooling
- Central Air
Appliances
- Included: Built-In Oven(s), Dishwasher, Gas Cooktop, Microwave, Oven, Self Cleaning Oven, Stainless Steel Appliance(s), Wine Refrigerator
Features
- Bookcases, Breakfast Bar, Ceiling Fan(s), High Ceilings, Tray Ceiling(s), Vaulted Ceiling(s), Granite Counters, Crown Molding, Double Vanity, Entrance Foyer, French Doors, Interior Steps, Kitchen Island, Multiple Dining Areas, Multiple Living Areas, Recessed Lighting, Soaking Tub, Walk-In Closet(s), Wired for Sound
- Flooring: Carpet, Stone, Wood
- Windows: Blinds, Plantation Shutters
- Number of fireplaces: 1
- Fireplace features: Family Room
Interior area
- Total interior livable area: 4,029 sqft
Video & virtual tour
Property
Parking
- Total spaces: 3
- Parking features: Attached, Door-Multi, Driveway, Garage, Garage Faces Side
- Attached garage spaces: 3
Accessibility
- Accessibility features: None
Features
- Levels: Two
- Stories: 2
- Patio & porch: Covered, Front Porch, Rear Porch
- Exterior features: Balcony, Boat Dock - Private, Boat Slip, Exterior Steps
- Pool features: None
- Spa features: None
- Fencing: Masonry, Wood, Wrought Iron
- Has view: Yes
- View description: Hill Country, Lake, Panoramic, River
- Has water view: Yes
- Water view: Lake,River
- Waterfront features: None
- Body of water: Lake Travis
Lot
- Size: 0.27 Acres
- Features: Sprinkler - In-ground
Details
- Additional structures: None
- Parcel number: 01524406110000
- Special conditions: Standard
Construction
Type & style
- Home type: SingleFamily
- Property subtype: Single Family Residence
Materials
- Foundation: Slab
- Roof: Metal
Condition
- Resale
- New construction: No
- Year built: 2005
Utilities & green energy
- Sewer: Septic Tank
- Water: Municipal Utility District (MUD)
- Utilities for property: Electricity Available, Phone Available, Propane
Community & HOA
Community
- Features: Golf, Lake, Park
- Subdivision: Hughes Park Lake 01
HOA
- Has HOA: No
Location
- Region: Austin
Financial & listing details
- Price per square foot: $273/sqft
- Tax assessed value: $1,024,191
- Annual tax amount: $16,147
- Date on market: 10/13/2026
- Listing terms: Cash,Conventional,FHA,VA Loan
- Electric utility on property: Yes
Estimated market value
Not available
Estimated sales range
Not available
$5,472/mo
Price history
| Date | Event | Price |
|---|---|---|
| 10/13/2026 | Listed for sale | $1,099,000+53.7%$273/sqft |
Source:  Unlock MLS #8287453 Report a problem Unlock MLS #8287453 Report a problem | ||
| 12/28/2012 | Sold | -- |
Source: Agent Provided Report a problem | ||
| 11/7/2012 | Listed for sale | $715,000-7.7%$177/sqft |
Source: The Winnett Group Report a problem | ||
| 7/27/2012 | Listing removed | $774,900$192/sqft |
Source: The Winnett Group Report a problem | ||
| 7/9/2012 | Price change | $774,900-3.1%$192/sqft |
Source: The Winnett Group Report a problem | ||
| 5/9/2012 | Listed for sale | $799,900$199/sqft |
Source: The Winnett Group Report a problem | ||
Public tax history
| Year | Property taxes | Tax assessment |
|---|---|---|
| 2025 | $16,147 +0.6% | $1,024,191 +0.7% |
| 2024 | $16,053 +12.6% | $1,017,403 +10% |
| 2023 | $14,260 -4.8% | $924,912 +10% |
| 2022 | $14,973 | $840,829 +10% |
| 2021 | -- | $764,390 +10% |
| 2020 | $13,994 +8.4% | $694,900 -3.1% |
| 2019 | $12,905 +10.3% | $717,400 +23.5% |
| 2018 | $11,704 | $581,069 +3.2% |
| 2017 | $11,704 +6.4% | $562,836 -0.6% |
| 2016 | $10,996 | $566,000 +7.8% |
| 2015 | $10,996 | $525,000 +4% |
| 2014 | $10,996 | $504,858 -20.3% |
| 2013 | -- | $633,669 +8.1% |
| 2012 | -- | $586,364 -5.4% |
| 2011 | -- | $620,000 +5.2% |
| 2010 | -- | $589,620 -10.7% |
| 2009 | -- | $660,000 |
| 2008 | -- | $660,000 +9.1% |
| 2007 | -- | $605,055 -10% |
| 2006 | -- | $672,567 |
Find assessor info on the county website
Monthly payment
Est. payment
Payment breakdown
Explore the cost of this home by adjusting the details. Changes won't be saved.Climate risks
Neighborhood: River Place
Nearby schools
Schools provided by the listing agent
- Elementary: Steiner Ranch
- Middle: Canyon Ridge
- High: Vandegrift
- District: Leander ISD
Source: Unlock MLS. This data may not be complete. We recommend contacting the local school district to confirm school assignments for this home.
Similar homes
- $1,100,0004 bd4 ba4.5k sqft12013 Palisades Pkwy, Austin, TX 78732Active
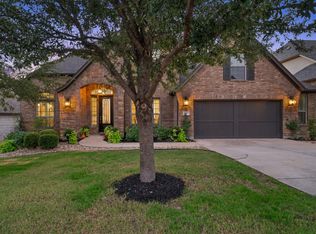
 MLS ID #4711032, Sam Wachnin, Moreland Properties. Unlock MLS
 - $1,498,4005 bd4 ba4.4k sqft12409 Capella Trl, Austin, TX 78732Active
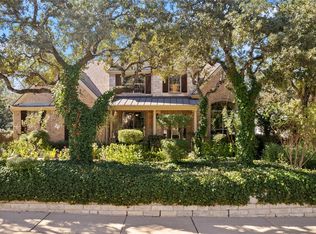 MLS ID #1842430, David Beutel, Southern Homes. Unlock MLS
 - $999,9995 bd3 ba3.4k sqft13300 Bright Sky Overlook, Austin, TX 78732Active
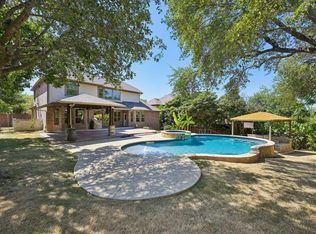 MLS ID #8642499, Gene Arant, Keller Williams - Lake Travis. Unlock MLS
 - $1,090,0004 bd4 ba3.5k sqft10804 Rush Rd APT 2, Austin, TX 78732Active
 MLS ID #5988444, Laurie Mills, Compass RE Texas, LLC. Unlock MLS
 - $999,0004 bd4 ba3.5k sqft12321 Edenvale Path, Austin, TX 78732ActiveMLS ID #5455847, Teri Johnson, Teri Johnson Properties. Unlock MLS
- $885,0004 bd4 ba3.2k sqft2605 Shire Ridge Dr, Austin, TX 78732ActiveMLS ID #9239034, Sarah Hammit, White Label Realty. Unlock MLS
- $1,350,0004 bd2 ba2.5k sqft14277 Fm 2769, Leander, TX 78641ActiveMLS ID #9385006, Gene Arant, Keller Williams - Lake Travis. Unlock MLS
- $1,099,0004 bd3 ba3.7k sqft17909 Kingfisher Ridge Dr, Lago Vista, TX 78645ActiveMLS ID #7435703, Bryan Swan, Keller Williams - Lake Travis. Unlock MLS
- $1,350,0005 bd6 ba4.1k sqft309 Santaluz Ln, Austin, TX 78732ActiveMLS ID #4019876, Jonny Wells, eXp Realty, LLC. Unlock MLS
- $1,199,0004 bd4 ba3.5k sqft1010 Canyon Edge Dr, Austin, TX 78733ActiveMLS ID #2720589, Crystal Olenbush, AustinRealEstate.com. Unlock MLS
- $899,0004 bd3 ba3k sqft842 Sunfish St, Lakeway, TX 78734ActiveMLS ID #9783781, Claudia Verastegui, Coldwell Banker Realty. Unlock MLS
- $1,049,0004 bd4 ba3.6k sqft38 Tiburon Dr, The Hills, TX 78738ActiveMLS ID #1315567, Melissa Franklin, Orchard Brokerage. Unlock MLS
- $1,199,9004 bd5 ba4.2k sqft108 Crest View Dr, Lakeway, TX 78734ActiveMLS ID #2242915, Steven Johnson, Realty Pros of Austin. Unlock MLS
- $849,9004 bd4 ba3.1k sqft409 New Lido Dr, Lakeway, TX 78734ActiveMLS ID #3545093, Laura Hahn-Conti, Laura Hahn, Broker. Unlock MLS
- $995,0004 bd4 ba3k sqft9720 Anchusa Trl, Austin, TX 78736ActiveMLS ID #6044927, Dawna Cekuta, Kuper Sotheby's Int'l Realty. Unlock MLS
- $899,9994 bd4 ba3.4k sqft2301 Fossetta Vw, Leander, TX 78641ActiveMLS ID #3633349, Jenny Law, Kuper Sotheby's Int'l Realty. Unlock MLS
- $1,110,0004 bd3 ba3.4k sqft2700 War Wagon Way, Leander, TX 78641ActiveMLS ID #8761202, Jana Xu, Berkshire Hathaway TX Realty. Unlock MLS
- $1,200,0004 bd4 ba3.6k sqft112 Honey Locust Cv, Leander, TX 78641ActiveMLS ID #4686178, Kristine Smith, New Hope Realty Group. Unlock MLS
- $1,299,0004 bd4 ba4.2k sqft6623 Yaupon Dr, Austin, TX 78759ActiveMLS ID #8688270, Jenny Law, Kuper Sotheby's Int'l Realty. Unlock MLS
- $1,125,0005 bd5 ba4.7k sqft7508 Colibri Dr, Austin, TX 78738ActiveMLS ID #4712649, Julie DaSilva, Avalar Austin. Unlock MLS
