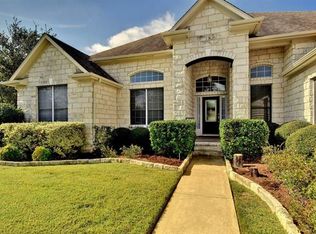
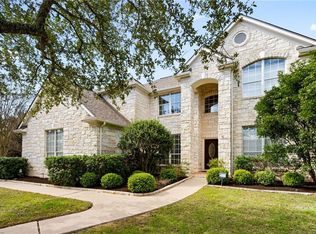
A rare opportunity under $1M to enjoy peaceful Hill Country living on a full acre in Southwest Austin while remaining just minutes from the city and a multitude of private schools, including Regents, St. Andrews, and St. Michael's Prep. Situated in the desirable The Oaks at Hill Country Estates community, this beautifully designed single-story residence offers an ideal balance of privacy, natural beauty, and modern comfort. The efficient and thoughtfully designed floor plan features 4 spacious bedrooms, 3.5 bathrooms, a main living area with fireplace and wine bar, a dedicated office, a second living room located conveniently next to the kitchen that can function as a game or media room, and a versatile flex room perfect for an exercise, craft, play or additional work space. The kitchen is complete with quartz countertops, stainless steel appliances, an abundance of cabinet space, and walk-in pantry. The spacious primary suite offers a relaxing space, featuring a beautifully remodeled bathroom and closet with custom shelving and storage. A 3-car side entry garage offers plenty of space for cars, storage, and equipment. Strand Eucalyptus wood flooring and tile flooring flow throughout the home, adding warmth and durability while large windows invite natural light and views of the peaceful setting. The owners have made significant improvements, including the addition of Pella windows, wood flooring, kitchen and bathroom remodels, mechanical and roof replacements, fencing, tree planting, and more. An expansive Trex deck provides the perfect setting for entertaining or relaxing. The backyard features a fire pit gathering area, mature trees, and ample space to enjoy the one-acre property. There is plenty of room to add a pool or additional structure, if desired. Experience this exceptional location with close proximity to shopping and dining, the Hill Country Galleria and Sunset Valley areas, plus easy access to downtown.
Active
$995,000
9720 Anchusa Trl, Austin, TX 78736
4beds
3,064sqft
Single Family Residence
Built in 2000
1 Acres Lot
$-- Zestimate®
$325/sqft
$21/mo HOA
What's special
Tree plantingBeautifully remodeled bathroomDedicated officeFire pit gathering areaStainless steel appliancesExpansive trex deckPella windows
- 203 days
- 604
- 40
Zillow last checked:
Listing updated:
Listed by:
Dawna Cekuta (512) 413-3333,
Kuper Sotheby's Int'l Realty (512) 261-0008
Source: Unlock MLS,MLS#: 6044927
Facts & features
Interior
Bedrooms & bathrooms
- Bedrooms: 4
- Bathrooms: 4
- Full bathrooms: 3
- 1/2 bathrooms: 1
- Main level bedrooms: 4
Primary bedroom
- Features: Ceiling Fan(s)
- Level: Main
Primary bathroom
- Features: Quartz Counters, Double Vanity, Soaking Tub, Walk-In Closet(s), Walk-in Shower
- Level: Main
Family room
- Features: Ceiling Fan(s), CRWN
- Level: Main
Kitchen
- Features: Kitchn - Breakfast Area, Breakfast Bar, Kitchen Island, Quartz Counters, Open to Family Room, Pantry
- Level: Main
Living room
- Features: Ceiling Fan(s), CRWN, High Ceilings, Natural Woodwork
- Level: Main
Office
- Features: Ceiling Fan(s), CRWN
- Level: Main
Heating
- Central, Propane
Cooling
- Ceiling Fan(s), Central Air
Appliances
- Included: Built-In Oven(s), Dishwasher, Double Oven, Propane Cooktop, Refrigerator, Stainless Steel Appliance(s), Gas Water Heater, Wine Refrigerator
Features
- Bar, Breakfast Bar, Ceiling Fan(s), High Ceilings, Quartz Counters, Crown Molding, Double Vanity, Entrance Foyer, Kitchen Island, Multiple Dining Areas, Multiple Living Areas, Natural Woodwork, No Interior Steps, Open Floorplan, Pantry, Primary Bedroom on Main, Soaking Tub, Storage, Study/Home Office, Walk-In Closet(s), Washer Hookup
- Flooring: Tile, Wood
- Windows: Blinds, Screens, Vinyl Windows, Window Treatments
- Number of fireplaces: 1
- Fireplace features: Fire Pit, Gas Log, Living Room, Propane
Interior area
- Total interior livable area: 3,064 sqft
Video & virtual tour
Property
Parking
- Total spaces: 3
- Parking features: Attached, Garage, Garage Door Opener, Garage Faces Side
- Attached garage spaces: 3
Accessibility
- Accessibility features: None
Features
- Levels: One
- Stories: 1
- Patio & porch: Deck, Front Porch
- Exterior features: Private Yard
- Pool features: None
- Spa features: None
- Fencing: Fenced, Privacy, Wood
- Has view: Yes
- View description: Trees/Woods
- Waterfront features: None
Lot
- Size: 1 Acres
- Features: Level, Trees-Medium (20 Ft - 40 Ft)
Details
- Additional structures: None
- Parcel number: 01015006150000
- Special conditions: Standard
Construction
Type & style
- Home type: SingleFamily
- Property subtype: Single Family Residence
Materials
- Foundation: Slab
- Roof: Composition
Condition
- Resale
- New construction: No
- Year built: 2000
Utilities & green energy
- Sewer: Aerobic Septic
- Water: Public
- Utilities for property: Electricity Connected, Internet-Fiber, Propane, Water Connected
Community & HOA
Community
- Features: Google Fiber, Suburban
- Subdivision: The Oaks at Hill Country Estates
HOA
- Has HOA: Yes
- Services included: Common Area Maintenance
- HOA fee: $250 annually
- HOA name: The Oaks at Hill Country Estates
Location
- Region: Austin
Financial & listing details
- Price per square foot: $325/sqft
- Tax assessed value: $927,687
- Annual tax amount: $15,791
- Date on market: 3/23/2026
- Listing terms: Cash,Conventional
- Electric utility on property: Yes
Estimated market value
Not available
Estimated sales range
Not available
Not available
Price history
| Date | Event | Price |
|---|---|---|
| 5/20/2026 | Price change | $995,000-13.5%$325/sqft |
Source:  Unlock MLS #6044927 Report a problem Unlock MLS #6044927 Report a problem | ||
| 5/2/2026 | Price change | $1,150,000-3.8%$375/sqft |
Source: Unlock MLS #6044927 Report a problem | ||
| 3/23/2026 | Listed for sale | $1,195,000+134.8%$390/sqft |
Source: Unlock MLS #6044927 Report a problem | ||
| 6/6/2016 | Sold | -- |
Source: Agent Provided Report a problem | ||
| 5/5/2016 | Pending sale | $509,000$166/sqft |
Source: Mission Real Estate Group #6015056 Report a problem | ||
| 4/25/2016 | Price change | $509,000-1.9%$166/sqft |
Source: Mission Real Estate Group #6015056 Report a problem | ||
| 3/19/2016 | Price change | $519,000-3.7%$169/sqft |
Source: Mission Real Estate Group #6015056 Report a problem | ||
| 3/5/2016 | Listed for sale | $539,000$176/sqft |
Source: Mission Real Estate Group #6015056 Report a problem | ||
Public tax history
| Year | Property taxes | Tax assessment |
|---|---|---|
| 2025 | $15,792 +7.9% | $927,687 +6.9% |
| 2024 | $14,630 +21.2% | $868,065 +10% |
| 2023 | $12,067 -3.5% | $789,150 +10% |
| 2022 | $12,500 | $717,409 +10% |
| 2021 | -- | $652,190 +10% |
| 2020 | $12,029 +14.3% | $592,900 -2.1% |
| 2019 | $10,524 +6.3% | $605,455 +23.6% |
| 2018 | $9,904 | $490,000 |
| 2017 | $9,904 +21.1% | $490,000 +9.6% |
| 2016 | $8,176 | $447,164 +10% |
| 2015 | $8,176 | $406,513 +10% |
| 2014 | $8,176 | $369,557 +10% |
| 2013 | -- | $335,961 -9.4% |
| 2012 | -- | $370,847 -5.7% |
| 2011 | -- | $393,156 -1% |
| 2010 | -- | $397,083 -1% |
| 2009 | -- | $401,006 -1% |
| 2008 | -- | $404,932 +6.8% |
| 2007 | -- | $379,100 +1.1% |
| 2006 | -- | $375,090 +0.1% |
| 2005 | -- | $374,604 +8.5% |
| 2002 | $8,108 | $345,412 |
Find assessor info on the county website
Monthly payment
Est. payment
Payment breakdown
Explore the cost of this home by adjusting the details. Changes won't be saved.Climate risks
Neighborhood: West Oak Hill
Nearby schools
Schools provided by the listing agent
- Elementary: Baldwin
- Middle: Small
- High: Bowie
- District: Austin ISD
Source: Unlock MLS. This data may not be complete. We recommend contacting the local school district to confirm school assignments for this home.
Similar homes
- $888,0004 bd3 ba2.2k sqft9608 Streamside Dr, Austin, TX 78736Active

 MLS ID #2931960, Will Mackintosh, Bramlett Partners. Unlock MLS
 - $875,0004 bd4 ba2.8k sqft12013 Fortuna Cv, Austin, TX 78738Active
 MLS ID #8693044, Amy Mintz, Compass RE Texas, LLC. Unlock MLS
 - $999,0004 bd4 ba3.5k sqft12321 Edenvale Path, Austin, TX 78732Active
 MLS ID #5455847, Teri Johnson, Teri Johnson Properties. Unlock MLS
 - $975,0004 bd4 ba3.4k sqft12905 Little Dipper Path, Austin, TX 78732Active
 MLS ID #6663825, Melissa Van Leeuwen, Avalar Austin. Unlock MLS
 - $884,0004 bd4 ba3.5k sqft7124 Via Dono Dr, Austin, TX 78749ActiveMLS ID #4294292, David Edgerton, All City Real Estate Ltd. Co. Unlock MLS
- $975,0005 bd4 ba3.6k sqft13000 Titus Ct, Austin, TX 78732ActiveMLS ID #9932685, Todd Hower, Todd Hower Realty LLC. Unlock MLS
- $995,0004 bd4 ba3k sqft312 Paleface Point Dr, Spicewood, TX 78669ActiveMLS ID #9613242, Alan Gabriel, Keller Williams Realty. Unlock MLS
- $850,0003 bd2 ba2.4k sqft15420 Fox Run Dr, Austin, TX 78737ActiveMLS ID #2305378, Jerritt Ray, Compass RE Texas, LLC. Unlock MLS
- $849,9004 bd4 ba3.1k sqft409 New Lido Dr, Lakeway, TX 78734ActiveMLS ID #3545093, Laura Hahn-Conti, Laura Hahn, Broker. Unlock MLS
- $998,0004 bd4 ba2.6k sqft520 Goodnight Trl, Dripping Springs, TX 78620ActiveMLS ID #6400952, Sarah DiMarco, Keller Williams Realty. Unlock MLS
- $919,0004 bd3 ba2.8k sqft181 Whitney Run, Buda, TX 78610ActiveMLS ID #9898485, Erin Bara, Keller Williams Realty. Unlock MLS
- $929,0004 bd3 ba2.7k sqft302 High Plains Dr, Dripping Springs, TX 78620ActiveMLS ID #4063532, Wanda Vazquez, Jimmy Gilmore & Co. Unlock MLS
- $885,0004 bd4 ba3.2k sqft2605 Shire Ridge Dr, Austin, TX 78732ActiveMLS ID #9239034, Sarah Hammit, White Label Realty. Unlock MLS
- $875,0005 bd4 ba3.5k sqft11201 W Cave Blvd, Dripping Springs, TX 78620ActiveMLS ID #5297445, Jeff Coffman, Coffman Real Estate. Unlock MLS
- $1,100,0004 bd4 ba4.5k sqft12013 Palisades Pkwy, Austin, TX 78732ActiveMLS ID #4711032, Sam Wachnin, Moreland Properties. Unlock MLS
- $825,0004 bd3 ba3k sqft2900 Grimes Ranch Rd, Austin, TX 78732ActiveMLS ID #6881009, Jeanne Gaida, Compass RE Texas, LLC. Unlock MLS
- $999,9504 bd3 ba3.1k sqft10805 Spicewood Pkwy, Austin, TX 78750ActiveMLS ID #3885233, John Brandon Faught, Compass RE Texas, LLC. Unlock MLS
- $924,9004 bd4 ba3.2k sqft8211 Moon Rise Trl, Jonestown, TX 78645ActiveMLS ID #9522177, Melissa Vantuinen, Keller Williams Realty C. P.. Unlock MLS
- $1,150,0004 bd5 ba3.6k sqft1705 Parten Ranch Pkwy, Austin, TX 78737ActiveMLS ID #8671268, Gulay Bozdag, Keller Williams Realty. Unlock MLS
- $1,199,0004 bd4 ba3.5k sqft1010 Canyon Edge Dr, Austin, TX 78733ActiveMLS ID #2720589, Crystal Olenbush, AustinRealEstate.com. Unlock MLS
