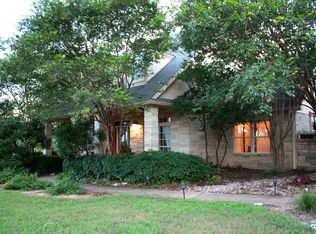
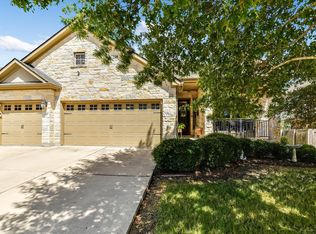
Hill Country Farmhouse meets French Country Cottage! Secluded behind its own automatic security gate on 1.5 fully fenced acres in Fox Run Estates, this inviting retreat offers peace, privacy, and natural beauty. The nearly 2,500 SF single-story home welcomes you with a charming wraparound porch and a light-filled interior featuring 3 bedrooms, 2 baths, soaring ceilings, 9-foot interior doors, custom maple kitchen cabinetry, and beautiful wood floors. The spacious great room opens to an expansive covered patio, creating a remarkable extension of the home's living and entertaining space. Additional features include a private deep-water well serving both the residence and irrigation, a side-entry 2-car garage, and an outbuilding. Distinctive masonry elements enhance the grounds, including a rock fence along the rear property line, a stone archway leading to fruit and pecan trees, and a retaining wall separating the native landscape from the grassy backyard near the home. Located on a quiet, no-outlet street in Dripping Springs ISD with no HOA, this property combines a secluded Hill Country atmosphere with convenient access to shopping, wineries, dining destinations such as The Salt Lick, downtown Dripping Springs, and downtown Austin.
Active
$850,000
15420 Fox Run Dr, Austin, TX 78737
3beds
2,495sqft
Single Family Residence
Built in 2001
1.5 Acres Lot
$-- Zestimate®
$341/sqft
$-- HOA
What's special
Charming wraparound porchBeautiful wood floorsSpacious great roomSoaring ceilingsAutomatic security gateLight-filled interiorExpansive covered patio
- 8 days
- 334
- 24
Likely to sell faster than
Zillow last checked:
Listing updated:
Listed by:
Jerritt Ray (512) 299-0720,
Compass RE Texas, LLC (512) 575-3644
Source: Unlock MLS,MLS#: 2305378
Facts & features
Interior
Bedrooms & bathrooms
- Bedrooms: 3
- Bathrooms: 2
- Full bathrooms: 2
- Main level bedrooms: 3
Heating
- Central, Heat Pump
Cooling
- Central Air
Appliances
- Included: Built-In Oven(s), Convection Oven, Dishwasher, Disposal, Down Draft, Microwave, Oven, Self Cleaning Oven, Water Purifier Owned, Water Softener Owned
Features
- Cathedral Ceiling(s), Coffered Ceiling(s), High Ceilings, Entrance Foyer, Multiple Dining Areas, Pantry, Primary Bedroom on Main, Walk-In Closet(s), Wired for Sound
- Flooring: Carpet, Tile, Wood
- Windows: Window Treatments
- Fireplace features: None
Interior area
- Total interior livable area: 2,495 sqft
Property
Parking
- Total spaces: 2
- Parking features: Attached, Door-Multi, Driveway, Garage, Garage Door Opener, Garage Faces Side
- Attached garage spaces: 2
Accessibility
- Accessibility features: None
Features
- Levels: One
- Stories: 1
- Patio & porch: Covered, Patio
- Exterior features: Private Yard
- Pool features: None
- Spa features: None
- Fencing: Wrought Iron
- Has view: Yes
- View description: Hill Country
- Waterfront features: None
Lot
- Size: 1.5 Acres
- Features: Back Yard, Front Yard, Landscaped, Level, Private
Details
- Additional structures: None
- Parcel number: 1130570000006004
- Special conditions: Standard
Construction
Type & style
- Home type: SingleFamily
- Property subtype: Single Family Residence
Materials
- Foundation: Slab
- Roof: Composition, Shingle
Condition
- Resale
- New construction: No
- Year built: 2001
Utilities & green energy
- Sewer: Septic Tank
- Water: Well
- Utilities for property: Electricity Available
Community & HOA
Community
- Features: None
- Subdivision: Fox Run Estates
HOA
- Has HOA: No
Location
- Region: Austin
Financial & listing details
- Price per square foot: $341/sqft
- Tax assessed value: $731,330
- Annual tax amount: $11,196
- Date on market: 10/2/2026
- Listing terms: Cash,Conventional
- Electric utility on property: Yes
Estimated market value
Not available
Estimated sales range
Not available
Not available
Price history
| Date | Event | Price |
|---|---|---|
| 10/2/2026 | Listed for sale | $850,000+153.7%$341/sqft |
Source:  Unlock MLS #2305378 Report a problem Unlock MLS #2305378 Report a problem | ||
| 10/27/2011 | Listing removed | $335,000$134/sqft |
Source: Keller Williams #8769935 Report a problem | ||
| 5/26/2011 | Sold | -- |
Source: Agent Provided Report a problem | ||
| 3/15/2011 | Pending sale | $335,000$134/sqft |
Source: MRM Partners, LTD #8769935 Report a problem | ||
| 1/7/2011 | Listed for sale | $335,000$134/sqft |
Source: MRM Partners, LTD #8769935 Report a problem | ||
| 1/4/2011 | Pending sale | $335,000$134/sqft |
Source: MRM Partners, LTD #8769935 Report a problem | ||
| 12/17/2010 | Listed for sale | $335,000$134/sqft |
Source: MRM Partners, LTD #8769935 Report a problem | ||
| 12/14/2010 | Pending sale | $335,000$134/sqft |
Source: MRM Partners, LTD #8769935 Report a problem | ||
| 12/5/2010 | Listed for sale | $335,000$134/sqft |
Source: MRM Partners, LTD #8769935 Report a problem | ||
Public tax history
| Year | Property taxes | Tax assessment |
|---|---|---|
| 2025 | $4,860 -13.8% | $684,628 +10% |
| 2024 | $5,640 +2.3% | $622,389 +10% |
| 2023 | $5,511 -30.9% | $565,808 +10% |
| 2022 | $7,970 -1.6% | $514,371 |
| 2021 | $8,104 +6.7% | -- |
| 2020 | $7,598 +3.6% | $425,100 +8.1% |
| 2019 | $7,334 +0.9% | $393,290 +5.7% |
| 2018 | $7,272 +2.2% | $372,150 +2.7% |
| 2017 | $7,114 +5.7% | $362,530 +6.2% |
| 2016 | $6,729 +9.1% | $341,390 +5.3% |
| 2015 | $6,170 | $324,090 +5.6% |
| 2014 | $6,170 | $306,810 +3.2% |
| 2013 | -- | $297,190 |
| 2012 | -- | $297,190 |
| 2011 | -- | $297,190 |
| 2010 | -- | $297,190 -2.5% |
| 2009 | -- | $304,880 +0.6% |
| 2007 | -- | $302,950 +5.3% |
| 2006 | -- | $287,580 +4.2% |
| 2005 | -- | $276,050 +1.4% |
| 2004 | -- | $272,210 +1.4% |
| 2003 | -- | $268,370 |
| 2002 | -- | $268,370 +1005.8% |
| 2001 | -- | $24,270 |
| 2000 | -- | $24,270 |
Find assessor info on the county website
Monthly payment
Est. payment
Payment breakdown
Explore the cost of this home by adjusting the details. Changes won't be saved.Climate risks
Neighborhood: 78737
Nearby schools
Schools provided by the listing agent
- Elementary: Dripping Springs
- Middle: Dripping Springs Middle
- High: Dripping Springs
- District: Dripping Springs ISD
Source: Unlock MLS. This data may not be complete. We recommend contacting the local school district to confirm school assignments for this home.
Similar homes
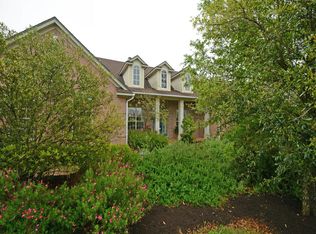
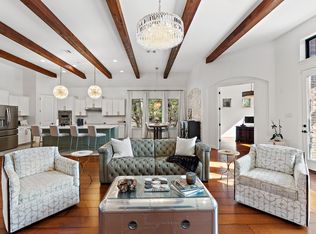
- $878,0003 bd3 ba2.9k sqft1165 Flint Rock Loop, Driftwood, TX 78619Active
 MLS ID #7360351, Justin Cofield, Real Broker, LLC. Unlock MLS
 - $660,0003 bd3 ba2.7k sqft111 Raindance Cv, Austin, TX 78737Active
 MLS ID #7522090, Ruth Lunday, Compass RE Texas, LLC. Unlock MLS
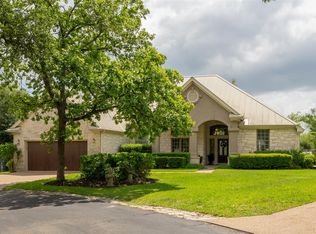
 - $749,0004 bd4 ba3.3k sqft220 Mallet Ct, Austin, TX 78737Active
 MLS ID #4269029, Garrett Beem, NestHaven Properties. Unlock MLS
 - $625,0004 bd3 ba2.5k sqft292 Swallowtail Dr, Austin, TX 78737Active
 MLS ID #7458011, Leah Goertz, Team Price Real Estate. Unlock MLS
 - $649,0003 bd3 ba2.2k sqft662 Catalina Lane, Austin, TX 78737For Sale
 MLS ID #179108, Kimberley C Johnson, Zina & Co. Real Estate. HLMLS as distributed by MLS GRID
 - $888,0004 bd3 ba2.2k sqft9608 Streamside Dr, Austin, TX 78736ActiveMLS ID #2931960, Will Mackintosh, Bramlett Partners. Unlock MLS
- $679,0003 bd2 ba2.2k sqft2812 Cascade Falls Dr, Austin, TX 78738ActiveMLS ID #1790245, Jeff Taylor, Kuper Sotheby's Int'l Realty. Unlock MLS
- $915,0003 bd2 ba1.7k sqft1127 Penion Dr, Austin, TX 78748ActiveMLS ID #8635733, Jason Botello, Asterra. Unlock MLS
- $825,0003 bd3 ba2.5k sqft914 Challenger, Lakeway, TX 78734ActiveMLS ID #6933676, Jennifer Pierson, Coldwell Banker Realty. Unlock MLS
- $649,9994 bd3 ba3k sqft13728 Mesa Verde Dr, Austin, TX 78737ActiveMLS ID #3287623, Samantha LeBlanc, Compass RE Texas, LLC. Unlock MLS
- $729,9004 bd2 ba2.4k sqft301 Oak Forest Cv, Buda, TX 78610ActiveMLS ID #7039085, Nancy Ellsworth, ERA Brokers Consolidated. Unlock MLS
- $875,0005 bd4 ba3.5k sqft11201 W Cave Blvd, Dripping Springs, TX 78620ActiveMLS ID #5297445, Jeff Coffman, Coffman Real Estate. Unlock MLS
- $875,0004 bd4 ba2.8k sqft12013 Fortuna Cv, Austin, TX 78738ActiveMLS ID #8693044, Amy Mintz, Compass RE Texas, LLC. Unlock MLS
- $799,5004 bd3 ba2.9k sqft5704 Trelawney Ln, Austin, TX 78739ActiveMLS ID #2275926, Joe Stan, Joe Stan Properties. Unlock MLS
- $599,0004 bd3 ba2.5k sqft114 Drury Ln, Austin, TX 78737ActiveMLS ID #4517933, Uri Uriah, Uriah Real Estate Organization. Unlock MLS
- $899,0004 bd3 ba3k sqft842 Sunfish St, Lakeway, TX 78734ActiveMLS ID #9783781, Claudia Verastegui, Coldwell Banker Realty. Unlock MLS
- $799,0004 bd4 ba2.9k sqft1135 Blue Ridge Dr, Dripping Springs, TX 78620ActiveMLS ID #3165349, Mica Gutierrez, Compass RE Texas, LLC. Unlock MLS
- $775,0003 bd2 ba2.1k sqft802 El Viejo Camino, Austin, TX 78733ActiveMLS ID #4788551, Molly Austin, Molly Austin Realty. Unlock MLS
