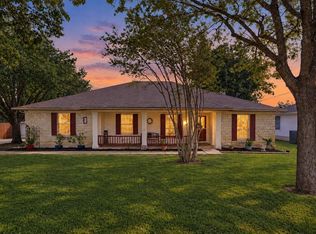
Welcome to this spacious 4-bedroom, 2-bath home situated on 2.88 beautiful acres in the desirable Oak Forest subdivision located west of Buda. Built in 1998, this 2,438-square-foot home offers a comfortable floor plan with 2 living areas, vaulted and beamed ceilings and a cozy living-room fireplace providing plenty of room for everyday living and entertaining. The primary bedroom is conveniently located on the main level and features a walk-in closet. Outside the expansive, tree-filled property offers wonderful privacy and room to garden, entertain, play or simply relax and enjoy the surroundings. A spacious two-level outdoor deck provides ample space for relaxing and entertaining while enjoying the peaceful surroundings. The detached two-car garage, 12' X 30' freestanding covered structure and private yard add to the property's appeal. An enclosed covered back porch with a window AC unit provides additional space to enjoy. Located just off FM 967, this property offers the best of both worlds - tranquility of acreage living with convenient access to Buda, shopping, dining, schools and major roadways.
Active
$729,900
301 Oak Forest Cv, Buda, TX 78610
4beds
2,438sqft
Single Family Residence
Built in 1998
2.88 Acres Lot
$-- Zestimate®
$299/sqft
$20/mo HOA
What's special
Detached two-car garagePrivate yardComfortable floor planSpacious two-level outdoor deckCozy living-room fireplaceExpansive tree-filled propertyVaulted and beamed ceilings
- 32 days
- 451
- 34
Likely to sell faster than
Zillow last checked:
Listing updated:
Listed by:
Nancy Ellsworth (512) 868-0403,
ERA Brokers Consolidated (512) 868-0403
Source: Unlock MLS,MLS#: 7039085
Facts & features
Interior
Bedrooms & bathrooms
- Bedrooms: 4
- Bathrooms: 2
- Full bathrooms: 2
- Main level bedrooms: 4
Heating
- Central, Electric
Cooling
- Central Air
Appliances
- Included: Dishwasher, Disposal, Microwave, Free-Standing Range, Refrigerator, Electric Water Heater, Water Purifier Owned, Water Softener Owned
Features
- Breakfast Bar, Beamed Ceilings, Vaulted Ceiling(s), In-Law Floorplan, Interior Steps, Multiple Living Areas, Pantry, Primary Bedroom on Main, Walk-In Closet(s)
- Flooring: Carpet, Tile, Wood
- Windows: Window Coverings
- Number of fireplaces: 1
- Fireplace features: Heatilator, Living Room
Interior area
- Total interior livable area: 2,438 sqft
Video & virtual tour
Property
Parking
- Total spaces: 2
- Parking features: Detached, Garage
- Garage spaces: 2
Accessibility
- Accessibility features: None
Features
- Levels: Two
- Stories: 2
- Patio & porch: Front Porch
- Exterior features: Garden, Private Yard
- Pool features: None
- Spa features: None
- Fencing: Fenced, Livestock, Partial
- Has view: Yes
- View description: Trees/Woods
- Waterfront features: None
Lot
- Size: 2.88 Acres
- Features: Cul-De-Sac, Garden, Level, Trees-Medium (20 Ft - 40 Ft)
Details
- Additional structures: Storage
- Parcel number: 115811000A021002
- Special conditions: Standard
Construction
Type & style
- Home type: SingleFamily
- Property subtype: Single Family Residence
Materials
- Foundation: Slab
- Roof: Metal
Condition
- Resale
- New construction: No
- Year built: 1998
Details
- Builder name: Dale Dickey
Utilities & green energy
- Sewer: Septic Tank
- Water: Private
- Utilities for property: Electricity Available, Internet-Cable
Community & HOA
Community
- Features: None
- Subdivision: Oak Forest Sec 2
HOA
- Has HOA: Yes
- Services included: Common Area Maintenance
- HOA fee: $235 annually
- HOA name: Oak Forest POA
Location
- Region: Buda
Financial & listing details
- Price per square foot: $299/sqft
- Tax assessed value: $780,220
- Annual tax amount: $4,211
- Date on market: 9/10/2026
- Listing terms: Cash,Conventional,Texas Vet,VA Loan
- Electric utility on property: Yes
Estimated market value
Not available
Estimated sales range
Not available
Not available
Price history
| Date | Event | Price |
|---|---|---|
| 9/10/2026 | Listed for sale | $729,900+37.6%$299/sqft |
Source:  Unlock MLS #7039085 Report a problem Unlock MLS #7039085 Report a problem | ||
| 2/8/2020 | Listing removed | $530,333$218/sqft |
Source: Coldwell Banker Realty #388319 Report a problem | ||
| 10/18/2019 | Price change | $530,333+1%$218/sqft |
Source: Coldwell Banker United REALTO #388319 Report a problem | ||
| 9/12/2019 | Price change | $525,000-1%$215/sqft |
Source: Coldwell Banker United, Realtors - Westlake #2811819 Report a problem | ||
| 8/7/2019 | Listed for sale | $530,333$218/sqft |
Source: Coldwell Banker United REALTOR #2811819 Report a problem | ||
Public tax history
| Year | Property taxes | Tax assessment |
|---|---|---|
| 2025 | $4,211 -18.1% | $656,074 +10% |
| 2024 | $5,142 +4.1% | $596,431 +10% |
| 2023 | $4,941 -31.8% | $542,210 +10% |
| 2022 | $7,242 -0.5% | $492,918 |
| 2021 | $7,279 +1.2% | -- |
| 2020 | $7,192 +1.4% | $407,370 +10% |
| 2019 | $7,096 -11.1% | $370,350 +3.3% |
| 2018 | $7,979 +8.4% | $358,400 +2.9% |
| 2017 | $7,363 +4.7% | $348,170 +5.1% |
| 2016 | $7,036 +16.6% | $331,140 +6.7% |
| 2015 | $6,032 | $310,255 +10% |
| 2014 | $6,032 | $282,050 +2.6% |
| 2013 | -- | $275,020 -9.5% |
| 2012 | -- | $303,930 +2.9% |
| 2011 | -- | $295,470 |
| 2010 | -- | $295,470 +0.5% |
| 2009 | -- | $294,080 +4.8% |
| 2007 | -- | $280,599 +10% |
| 2006 | -- | $255,090 +7.1% |
| 2005 | -- | $238,290 |
| 2004 | -- | $238,290 |
| 2003 | -- | $238,290 +1.5% |
| 2002 | -- | $234,860 +3.2% |
| 2001 | -- | $227,510 +7% |
| 2000 | -- | $212,590 |
Find assessor info on the county website
Monthly payment
Est. payment
Payment breakdown
Explore the cost of this home by adjusting the details. Changes won't be saved.Climate risks
Neighborhood: 78610
Nearby schools
Schools provided by the listing agent
- Elementary: Carpenter Hill
- Middle: Eric Dahlstrom
- High: Johnson High School
- District: HaysCONSISD
Source: Unlock MLS. This data may not be complete. We recommend contacting the local school district to confirm school assignments for this home.
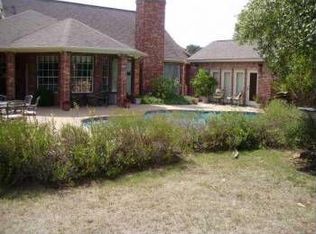

Similar homes
- $770,0004 bd3 ba2.5k sqft311 Oak Forest Cv, Buda, TX 78610Active
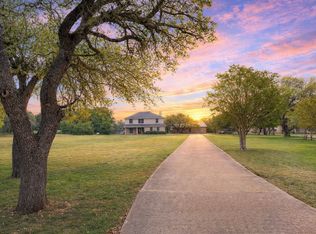
 MLS ID #4474326, Heather Vitko, Lacey Oak Realty. Unlock MLS
 - $815,0005 bd4 ba3.3k sqft331 Mourning Dove Ln, Buda, TX 78610Active
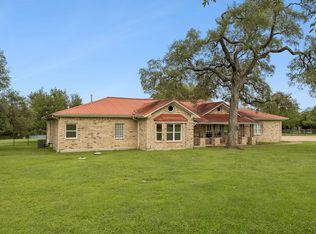 MLS ID #2975811, Raul Vela, Coldwell Banker Realty. Unlock MLS
 - $569,9004 bd3 ba3k sqft224 Maple Dr, Mountain City, TX 78610Active
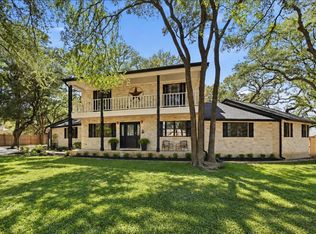 MLS ID #7026713, Jayna Love, Keller Williams Realty. Unlock MLS
 - $459,9904 bd2 ba1.8k sqft510 Maybrook Dr, Buda, TX 78610Active
 MLS ID #4297723, Joseph Cardona, Realty One Group Prosper. Unlock MLS
 - $860,0004 bd4 ba3.4k sqft13615 Copperleaf Trl, Manchaca, TX 78652ActiveMLS ID #6504616, Martha Bondi, Estrella Real Estate. Unlock MLS
- $539,0003 bd2 ba2.2k sqft208 Maple Dr, Mountain City, TX 78610ActiveMLS ID #9838847, Julia Fitch, Compass RE Texas, LLC. Unlock MLS
- $525,0004 bd2 ba1.8k sqft315 Caracara Dr, Buda, TX 78610ActiveMLS ID #7303092, Christi Anderson, Asset Realty. Unlock MLS
- $850,0003 bd2 ba2.4k sqft15420 Fox Run Dr, Austin, TX 78737ActiveMLS ID #2305378, Jerritt Ray, Compass RE Texas, LLC. Unlock MLS
- $799,0004 bd3 ba2.3k sqft9916 Horizon Ln, Austin, TX 78719ActiveMLS ID #2712404, Cody Taylor, Monica & Company Real Estate. Unlock MLS
- $455,0003 bd2 ba1.5k sqft2018 Chaparral Park Rd, Manchaca, TX 78652ActiveMLS ID #6588456, Melissa Deichmann, Star Tex Real Estate. Unlock MLS
- $485,0003 bd2 ba1.8k sqft13402 Ramrod Dr, Manchaca, TX 78652ActiveMLS ID #4909918, Erin Ritter, Sky Realty. Unlock MLS
- $799,0003 bd2 ba1.8k sqft10621 Fm 150 W, Driftwood, TX 78619ActiveMLS ID #1738106, Zach Adkisson, Century 21 Randall Morris & As. Unlock MLS
- $630,0003 bd2 ba1.9k sqft11306 Zyle Ln, Austin, TX 78737ActiveMLS ID #1166078, Aubrey Shaw, JBGoodwin REALTORS WL. Unlock MLS
- $489,0005 bd3 ba2.6k sqft296 Still Hollow Crk, Buda, TX 78610ActiveMLS ID #7695941, Everett Torres, Compass RE Texas, LLC. Unlock MLS
- $850,0004 bd2 ba2.4k sqft13111 Elm Grove Rd, Buda, TX 78610ActiveMLS ID #8031055, Christina Mugno, Spyglass Realty. Unlock MLS
- $625,0005 bd2 ba2.6k sqft4110 Paseo Dr, Austin, TX 78739ActiveMLS ID #4622082, Jennifer Mueller, Central Real Estate Group. Unlock MLS
- $445,0005 bd3 ba1.8k sqft12715 Crystal Creek Dr, Buda, TX 78610ActiveMLS ID #8585963, Rita Calhoun, Realty One Group Prosper. Unlock MLS
- $795,0004 bd3 ba2.7k sqft502 S Lariat Cir, Dripping Springs, TX 78620ActiveMLS ID #3466900, Melanie Fenelon, Kuper Sotheby's Int'l Realty. Unlock MLS
- $569,0004 bd3 ba2.4k sqft222 Primrose Dr, Kyle, TX 78640ActiveMLS ID #8775199, Christopher Duval, Real Broker, LLC. Unlock MLS
