Situated on approximately 0.66 acres, this 4-bedroom, 3-bath home offers a rare combination of space, privacy, and convenience in Kyle. The backyard features a pool, covered patio, fenced yard, storage building, and acres of greenbelt behind the property, creating a private setting with a country feel and no rear neighbors. Inside, the floor plan includes a spacious living area with fireplace and a first-floor bedroom with an adjacent full bath, providing flexible space for guests, multigenerational living, or a home office. Gated side access offers potential RV or boat parking. Conveniently located near shopping, dining, schools, and major commuter routes with easy access to I-35. Nearby destinations include Summer Moon Coffee, H-E-B Plus!, Sprouts Farmers Market, and La Verde Park. Large lot, pool, guest suite, greenbelt views, covered outdoor living, and RV/boat parking potential make this property stand out.
Active
Price cut: $2K (8/18)
$578,000
222 Primrose Dr, Kyle, TX 78640
4beds
2,481sqft
Single Family Residence
Built in 1993
0.66 Acres Lot
$-- Zestimate®
$233/sqft
$29/mo HOA
What's special
Fenced yardLarge lotCovered outdoor livingStorage buildingGreenbelt viewsCovered patioGuest suite
- 79 days
- 597
- 73
Zillow last checked:
Listing updated:
Listed by:
Christopher Duval (512) 589-2979,
Real Broker, LLC (855) 450-0442
Source: Unlock MLS,MLS#: 8775199
Facts & features
Interior
Bedrooms & bathrooms
- Bedrooms: 4
- Bathrooms: 3
- Full bathrooms: 3
- Main level bedrooms: 1
Primary bedroom
- Features: Full Bath
- Level: Second
Heating
- Central, ENERGY STAR Qualified Equipment, Fireplace(s), Hot Water
Cooling
- Ceiling Fan(s), Central Air, ENERGY STAR Qualified Equipment
Appliances
- Included: Built-In Electric Range, Built-In Refrigerator, Dishwasher, Disposal, ENERGY STAR Qualified Appliances, ENERGY STAR Qualified Dishwasher, ENERGY STAR Qualified Refrigerator, Exhaust Fan, Microwave, Self Cleaning Oven, Stainless Steel Appliance(s), WaterSoftener, Water Softener Owned
Features
- Ceiling Fan(s), High Ceilings, Vaulted Ceiling(s), Granite Counters, Double Vanity, Electric Dryer Hookup, Eat-in Kitchen, High Speed Internet, Recessed Lighting, Soaking Tub, Walk-In Closet(s), Washer Hookup
- Flooring: Tile, Wood
- Windows: Blinds, Screens
- Number of fireplaces: 1
- Fireplace features: Living Room, Wood Burning
Interior area
- Total interior livable area: 2,481 sqft
Video & virtual tour
Property
Parking
- Total spaces: 2
- Parking features: Concrete, Driveway, Garage
- Garage spaces: 2
Accessibility
- Accessibility features: Accessible Full Bath
Features
- Levels: Two
- Stories: 2
- Patio & porch: Covered, Patio
- Exterior features: CCTYD, Garden, Gutters Full, Playground, Private Entrance, Private Yard, Tennis Court(s)
- Has private pool: Yes
- Pool features: Gunite, In Ground, Outdoor Pool, Waterfall
- Fencing: Back Yard, Gate, Perimeter, Wood, Wrought Iron
- Has view: Yes
- View description: Pool, Trees/Woods
- Waterfront features: None
Lot
- Size: 0.66 Acres
- Features: Back to Park/Greenbelt, Back Yard, Front Yard, Garden, Native Plants, Orchard(s), Many Trees, Trees-Medium (20 Ft - 40 Ft)
Details
- Additional structures: Shed(s)
- Parcel number: 1153600028002022
- Special conditions: Standard
Construction
Type & style
- Home type: SingleFamily
- Property subtype: Single Family Residence
Materials
- Foundation: Slab
- Roof: Asphalt
Condition
- Resale
- New construction: No
- Year built: 1993
Utilities & green energy
- Sewer: Septic Tank
- Water: Private
- Utilities for property: Above Ground
Community & HOA
Community
- Features: Pool, Tennis Court(s)
- Subdivision: Meadow Woods Resubd 1 & 2
HOA
- Has HOA: Yes
- Services included: Common Area Maintenance
- HOA fee: $350 annually
- HOA name: Meadow Woods HOA
Location
- Region: Kyle
Financial & listing details
- Price per square foot: $233/sqft
- Tax assessed value: $619,450
- Annual tax amount: $11,067
- Date on market: 6/20/2026
- Listing terms: Cash,Conventional,FHA,Owner May Carry,VA Loan
Estimated market value
Not available
Estimated sales range
Not available
Not available
Price history
| Date | Event | Price |
|---|---|---|
| 8/18/2026 | Price change | $578,000-0.3%$233/sqft |
Source:  Unlock MLS #8775199 Report a problem Unlock MLS #8775199 Report a problem | ||
| 7/30/2026 | Price change | $4,000-14.9%$2/sqft |
Source: Unlock MLS #8316749 Report a problem | ||
| 7/2/2026 | Listed for rent | $4,700$2/sqft |
Source: Unlock MLS #8316749 Report a problem | ||
| 6/20/2026 | Listed for sale | $580,000-0.9%$234/sqft |
Source: Unlock MLS #8775199 Report a problem | ||
| 3/31/2026 | Sold | -- |
Source: Agent Provided Report a problem | ||
| 1/29/2026 | Pending sale | $585,000$236/sqft |
Source: Unlock MLS #9996874 Report a problem | ||
| 10/25/2025 | Price change | $585,000-2.5%$236/sqft |
Source: Unlock MLS #9996874 Report a problem | ||
| 7/30/2025 | Price change | $599,999-2.4%$242/sqft |
Source: Unlock MLS #9996874 Report a problem | ||
| 7/17/2025 | Listed for sale | $615,000+36.7%$248/sqft |
Source: Unlock MLS #9996874 Report a problem | ||
| 5/3/2021 | Sold | -- |
Source: Agent Provided Report a problem | ||
| 3/29/2021 | Pending sale | $450,000$181/sqft |
Source: Unlock MLS #9986551 Report a problem | ||
| 3/26/2021 | Listed for sale | $450,000$181/sqft |
Source: Unlock MLS #9986551 Report a problem | ||
Public tax history
| Year | Property taxes | Tax assessment |
|---|---|---|
| 2025 | -- | $619,450 0% |
| 2024 | $10,665 +8.5% | $619,620 +4.6% |
| 2023 | $9,825 -3.5% | $592,592 +10% |
| 2022 | $10,183 +44.5% | $538,720 |
| 2021 | $7,047 +1.1% | -- |
| 2020 | $6,967 -5.9% | $388,542 +10% |
| 2019 | $7,405 +5.1% | $353,220 +8% |
| 2018 | $7,046 +8% | $327,040 +7.8% |
| 2017 | $6,526 +13% | $303,269 +10% |
| 2016 | $5,773 +18.9% | $275,699 +10% |
| 2015 | $4,855 | $250,635 +10% |
| 2014 | $4,855 | $227,850 -3.7% |
| 2013 | -- | $236,660 +4.2% |
| 2012 | -- | $227,050 |
| 2011 | -- | $227,050 |
| 2010 | -- | $227,050 -2.2% |
| 2009 | -- | $232,070 +11% |
| 2007 | -- | $209,070 +4.2% |
| 2006 | -- | $200,710 +4.7% |
| 2005 | -- | $191,640 |
| 2004 | -- | $191,640 |
| 2003 | -- | $191,640 |
| 2002 | -- | $191,640 +0.6% |
| 2001 | -- | $190,570 +7.9% |
| 2000 | -- | $176,660 |
Find assessor info on the county website
Monthly payment
Est. payment
Payment breakdown
Explore the cost of this home by adjusting the details. Changes won't be saved.Climate risks
Neighborhood: 78640
Nearby schools
Schools provided by the listing agent
- Elementary: Laura B Negley
- Middle: R C Barton
- High: Jack C Hays
- District: HaysCONSISD
Source: Unlock MLS. This data may not be complete. We recommend contacting the local school district to confirm school assignments for this home.
Similar homes
- $625,0004 bd3 ba2k sqft217 Mineral River Loop, Kyle, TX 78640Active
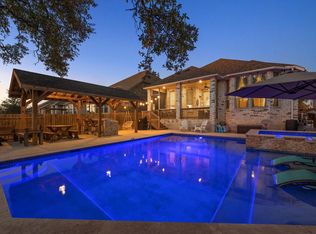
 MLS ID #4976457, Arturo Fraide, eXp Realty, LLC. Unlock MLS
 - $515,0004 bd3 ba2.3k sqft163 MINERAL RIVER LOOP, Kyle, TX 78640For Sale
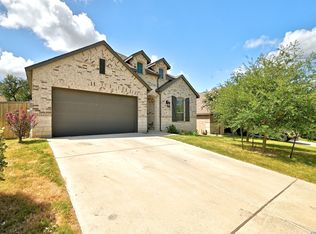
 MLS ID #1998233, Christopher Sandahl TREC #556196, Steps Realty, LLC. LERA MLS
 - $549,0003 bd2 ba2.2k sqft208 Maple Dr, Mountain City, TX 78610Active
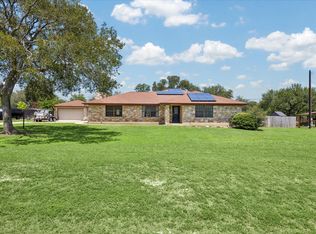 MLS ID #9838847, Julia Fitch, Compass RE Texas, LLC. Unlock MLS
 - $390,0004 bd3 ba2.5k sqft1353 Beechwood Dr, Kyle, TX 78640Active
 MLS ID #1476141, Lisa Azar, Keller Williams Realty. Unlock MLS
 - $429,9994 bd2 ba2k sqft273 Cypress Forest Dr, Kyle, TX 78640ActiveMLS ID #7153168, Gene Arant, Keller Williams - Lake Travis. Unlock MLS
- $599,0004 bd3 ba2.7k sqft3309 Graybuck Rd, Austin, TX 78748ActiveMLS ID #4545477, Ashley White, Compass RE Texas, LLC. Unlock MLS
- $600,0004 bd3 ba2.4k sqft11425 Sabinal Mesa Dr, Austin, TX 78739ActiveMLS ID #5310902, Ashley Major, Keller Williams Realty. Unlock MLS
- $476,0004 bd3 ba2.4k sqft332 Ancient Oak Way, San Marcos, TX 78666ActiveMLS ID #7697056, Eric Mulero, Redfin Corporation. Unlock MLS
- $369,9994 bd3 ba3.2k sqft380 Apricot Dr, Kyle, TX 78640ActiveMLS ID #5676359, Wendy Papasan, Keller Williams Realty. Unlock MLS
- $649,0003 bd3 ba2.4k sqft11808 Arnold Ln, Austin, TX 78748ActiveMLS ID #5721496, Adrienne Hughes, Hughes & Company Real Estate. Unlock MLS
- $598,0003 bd3 ba1.9k sqft7819 Palacios Dr, Austin, TX 78749ActiveMLS ID #2671253, Karen Kelly, van Heuven Properties. Unlock MLS
- $539,9004 bd3 ba2.4k sqft10504 Beard Ave, Austin, TX 78748ActiveMLS ID #4359792, Samantha Adler, Compass RE Texas, LLC. Unlock MLS
- $529,0004 bd2 ba1.6k sqft5613 Lomita Verde Cir, Austin, TX 78749ActiveMLS ID #5943883, Colin Foley, Redfin Corporation. Unlock MLS
- $635,0003 bd2 ba2k sqft12747 Burson Dr, Manchaca, TX 78652ActiveMLS ID #3342770, Pascal Munnelly, Keller Williams Realty. Unlock MLS
- $665,0003 bd2 ba2.1k sqft3414 Eldorado Trl, Austin, TX 78739ActiveMLS ID #1258783, Chris Hightower, The Hightower Company. Unlock MLS
- $599,0003 bd3 ba1.8k sqft7336 Gaines Mill Ln, Austin, TX 78745ActiveMLS ID #2771622, Heather Brown, RE/MAX Fine Properties. Unlock MLS
- $595,0003 bd2 ba1.9k sqft207 Meadow Oaks Dr, Dripping Springs, TX 78620ActiveMLS ID #9323518, Barbara Siegwalt, Compass RE Texas, LLC. Unlock MLS
- $525,0005 bd3 ba3.1k sqft10801 Sea Hero Ct, Austin, TX 78748ActiveMLS ID #7793807, Jessica Terry, Real Broker, LLC. Unlock MLS
- $610,0004 bd3 ba2.2k sqft2200 Amur Dr, Austin, TX 78745ActiveMLS ID #2735947, Jaclyn Houghton, eXp Realty, LLC. Unlock MLS
- $575,0003 bd2 ba1.8k sqft5958 Salcon Cliff Dr, Austin, TX 78749ActiveMLS ID #3785760, Cristina Murphey, Keller Williams Realty. Unlock MLS
