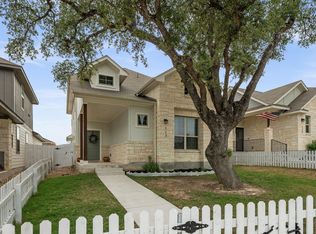
One-story living meets effortless functionality in this 2018-built home at 273 Cypress Forest Dr in Kyle's sought-after Cypress Forest neighborhood. The open floor plan connects the kitchen, dining, and living areas into one continuous entertaining space, anchored by a stone fireplace and abundant natural light throughout. Secondary bedrooms are tucked away from the main living area, giving the primary suite and shared spaces room to breathe: a layout buyers are actively searching for in this Hays County market. Set on a 0.181-acre lot, the backyard is private and tree-lined, with stone accents and a storage shed adding function without sacrificing green space. The screened-in back porch is built for year-round use: covered, shaded from the afternoon sun, and enclosed against bugs, it is ready for grilling, television, or simply relaxing outside without the usual Texas heat and insects getting in the way. Custom cabinetry extends beyond the kitchen into the bedrooms, primary closet, and laundry room, adding built-in storage well beyond what is typical at this price point. The primary suite includes this custom closet system, and the kitchen includes an island, generous counter space, and a layout built for daily living and entertaining alike. At 2,000 square feet, this single-story plan keeps everyday living simple, with no stairs to manage and no wasted space to maintain. Cypress Forest is a Hays CISD community near N Old Stagecoach Rd and W Center St, with easy access to I-35 for commuters heading into Austin or San Antonio. Residents enjoy a neighborhood playground, community pool, covered pavilion, and a stocked fishing pond, all set among the wide, tree-lined streets that give Cypress Forest its quiet, established feel. Local dining options, including Via 313 Pizza and Shugabees Texas BBQ, sit just minutes away. This is single-story, low-maintenance living in one of Kyle's most requested addresses.
Active
$429,999
273 Cypress Forest Dr, Kyle, TX 78640
4beds
2,000sqft
:
Get pre-qualified$3,119/mo
Single Family Residence
Built in 2018
7,884 Square Feet Lot
$-- Zestimate®
$215/sqft
$100/mo HOA
What's special
Stone fireplaceAbundant natural light throughoutWide tree-lined streetsOne-story livingStorage shed adding function
- 29 days |
- 774 |
- 51 |
Likely to sell faster than
Zillow last checked:
Listing updated:
Listed by:
Gene Arant (512) 261-1000,
Keller Williams - Lake Travis (512) 263-9090,
Adam Overhauser (512) 590-2399,
Keller Williams - Lake Travis
Source: Unlock MLS,MLS#: 7153168
Facts & features
Interior
Bedrooms & bathrooms
- Bedrooms: 4
- Bathrooms: 2
- Full bathrooms: 2
- Main level bedrooms: 4
Heating
- Central
Cooling
- Central Air
Appliances
- Included: Built-In Oven(s), Cooktop, Dishwasher, Disposal, Gas Cooktop, Microwave, Electric Oven, RNGHD, Water Softener Owned
Features
- High Ceilings, Vaulted Ceiling(s), Granite Counters, Double Vanity, Electric Dryer Hookup, Kitchen Island, Open Floorplan, Pantry, Primary Bedroom on Main, Recessed Lighting, Walk-In Closet(s), Washer Hookup
- Flooring: Carpet, Tile, Wood
- Windows: Blinds
- Number of fireplaces: 1
- Fireplace features: Living Room
Interior area
- Total interior livable area: 2,000 sqft
Video & virtual tour
Property
Parking
- Total spaces: 2.5
- Parking features: Attached, Driveway, Garage, Garage Door Opener, Oversized
- Attached garage spaces: 2.5
Accessibility
- Accessibility features: None
Features
- Levels: One
- Stories: 1
- Patio & porch: Covered, Rear Porch
- Exterior features: Exterior Steps, Gutters Full, Private Yard
- Pool features: None
- Fencing: Back Yard, Fenced, Wood
- Has view: Yes
- View description: Hill Country, Neighborhood
- Waterfront features: None
Lot
- Size: 7,884 Square Feet
- Features: Back Yard, Front Yard, Landscaped, Sprinkler - Automatic, Trees-Medium (20 Ft - 40 Ft)
Details
- Additional structures: Shed(s)
- Parcel number: 112282000M002002
- Special conditions: Standard
Construction
Type & style
- Home type: SingleFamily
- Property subtype: Single Family Residence
Materials
- Foundation: Slab
- Roof: Composition
Condition
- Resale
- New construction: No
- Year built: 2018
Utilities & green energy
- Sewer: Public Sewer
- Water: Public
- Utilities for property: Electricity Connected, Internet-Cable, Natural Gas Connected, Phone Available, Water Connected
Community & HOA
Community
- Features: Cluster Mailbox, Curbs, Fishing, High Speed Internet, Park, Pet Amenities, Pool, Sport Court(s)/Facility
- Subdivision: Cypress Forest Ph One
HOA
- Has HOA: Yes
- Services included: Common Area Maintenance, Maintenance Grounds
- HOA fee: $300 quarterly
- HOA name: Cypress Forest HOA
Location
- Region: Kyle
Financial & listing details
- Price per square foot: $215/sqft
- Tax assessed value: $422,810
- Annual tax amount: $10,214
- Date on market: 7/7/2026
- Listing terms: Cash,Conventional,FHA,VA Loan
- Electric utility on property: Yes
Estimated market value
Not available
Estimated sales range
Not available
Not available
Price history
| Date | Event | Price |
|---|---|---|
| 7/7/2026 | Listed for sale | $429,999-8.5%$215/sqft |
Source:  Unlock MLS #7153168 Report a problem Unlock MLS #7153168 Report a problem | ||
| 5/31/2024 | Listing removed | -- |
Source: Unlock MLS #6546270 Report a problem | ||
| 4/11/2024 | Price change | $469,790-1.5%$235/sqft |
Source: Unlock MLS #6546270 Report a problem | ||
| 2/8/2024 | Price change | $476,900-3.7%$238/sqft |
Source: Unlock MLS #6546270 Report a problem | ||
| 12/28/2023 | Listed for sale | $495,000+0%$248/sqft |
Source: Unlock MLS #6546270 Report a problem | ||
| 1/27/2022 | Sold | -- |
Source: Agent Provided Report a problem | ||
| 1/2/2022 | Pending sale | $494,777$247/sqft |
Source: Unlock MLS #9381944 Report a problem | ||
| 12/16/2021 | Listed for sale | $494,777$247/sqft |
Source: Unlock MLS #9381944 Report a problem | ||
| 10/18/2018 | Sold | -- |
Source:  Central Texas MLS #355426 Report a problem Central Texas MLS #355426 Report a problem | ||
Public tax history
| Year | Property taxes | Tax assessment |
|---|---|---|
| 2025 | -- | $422,810 -4.8% |
| 2024 | $8,515 -10% | $443,952 -11.2% |
| 2023 | $9,464 -10.6% | $500,060 +13.5% |
| 2022 | $10,585 | $440,750 +29.1% |
| 2021 | -- | $341,360 -0.9% |
| 2020 | -- | $344,340 +6.2% |
| 2019 | -- | $324,140 +440.2% |
| 2018 | $1,667 -0.3% | $60,000 |
| 2017 | $1,671 | $60,000 |
Find assessor info on the county website
Monthly payment
Est. payment
Payment breakdown
Explore the cost of this home by adjusting the details. Changes won't be saved.Climate risks
Neighborhood: 78640
Nearby schools
GreatSchools rating
- 5/10Kyle Elementary SchoolGrades: PK-5Distance: 1 mi
- 8/10R C Barton Middle SchoolGrades: 6-8Distance: 2.4 mi
- 5/10Jack C Hays High SchoolGrades: 9-12Distance: 2.8 mi
Schools provided by the listing agent
- Elementary: Laura B Negley
- Middle: R C Barton
- High: Jack C Hays
- District: HaysCONSISD
Source: Unlock MLS. This data may not be complete. We recommend contacting the local school district to confirm school assignments for this home.
- $436,2003 bd2 ba2.2k sqft285 Cypress Forest Dr, Kyle, TX 78640Off Market

- $399,800-- bd-- ba1.8k sqft261 Cypress Forest Dr, Kyle, TX 78640Off Market
- $383,500-- bd-- ba1.8k sqft128 Gallatin Dr, Kyle, TX 78640Off Market
- $483,700-- bd-- ba2.6k sqft297 Cypress Forest Dr, Kyle, TX 78640Off Market
- $444,2004 bd4 ba2.6k sqft161 Cibola Dr, Kyle, TX 78640Off Market
- $428,1003 bd3 ba2.3k sqft116 Gallatin Dr, Kyle, TX 78640Off Market
- $444,0004 bd3 ba2.4k sqft388 Cypress Forest, Kyle, TX 78640Off Market
- $516,500-- bd-- ba2.8k sqft104 Gallatin Dr, Kyle, TX 78640Off Market
A local agent can set up tours, give advice and negotiate with sellers.
Similar homes
- $525,0004 bd3 ba2.7k sqft805 Cold River Run, Kyle, TX 78640Active

 MLS ID #6289931, Richard Doyle, United Real Estate Austin. Unlock MLS
 - $420,0004 bd3 ba2.3k sqft117 Glocken Ln, Kyle, TX 78640Active
 MLS ID #1617082, Crystal Long, Jorgenson Real Estate. Unlock MLS
 - $353,9003 bd2 ba2k sqft101 Beargrass Dr, Kyle, TX 78640Active
 MLS ID #7550129, Adrianne Craft, Keller Williams Realty. Unlock MLS
 - $480,0004 bd3 ba2.5k sqft207 Mineral River Loop, Kyle, TX 78640Active
 MLS ID #2772246, Lori Goto, Encore Real Estate. Unlock MLS
 - $399,8993 bd2 ba1.7k sqft653 Coyote Creek Way, Kyle, TX 78640ActiveMLS ID #7480952, Todd Ruggirello, Spyglass Realty. Unlock MLS
- $375,0004 bd3 ba2.4k sqft201 Skinner, Kyle, TX 78640ActiveMLS ID #9835029, Allison Pflaum, Keller Williams Realty. Unlock MLS
- $449,9994 bd4 ba2.7k sqft2037 Herzog, Kyle, TX 78640ActiveMLS ID #9671500, Robert Badger, Realty One Group Prosper. Unlock MLS
- $344,0004 bd2 ba1.8k sqft280 Spruce Dr, Kyle, TX 78640ActiveMLS ID #1968883, Karen Bell, Bell & Associates. Unlock MLS
- $525,0004 bd3 ba2.8k sqft283 Painted Creek Way, Kyle, TX 78640ActiveMLS ID #4749015, Luisa Phou, Blackburn Properties. Unlock MLS
- $549,9994 bd4 ba2.7k sqft275 Coyote Creek Way, Kyle, TX 78640ActiveMLS ID #5038142, Roberto Garcia, Team Price Real Estate. Unlock MLS
- $285,0004 bd2 ba1.8k sqft531 Goldenrod St, Kyle, TX 78640ActiveMLS ID #8046719, Roman Lopez, Keller Williams Realty. Unlock MLS
- $580,0004 bd3 ba2.4k sqft222 Primrose Dr, Kyle, TX 78640ActiveMLS ID #8775199, Christopher Duval, Real Broker, LLC. Unlock MLS
- $476,0004 bd3 ba2.4k sqft332 Ancient Oak Way, San Marcos, TX 78666ActiveMLS ID #7697056, Eric Mulero, Redfin Corporation. Unlock MLS
- $300,0003 bd2 ba1.2k sqft284 Wetzel, Kyle, TX 78640ActiveMLS ID #3553850, Allison Pflaum, Keller Williams Realty. Unlock MLS
- $400,0004 bd3 ba2.1k sqft373 Lacey Oak Loop, San Marcos, TX 78666ActiveMLS ID #9438489, Wendy Papasan, Keller Williams Realty. Unlock MLS
- $450,0004 bd3 ba2k sqft228 Tangled Brush Dr, Manchaca, TX 78652ActiveMLS ID #7480595, Josie Arellano, Realty of America, LLC. Unlock MLS
- $300,0003 bd2 ba2k sqft1373 Nevarez, Kyle, TX 78640ActiveMLS ID #6745525, David Bunyea, Compass RE Texas, LLC. Unlock MLS
- $345,0004 bd3 ba2.2k sqft179 Knots Lndg, Kyle, TX 78640ActiveMLS ID #7168161, Liza Brazzil, Real Broker, LLC. Unlock MLS
- $329,0004 bd2 ba1.7k sqft204 Backstays Loop, Kyle, TX 78640ActiveMLS ID #3566776, Cliff Landers, Redfin Corporation. Unlock MLS
- $410,0004 bd3 ba2k sqft503 Stonewood Ln, Buda, TX 78610ActiveMLS ID #6263499, Ralph Dodge, All City Real Estate Ltd. Co. Unlock MLS
