Beautiful 2022-built, 2,727 sq. ft. four-sided brick home on a desirable corner lot in 6 Creeks! This spacious floor plan offers 4 bedrooms, 3 full baths, a dedicated office, and a private guest suite with an en-suite bath. The open-concept design features 10-foot ceilings, 8-foot interior doors, plantation shutters throughout, recessed lighting, ceiling fans, and hard tile flooring in all living areas with carpet only in the bedrooms. The gourmet kitchen includes granite countertops, a large center island, abundant cabinetry, a gas cooktop, built-in oven and microwave, and overlooks the dining and living areas. The private primary suite features dual vanities, an oversized walk-in shower, and a large walk-in closet. Enjoy the covered back patio with a gas stub for your BBQ grill. Additional upgrades include a tankless gas water heater, owned water softener, and EV charging station in the garage. Refrigerator, washer, and dryer will convey with an acceptable offer. Move-in ready with exceptional upgrades throughout!
Active
Price cut: $14.9K (9/28)
$499,999
805 Cold River Run, Kyle, TX 78640
4beds
2,727sqft
Single Family Residence
Built in 2022
10,432 Square Feet Lot
$-- Zestimate®
$183/sqft
$67/mo HOA
What's special
Four-sided brick homeDedicated officeRecessed lightingSpacious floor planCeiling fansGranite countertopsCovered back patio
- 57 days
- 185
- 12
Zillow last checked:
Listing updated:
Listed by:
Richard Doyle (512) 773-2756,
United Real Estate Austin (817) 360-8499
Source: Unlock MLS,MLS#: 6289931
Facts & features
Interior
Bedrooms & bathrooms
- Bedrooms: 4
- Bathrooms: 3
- Full bathrooms: 3
- Main level bedrooms: 4
Heating
- Central, Natural Gas
Cooling
- Ceiling Fan(s), Central Air
Appliances
- Included: Built-In Gas Oven, Dishwasher, Disposal, Gas Cooktop, Microwave, Plumbed For Ice Maker, Free-Standing Refrigerator, Vented Exhaust Fan, Washer/Dryer, Tankless Water Heater, Water Softener Owned
Features
- Breakfast Bar, Ceiling Fan(s), High Ceilings, Granite Counters, Double Vanity, Electric Dryer Hookup, Entrance Foyer, In-Law Floorplan, Kitchen Island, Multiple Dining Areas, No Interior Steps, Open Floorplan, Pantry, Primary Bedroom on Main, Recessed Lighting, Smart Thermostat, Study/Home Office, Walk-In Closet(s), Washer Hookup
- Flooring: Carpet, Laminate, Tile
- Windows: Blinds, Double Pane Windows, Screens, Vinyl Windows
Interior area
- Total interior livable area: 2,727 sqft
Video & virtual tour
Property
Parking
- Total spaces: 2
- Parking features: Attached, Door-Single, Driveway, Electric Vehicle Charging Station(s), Garage Door Opener, Garage Faces Front
- Attached garage spaces: 2
Accessibility
- Accessibility features: None
Features
- Levels: One
- Stories: 1
- Patio & porch: Covered, Porch, Rear Porch
- Exterior features: Electric Car Plug-in, Gutters Full
- Pool features: None
- Spa features: None
- Fencing: Back Yard, Wood
- Has view: Yes
- View description: Neighborhood
- Waterfront features: None
Lot
- Size: 10,432 Square Feet
- Features: Back Yard, Corner Lot, Curbs, Front Yard, Level, Sprinkler - Automatic, Sprinklers In Front, Sprinkler - In-ground, Sprinkler - Rain Sensor, Sprinkler - Side Yard
Details
- Additional structures: None
- Parcel number: 117818000D010002
- Special conditions: Standard
Construction
Type & style
- Home type: SingleFamily
- Property subtype: Single Family Residence
Materials
- Foundation: Slab
- Roof: Composition, Shingle
Condition
- Resale
- New construction: No
- Year built: 2022
Details
- Builder name: MI Homes
Utilities & green energy
- Sewer: Public Sewer
- Water: Public
- Utilities for property: Electricity Connected, Natural Gas Connected, Sewer Connected, Underground Utilities, Water Connected
Community & HOA
Community
- Features: Cluster Mailbox, Common Grounds, Dog Park, Picnic Area, Playground, Pool, Sidewalks
- Subdivision: 6 Creeks Ph 1 Sec 4B
HOA
- Has HOA: Yes
- Services included: Common Area Maintenance
- HOA fee: $200 quarterly
- HOA name: 6 Creeks HOA
Location
- Region: Kyle
Financial & listing details
- Price per square foot: $183/sqft
- Tax assessed value: $552,070
- Annual tax amount: $10,886
- Date on market: 8/4/2026
- Listing terms: Cash,Conventional,FHA,VA Loan
- Electric utility on property: Yes
Estimated market value
Not available
Estimated sales range
Not available
Not available
Price history
| Date | Event | Price |
|---|---|---|
| 9/28/2026 | Price change | $499,999-2.9%$183/sqft |
Source:  Unlock MLS #6289931 Report a problem Unlock MLS #6289931 Report a problem | ||
| 9/3/2026 | Price change | $514,900-1.9%$189/sqft |
Source: Unlock MLS #6289931 Report a problem | ||
| 8/4/2026 | Listed for sale | $525,000$193/sqft |
Source: Unlock MLS #6289931 Report a problem | ||
Public tax history
| Year | Property taxes | Tax assessment |
|---|---|---|
| 2025 | $13,158 +5.4% | $552,070 +2.7% |
| 2024 | $12,479 -0.4% | $537,450 -3.8% |
| 2023 | $12,532 +175.7% | $558,870 +609.7% |
| 2022 | $4,546 | $78,750 |
Find assessor info on the county website
Monthly payment
Est. payment
Payment breakdown
Explore the cost of this home by adjusting the details. Changes won't be saved.Climate risks
Neighborhood: 78640
Nearby schools
Schools provided by the listing agent
- Elementary: Laura B Negley
- Middle: R C Barton
- High: Jack C Hays
- District: HaysCONSISD
Source: Unlock MLS. This data may not be complete. We recommend contacting the local school district to confirm school assignments for this home.
Similar homes
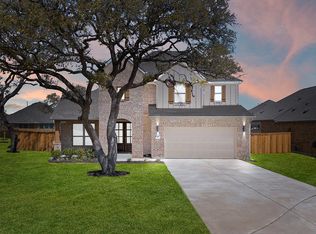
- $525,0004 bd3 ba2.8k sqft283 Painted Creek Way, Kyle, TX 78640Active

 MLS ID #4749015, Luisa Phou, Blackburn Properties. Unlock MLS
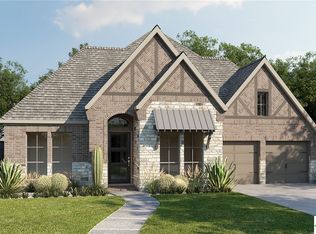
 - $475,0004 bd3 ba2.5k sqft207 Mineral River Loop, Kyle, TX 78640Active
 MLS ID #2772246, Lori Goto, Encore Real Estate. Unlock MLS
 - $535,0004 bd4 ba2.7k sqft510 Prickly Poppy Loop, Kyle, TX 78640Active
 MLS ID #6714920, Arturo Fraide, eXp Realty, LLC. Unlock MLS
 - $599,9004 bd3 ba3.3k sqft194 Trout River Rd, Kyle, TX 78640Active
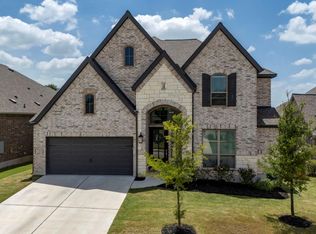 MLS ID #1299567, Caitlyn Niemie, LPT Realty LLC - Ascend Group. Unlock MLS
 - $405,0003 bd2 ba2.2k sqft396 Gunnison Way, Kyle, TX 78640ActiveMLS ID #1526387, Adelina Rotar, Keller Williams Realty. Unlock MLS
- $420,0004 bd2 ba2k sqft273 Cypress Forest Dr, Kyle, TX 78640ActiveMLS ID #7153168, Gene Arant, Keller Williams - Lake Travis. Unlock MLS
- $626,0004 bd4 ba3.5k sqft238 Arapaho Dr, Kyle, TX 78640ActiveMLS ID #5878986, Sarai Mata, Dash Realty. Unlock MLS
- $398,0005 bd4 ba3k sqft230 Jarbridge Dr, Kyle, TX 78640ActiveMLS ID #7915816, Mike Jones, JBGoodwin REALTORS WL. Unlock MLS
- $384,9004 bd3 ba2.5k sqft230 Madrid St, Kyle, TX 78640ActiveMLS ID #9586542, Kelly Witt, JBGoodwin REALTORS WL. Unlock MLS
- $464,9904 bd3 ba2.7k sqft262 Smithsonian Ln, Kyle, TX 78640ActiveMLS ID #5537517, Ryan Matthews, Ryan Matthews. Unlock MLS
- $449,9904 bd3 ba2.3k sqft270 Smithsonian Ln, Kyle, TX 78640ActiveMLS ID #9207161, Ryan Matthews, Ryan Matthews. Unlock MLS
- $359,0004 bd3 ba2.2k sqft360 Jeffers, Kyle, TX 78640ActiveMLS ID #3809465, Heidi Trevithick, JBGoodwin REALTORS WL. Unlock MLS
- $459,0004 bd3 ba2.4k sqft332 Ancient Oak Way, San Marcos, TX 78666ActiveMLS ID #7697056, Eric Mulero, Redfin Corporation. Unlock MLS
- $499,9004 bd4 ba2.7k sqft1741 Oyster Crk, Buda, TX 78610ActiveMLS ID #1587647, Richard Caprioli, Engel & Volkers Austin. Unlock MLS
- $325,0003 bd3 ba1.8k sqft168 Alexander, Kyle, TX 78640ActiveMLS ID #9160777, Olivia Connett, Keller Williams Realty. Unlock MLS
- $310,0005 bd3 ba2.4k sqft232 Evening Dusk Dr, Kyle, TX 78640ActiveMLS ID #5488931, Lori Huey, Coldwell Banker Realty. Unlock MLS
- $335,0004 bd3 ba2.2k sqft179 Knots Lndg, Kyle, TX 78640ActiveMLS ID #7168161, Liza Brazzil, Real Broker, LLC. Unlock MLS
- $299,9004 bd2 ba2k sqft201 Connor Elkins Dr, Kyle, TX 78640ActiveMLS ID #5966872, Natalie Freeman, Lighthouse Premier Realty. Unlock MLS
- $290,0004 bd3 ba2.3k sqft312 Sickle Loop, Uhland, TX 78640ActiveMLS ID #6792806, Ashleigh Paine, Latigo & Stone LLC. Unlock MLS
- $474,9994 bd4 ba3k sqft344 Betony Loop, Buda, TX 78610ActiveMLS ID #2121864, Wendy Papasan, Keller Williams Realty. Unlock MLS
