Set along a private loop street in 6 Creeks, this modern home knows how to keep things interesting. Clean architectural lines are warmed by wide-plank flooring, natural wood accents, graceful arches, and a unexpected brick hearth that feels more collected than cookie-cutter. The result feels polished and current without looking like your typical home. High ceilings and abundant natural light make an immediate impression, while a private room near the entry creates a dedicated home office away from the main living spaces. Its Murphy bookcase opens to hidden storage, or the secret room you never knew you needed. The kitchen, dining, and living areas come together beneath tall ceilings, with a wall of oversized windows keeping the backyard in view. The kitchen is crisp and bright with quartz countertops, SS appliances, glass pendant lighting, and an oversized island destined to become everyone’s favorite gathering spot. In the living room, arched alcoves, floating wood shelves, and a brick-accented hearth bring warmth and architectural character to the modern palette. The main-level primary suite has its own ensuite bath and generous walk-in closet. Upstairs, three secondary bedrooms surround an elevated bonus area with room for gaming, movie marathons, homework stations, or a little of everything. Outside, the covered patio opens to a wide, level yard with plenty of space to enjoy now, or turn into the outdoor setup you’ve been saving to your inspiration board. Living in 6 Creeks means having South Austin’s laid-back energy nearby, downtown Austin to the north, and San Marcos to the south. The neighborhood adds even more to the mix with a clubhouse, resort-style pool, parks, pickleball courts, a catch-and-release fishing pond, playscapes, and a dog park, all within the well-regarded Hays CISD. Modern where it matters, full of personality where it counts, and anything but predictable. Roof, 2.5 years | Buyer to verify all info.
Active
$535,000
510 Prickly Poppy Loop, Kyle, TX 78640
4beds
2,702sqft
Single Family Residence
Built in 2024
7,479 Square Feet Lot
$-- Zestimate®
$198/sqft
$67/mo HOA
What's special
Clean architectural linesHigh ceilingsAbundant natural lightWide-plank flooringPrivate loop streetQuartz countertopsCovered patio
- 56 days
- 87
- 12
Zillow last checked:
Listing updated:
Listed by:
Arturo Fraide (831) 578-8621,
eXp Realty, LLC (888) 519-7431
Source: Unlock MLS,MLS#: 6714920
Facts & features
Interior
Bedrooms & bathrooms
- Bedrooms: 4
- Bathrooms: 4
- Full bathrooms: 3
- 1/2 bathrooms: 1
- Main level bedrooms: 1
Primary bedroom
- Description: Natural light; Ensuite bathroom
- Features: Full Bath, High Ceilings, Tray Ceiling(s), Walk-In Closet(s)
- Level: Main
Bedroom
- Description: Jack-and-Jill ensuite
- Features: Ceiling Fan(s), Full Bath, Shared Bath, Walk-In Closet(s)
- Level: Second
Bedroom
- Features: Ceiling Fan(s)
- Level: Second
Bedroom
- Description: Jack-and-Jill ensuite
- Features: Ceiling Fan(s), Full Bath, Shared Bath, Walk-In Closet(s)
- Level: Second
Primary bathroom
- Description: Floor to ceiling built-in cabinetry
- Features: Quartz Counters, Double Vanity, High Ceilings, Recessed Lighting, Separate Shower, Soaking Tub, Walk-in Shower
- Level: Main
Bathroom
- Features: Half Bath, High Ceilings
- Level: Main
Bathroom
- Features: Full Bath, Recessed Lighting
- Level: Second
Bathroom
- Description: Jack-and-Jill bathroom
- Features: Full Bath, Shared Bath
- Level: Second
Dining room
- Description: Large windows; Natural light; Built-in cabinet/storage area
- Features: Dining Area, High Ceilings
- Level: Main
Game room
- Description: Elevated flex room; Natural light
- Features: High Ceilings, Recessed Lighting
- Level: Second
Kitchen
- Description: SS appliances; Gas cooking; Large windows; Natural light; Pendent lights
- Features: Kitchn - Breakfast Area, Breakfast Bar, Kitchen Island, Quartz Counters, Dining Area, Eat-in Kitchen, High Ceilings, Open to Family Room, Pantry, Recessed Lighting
- Level: Main
Living room
- Description: Open to kitchen and dining; Built-in arched alcove with floating shelves; Brick Fireplace; Patio/Backyard access; Natural light
- Features: Ceiling Fan(s), High Ceilings, Recessed Lighting
- Level: Main
Office
- Description: Flex space; French doors; Large windows; Natural light
- Features: High Ceilings
- Level: Main
Heating
- Central, ENERGY STAR Qualified Equipment, Natural Gas
Cooling
- Ceiling Fan(s), Central Air, Electric, ENERGY STAR Qualified Equipment, Multi Units
Appliances
- Included: Built-In Oven(s), Dishwasher, Disposal, Exhaust Fan, Gas Cooktop, Microwave, Stainless Steel Appliance(s), Electric Water Heater, Water Softener Rented
Features
- Ceiling Fan(s), High Ceilings, Tray Ceiling(s), Double Vanity, Electric Dryer Hookup, Entrance Foyer, Kitchen Island, Open Floorplan, Pantry, Primary Bedroom on Main, Smart Thermostat, Soaking Tub, Storage, Study/Home Office, Walk-In Closet(s), Wired for Data
- Flooring: Carpet, Tile
- Windows: ENERGY STAR Qualified Windows, Screens, Vinyl Windows, Window Coverings
Interior area
- Total interior livable area: 2,702 sqft
Video & virtual tour
Property
Parking
- Total spaces: 2
- Parking features: Attached, Circular Driveway, Driveway, Garage, Garage Door Opener, Garage Faces Front, Inside Entrance, Kitchen Level, Side By Side
- Attached garage spaces: 2
Accessibility
- Accessibility features: None
Features
- Levels: Two
- Stories: 2
- Patio & porch: Covered, Front Porch, Patio
- Exterior features: Gutters Partial, Private Yard
- Pool features: None
- Spa features: None
- Fencing: Back Yard, Fenced, Gate, Privacy, Stone, Wood
- Has view: Yes
- View description: Neighborhood
- Waterfront features: None
Lot
- Size: 7,479 Square Feet
- Dimensions: 49 x 156 x 50 x 149
- Features: Back Yard, Curbs, Front Yard, Interior Lot, Landscaped, Private, Sprinkler - Automatic, Sprinkler - Back Yard, Sprinklers In Front
Details
- Additional structures: None
- Parcel number: 510 Prickly Poppy Loop
- Special conditions: Standard
Construction
Type & style
- Home type: SingleFamily
- Property subtype: Single Family Residence
Materials
- Foundation: Slab
- Roof: Asphalt, Shingle
Condition
- Resale
- New construction: No
- Year built: 2024
Utilities & green energy
- Sewer: Public Sewer
- Water: Public
- Utilities for property: Cable Available, Electricity Available, Internet-Cable, Natural Gas Available, Sewer Connected, Underground Utilities, Water Connected
Community & HOA
Community
- Features: BBQ Pit/Grill, Clubhouse, Cluster Mailbox, Common Grounds, Curbs, Dog Park, Electronic Payments, Kitchen Facilities, Lake, Online Services, Park, Planned Social Activities, Playground, Pool, Sidewalks, Sport Court(s)/Facility, Street Lights, Underground Utilities
- Subdivision: 6 Creeks
HOA
- Has HOA: Yes
- Services included: Common Area Maintenance
- HOA fee: $200 quarterly
- HOA name: Six Creeks HOA
Location
- Region: Kyle
Financial & listing details
- Price per square foot: $198/sqft
- Annual tax amount: $11,407
- Date on market: 8/11/2026
- Listing terms: Cash,Conventional,FHA,VA Loan
- Electric utility on property: Yes
Estimated market value
Not available
Estimated sales range
Not available
Not available
Price history
| Date | Event | Price |
|---|---|---|
| 8/11/2026 | Listed for sale | $535,000+8.1%$198/sqft |
Source:  Unlock MLS #6714920 Report a problem Unlock MLS #6714920 Report a problem | ||
| 8/8/2024 | Listing removed | $494,990$183/sqft |
Source: Unlock MLS #1031542 Report a problem | ||
| 7/19/2024 | Contingent | $494,990$183/sqft |
Source: Unlock MLS #1031542 Report a problem | ||
| 7/8/2024 | Price change | $494,990-9%$183/sqft |
Source: Unlock MLS #1031542 Report a problem | ||
| 7/1/2024 | Price change | $543,990-1.3%$201/sqft |
Source: Unlock MLS #1031542 Report a problem | ||
| 5/21/2024 | Price change | $550,990-1.3%$204/sqft |
Source: Unlock MLS #1031542 Report a problem | ||
| 2/12/2024 | Listed for sale | $557,990$207/sqft |
Source: Unlock MLS #1031542 Report a problem | ||
Public tax history
Tax history is unavailable.
Monthly payment
Est. payment
Payment breakdown
Explore the cost of this home by adjusting the details. Changes won't be saved.Climate risks
Neighborhood: 78640
Nearby schools
Schools provided by the listing agent
- Elementary: Jim Cullen
- Middle: R C Barton
- High: Jack C Hays
- District: HaysCONSISD
Source: Unlock MLS. This data may not be complete. We recommend contacting the local school district to confirm school assignments for this home.
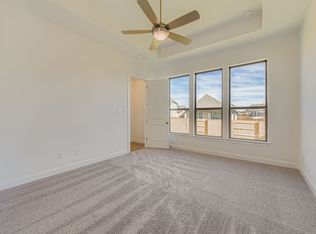
Similar homes
- $538,5004 bd3 ba2.7k sqft201 BREWER ST, Kyle, TX 78640For Sale

 MLS ID #2008061, Ruth Horace TREC #499143, Keller Williams Legacy. LERA MLS

 - $522,9904 bd4 ba2.7k sqft276 Prickly Poppy Loop, Kyle, TX 78640Active

 Central Texas MLS
 - $499,9994 bd3 ba2.7k sqft805 Cold River Run, Kyle, TX 78640Active

 MLS ID #6289931, Richard Doyle, United Real Estate Austin. Unlock MLS
 - $525,0004 bd3 ba2.8k sqft283 Painted Creek Way, Kyle, TX 78640Active
 MLS ID #4749015, Luisa Phou, Blackburn Properties. Unlock MLS
 - $599,9004 bd3 ba3.3k sqft194 Trout River Rd, Kyle, TX 78640ActiveMLS ID #1299567, Caitlyn Niemie, LPT Realty LLC - Ascend Group. Unlock MLS
- $475,0004 bd3 ba2.5k sqft207 Mineral River Loop, Kyle, TX 78640ActiveMLS ID #2772246, Lori Goto, Encore Real Estate. Unlock MLS
- $626,0004 bd4 ba3.5k sqft238 Arapaho Dr, Kyle, TX 78640ActiveMLS ID #5878986, Sarai Mata, Dash Realty. Unlock MLS
- $420,0004 bd2 ba2k sqft273 Cypress Forest Dr, Kyle, TX 78640ActiveMLS ID #7153168, Gene Arant, Keller Williams - Lake Travis. Unlock MLS
- $445,0004 bd4 ba2.9k sqft245 Brooks Ranch Dr, Kyle, TX 78640ActiveMLS ID #1951196, Colbey Pfund, Pure Realty. Unlock MLS
- $405,0003 bd2 ba2.2k sqft396 Gunnison Way, Kyle, TX 78640ActiveMLS ID #1526387, Adelina Rotar, Keller Williams Realty. Unlock MLS
- $685,0005 bd5 ba3.5k sqft414 Tumbling Creek, Kyle, TX 78640For SaleMLS ID #1953096, Michelle Shipman TREC #745178, The Agency San Antonio. LERA MLS
- $395,0003 bd2 ba1.7k sqft154 Sequoia Dr, Kyle, TX 78640ActiveMLS ID #6975392, Riley Ingebritson, Coldwell Banker Realty. Unlock MLS
- $399,8993 bd2 ba1.7k sqft653 Coyote Creek Way, Kyle, TX 78640ActiveMLS ID #7480952, Todd Ruggirello, Spyglass Realty. Unlock MLS
- $384,9004 bd3 ba2.5k sqft230 Madrid St, Kyle, TX 78640ActiveMLS ID #9586542, Kelly Witt, JBGoodwin REALTORS WL. Unlock MLS
- $359,0004 bd3 ba2.2k sqft360 Jeffers, Kyle, TX 78640ActiveMLS ID #3809465, Heidi Trevithick, JBGoodwin REALTORS WL. Unlock MLS
- $449,9904 bd3 ba2.3k sqft270 Smithsonian Ln, Kyle, TX 78640ActiveMLS ID #9207161, Ryan Matthews, Ryan Matthews. Unlock MLS
- $544,9003 bd3 ba2.4k sqft8500 Apogee Blvd, Austin, TX 78744ActiveMLS ID #2636411, Araceli Frazier, Compass RE Texas, LLC. Unlock MLS
- $284,5004 bd3 ba1.8k sqft1266 Cherrywood, Kyle, TX 78640ActiveMLS ID #8939175, Matt Kumar, Spyglass Realty. Unlock MLS
- $675,0004 bd4 ba2.7k sqft147 Hope St, Kyle, TX 78640ActiveMLS ID #8552571, Adrianne Craft, Keller Williams Realty. Unlock MLS
