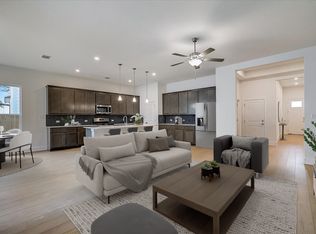
*Short Sale* Located in the Brooks Ranch community of Kyle, 245 Brooks Ranch Drive presents a newly built 4 bedroom, 4 bathroom home with just under 3000 square feet of thoughtfully designed living space. Built in 2024, this two story home offers the scale, layout, and finish level today’s buyers are actively searching for, with a flexible floor plan that supports both everyday living and entertaining. The main level is anchored by an open concept kitchen and living area, where high ceilings, abundant natural light, and clean modern finishes create a space that feels both elevated and functional. The kitchen features quartz countertops, a large center island, gas cooking, stainless steel appliances, and a butler’s pantry, allowing for both seamless daily use and hosting. A secondary living area provides additional flexibility for a media room, playroom, or separate lounge space. The layout includes a bedroom and full bath on the main level, ideal for guests or multi generational living, while the primary suite is positioned upstairs for added privacy and features a spacious bathroom with dual vanities, soaking tub, walk in shower, and an oversized walk in closet. Two additional bedrooms and bathrooms upstairs complete a layout that offers both separation and connection where it matters most. The backyard is fully fenced with a covered patio, offering a clean slate for outdoor living, while the front porch adds a welcoming first impression. Located in Kyle with access to major commuter routes, shopping, dining, and everyday essentials, this home presents a strong opportunity for buyers seeking newer construction, functional space, and long term value in a rapidly growing corridor between Austin and San Antonio. *Please note some photos have been virtually staged, or are renderings*
Active
Price increase: $45K (9/15)
$445,000
245 Brooks Ranch Dr, Kyle, TX 78640
4beds
2,932sqft
Single Family Residence
Built in 2024
4,138 Square Feet Lot
$-- Zestimate®
$152/sqft
$65/mo HOA
What's special
Backyard is fully fencedGas cookingHigh ceilingsAbundant natural lightStainless steel appliancesQuartz countertopsCovered patio
- 178 days
- 245
- 19
Zillow last checked:
Listing updated:
Listed by:
Colbey Pfund (310) 433-6017,
Pure Realty (512) 337-0400,
Sarah Pfund (404) 323-4486,
Pure Realty
Source: Unlock MLS,MLS#: 1951196
Facts & features
Interior
Bedrooms & bathrooms
- Bedrooms: 4
- Bathrooms: 4
- Full bathrooms: 4
- Main level bedrooms: 1
Primary bedroom
- Features: Ceiling Fan(s), Quartz Counters, Double Vanity, Full Bath, Soaking Tub, High Ceilings, Separate Shower, Smart Thermostat, Steam Shower, Walk-In Closet(s), Walk-in Shower
- Level: Second
Primary bathroom
- Features: Quartz Counters, Double Vanity, Full Bath, Soaking Tub, Separate Shower, Steam Shower, Walk-In Closet(s), Walk-in Shower
- Level: Second
Kitchen
- Features: Kitchn - Breakfast Area, Pantry, Kitchen Island, Quartz Counters, Dining Area, Eat-in Kitchen, Gourmet Kitchen, High Ceilings, Open to Family Room
- Level: Main
Heating
- Central, Hot Water, Natural Gas
Cooling
- Ceiling Fan(s), Central Air, ENERGY STAR Qualified Equipment
Appliances
- Included: Built-In Gas Range, Dishwasher, Disposal, ENERGY STAR Qualified Appliances, ENERGY STAR Qualified Dishwasher, ENERGY STAR Qualified Water Heater, Exhaust Fan, Gas Cooktop, Gas Range, Microwave, Oven, Free-Standing Gas Oven, Range, RNGHD, Self Cleaning Oven, Stainless Steel Appliance(s), Gas Water Heater, WaterPurifier, WaterSoftener
Features
- Built-in Features, Ceiling Fan(s), High Ceilings, Quartz Counters, Double Vanity, Electric Dryer Hookup, Eat-in Kitchen, Interior Steps, Kitchen Island, Multiple Living Areas, Open Floorplan, Pantry, Recessed Lighting, Smart Thermostat, Storage, Walk-In Closet(s), Washer Hookup, Wired for Data
- Flooring: Carpet, Tile
- Windows: Blinds, Double Pane Windows, ENERGY STAR Qualified Windows, Low Emissivity Windows, Screens
- Fireplace features: None
Interior area
- Total interior livable area: 2,932 sqft
Property
Parking
- Total spaces: 2
- Parking features: Additional Parking, Attached, Door-Single, Driveway, Garage, Garage Door Opener, Garage Faces Front, Inside Entrance, Kitchen Level
- Attached garage spaces: 2
Accessibility
- Accessibility features: None
Features
- Levels: Two
- Stories: 2
- Patio & porch: Covered, Front Porch, Patio, Porch, Rear Porch
- Exterior features: No Exterior Steps, Private Yard
- Pool features: None
- Fencing: Back Yard, Fenced, Front Yard, Full, Gate, Masonry, Partial, Perimeter, Privacy, Wood
- Has view: Yes
- View description: Neighborhood
- Waterfront features: None
Lot
- Size: 4,138 Square Feet
- Features: Back Yard, Corner Lot, Curbs, Front Yard, Interior Lot, Landscaped, Level, Native Plants, Public Maintained Road, Sprinkler - Automatic, Sprinkler - Back Yard, Sprinklers In Front, Sprinkler - In-ground, Sprinkler - Rain Sensor, Sprinkler - Side Yard, Trees-Large (Over 40 Ft), Trees-Medium (20 Ft - 40 Ft)
Details
- Additional structures: None
- Parcel number: 1108980000015R02
- Special conditions: Short Sale
Construction
Type & style
- Home type: SingleFamily
- Property subtype: Single Family Residence
Materials
- Foundation: Slab
- Roof: Composition, Shingle
Condition
- Resale
- New construction: No
- Year built: 2024
Details
- Builder name: Blackburn Homes
Utilities & green energy
- Sewer: Public Sewer
- Water: Public
- Utilities for property: Cable Available, Electricity Available, Electricity Connected, Internet-Cable, Internet-Fiber, Natural Gas Available, Natural Gas Connected, Phone Available, Sewer Available, Sewer Connected, Underground Utilities, Water Available, Water Connected
Community & HOA
Community
- Features: Cluster Mailbox, Common Grounds, Curbs, Park, Playground, Underground Utilities
- Subdivision: Brooks Ranch
HOA
- Has HOA: Yes
- Services included: Common Area Maintenance
- HOA fee: $65 monthly
- HOA name: Associa Hill Country
Location
- Region: Kyle
Financial & listing details
- Price per square foot: $152/sqft
- Tax assessed value: $79,650
- Annual tax amount: $11,339
- Date on market: 4/3/2026
- Listing terms: Assumable,Buyer Assistance Programs,Cash,Conventional,FHA,Lender Approval,VA Loan
- Electric utility on property: Yes
Estimated market value
Not available
Estimated sales range
Not available
Not available
Price history
| Date | Event | Price |
|---|---|---|
| 9/15/2026 | Price change | $445,000+11.3%$152/sqft |
Source:  Unlock MLS #1951196 Report a problem Unlock MLS #1951196 Report a problem | ||
| 9/3/2026 | Price change | $400,000-7%$136/sqft |
Source: Unlock MLS #1951196 Report a problem | ||
| 8/28/2026 | Price change | $430,000-13.8%$147/sqft |
Source: Unlock MLS #1951196 Report a problem | ||
| 8/7/2026 | Price change | $499,000-5%$170/sqft |
Source: Unlock MLS #1951196 Report a problem | ||
| 4/3/2026 | Listed for sale | $525,000+4.2%$179/sqft |
Source: Unlock MLS #1951196 Report a problem | ||
| 3/29/2024 | Listing removed | -- |
Source: Unlock MLS #4068542 Report a problem | ||
| 2/21/2024 | Pending sale | $504,000$172/sqft |
Source: Unlock MLS #4068542 Report a problem | ||
| 1/11/2024 | Price change | $504,000-7.5%$172/sqft |
Source: Unlock MLS #4068542 Report a problem | ||
| 9/12/2023 | Listed for sale | $544,950-13.5%$186/sqft |
Source: Unlock MLS #4068542 Report a problem | ||
| 5/26/2023 | Listing removed | -- |
Source: Unlock MLS #7241188 Report a problem | ||
| 1/22/2023 | Listed for sale | $629,950$215/sqft |
Source: Unlock MLS #7241188 Report a problem | ||
Public tax history
| Year | Property taxes | Tax assessment |
|---|---|---|
| 2024 | $1,773 -7.7% | $79,650 -10.2% |
| 2023 | $1,921 | $88,680 |
Find assessor info on the county website
Monthly payment
Est. payment
Payment breakdown
Explore the cost of this home by adjusting the details. Changes won't be saved.Climate risks
Neighborhood: 78640
Nearby schools
Schools provided by the listing agent
- Elementary: Laura B Negley
- Middle: R C Barton
- High: Jack C Hays
- District: HaysCONSISD
Source: Unlock MLS. This data may not be complete. We recommend contacting the local school district to confirm school assignments for this home.
Similar homes
- $475,0004 bd3 ba2.5k sqft207 Mineral River Loop, Kyle, TX 78640Active

 MLS ID #2772246, Lori Goto, Encore Real Estate. Unlock MLS
 - $499,9994 bd3 ba2.7k sqft805 Cold River Run, Kyle, TX 78640Active
 MLS ID #6289931, Richard Doyle, United Real Estate Austin. Unlock MLS
 - $398,0003 bd2 ba1.7k sqft154 Sequoia Dr, Kyle, TX 78640Active
 MLS ID #6975392, Riley Ingebritson, Coldwell Banker Realty. Unlock MLS
 - $444,0004 bd3 ba1.9k sqft294 Kimble Creek Loop, Kyle, TX 78640Active
 MLS ID #8994228, Tracy Godfrey, eXp Realty, LLC. Unlock MLS
 - $449,9904 bd3 ba2.3k sqft270 Smithsonian Ln, Kyle, TX 78640ActiveMLS ID #9207161, Ryan Matthews, Ryan Matthews. Unlock MLS
- $405,0003 bd2 ba2.2k sqft396 Gunnison Way, Kyle, TX 78640ActiveMLS ID #1526387, Adelina Rotar, Keller Williams Realty. Unlock MLS
- $539,0004 bd3 ba2.7k sqft201 BREWER ST, Kyle, TX 78640For Sale
 MLS ID #2008061, Ruth Horace TREC #499143, Keller Williams Legacy. LERA MLS
 - $411,9994 bd3 ba2.1k sqft326 Dogvane Cir, Kyle, TX 78640ActiveUnlock MLS
- $464,9904 bd3 ba2.7k sqft262 Smithsonian Ln, Kyle, TX 78640ActiveMLS ID #5537517, Ryan Matthews, Ryan Matthews. Unlock MLS
- $535,0004 bd4 ba2.7k sqft510 Prickly Poppy Loop, Kyle, TX 78640ActiveMLS ID #6714920, Arturo Fraide, eXp Realty, LLC. Unlock MLS
- $359,0004 bd3 ba2.2k sqft360 Jeffers, Kyle, TX 78640ActiveMLS ID #3809465, Heidi Trevithick, JBGoodwin REALTORS WL. Unlock MLS
- $330,0004 bd3 ba2.4k sqft207 Otter Rd, Kyle, TX 78640ActiveMLS ID #9738229, April McDowell, Orchard Brokerage. Unlock MLS
- $444,9905 bd3 ba2.5k sqft201 Middle Crk, Buda, TX 78610ActiveMLS ID #5640678, Joseph Cardona, Realty One Group Prosper. Unlock MLS
- $284,5004 bd3 ba1.8k sqft1266 Cherrywood, Kyle, TX 78640ActiveMLS ID #8939175, Matt Kumar, Spyglass Realty. Unlock MLS
