A modern David Weekley home (built 2021, 3 bed, 2 bath) in the sought-after Cypress Forest community, just 5 minutes from downtown Kyle and an easy 30-minute commute to Austin. Set on a low-maintenance 0.15-acre lot, the home offers inviting outdoor living with a front porch large enough for comfortable seating and a fully fenced backyard accessed through expansive rear windows and a glass door. Inside, the open-concept kitchen, dining, and living area features contemporary finishes, smart GE Cafe range and dishwasher, and a generous center island ideal for cooking, gathering, and entertaining. Two front bedrooms share a well-appointed hall bath, while the private primary suite sits at the rear of the home with additional space perfect for a work-space, reading nook, Peloton or treadmill. The primary bath includes dual vanities, modern fixtures and tile, a glass-enclosed walk-in shower, separate water closet, and a spacious walk-in closet. Additional features include a Wi-Fi–enabled Hunter irrigation system, whole-home water softener, smart thermostat, a large laundry room with electric washer/dryer hookups, and a two-car garage with extra storage. Cypress Forest residents enjoy access to a neighborhood park, playscape, and a seasonal swimming pool reserved exclusively for homeowners and their guests. Zoned to Hays ISD. Owner is a Texas REALTOR.
Active
Price cut: $6K (10/16)
$389,000
154 Sequoia Dr, Kyle, TX 78640
3beds
1,725sqft
Single Family Residence
Built in 2021
6,534 Square Feet Lot
$-- Zestimate®
$226/sqft
$100/mo HOA
What's special
Contemporary finishesInviting outdoor livingSpacious walk-in closetSeparate water closetFully fenced backyardWell-appointed hall bathGlass-enclosed walk-in shower
- 31 days
- 119
- 15
Likely to sell faster than
Zillow last checked:
Listing updated:
Listed by:
Riley Ingebritson (512) 328-8200,
Coldwell Banker Realty (512) 328-8200
Source: Unlock MLS,MLS#: 6975392
Facts & features
Interior
Bedrooms & bathrooms
- Bedrooms: 3
- Bathrooms: 2
- Full bathrooms: 2
- Main level bedrooms: 3
Heating
- Central
Cooling
- Ceiling Fan(s), Central Air
Appliances
- Included: Built-In Gas Range, Dishwasher, Disposal, ENERGY STAR Qualified Appliances, RNGHD, Free-Standing Refrigerator, Stainless Steel Appliance(s), Gas Water Heater, Water Softener Owned
Features
- Ceiling Fan(s), High Ceilings, Quartz Counters, Double Vanity, Electric Dryer Hookup, Eat-in Kitchen, Kitchen Island, Multiple Dining Areas, No Interior Steps, Open Floorplan, Pantry, Primary Bedroom on Main, Recessed Lighting, Smart Thermostat, Walk-In Closet(s), Washer Hookup, Wired for Data
- Flooring: Carpet, Laminate, Tile
- Windows: Blinds, Double Pane Windows, ENERGY STAR Qualified Windows, Low Emissivity Windows, Window Treatments
Interior area
- Total interior livable area: 1,725 sqft
Property
Parking
- Total spaces: 2
- Parking features: Attached, Garage
- Attached garage spaces: 2
Accessibility
- Accessibility features: None
Features
- Levels: One
- Stories: 1
- Patio & porch: Covered, Front Porch, Patio, Rear Porch
- Exterior features: Private Yard
- Pool features: None
- Fencing: Back Yard, Fenced, Gate, Wood
- View description: None
- Waterfront features: None
Lot
- Size: 6,534 Square Feet
- Features: Back Yard, Front Yard, Level, Sprinkler - Automatic
Details
- Additional structures: None
- Parcel number: 112281000J011002
- Special conditions: Standard
Construction
Type & style
- Home type: SingleFamily
- Property subtype: Single Family Residence
Materials
- Foundation: Slab
- Roof: Composition
Condition
- Resale
- New construction: No
- Year built: 2021
Details
- Builder name: David Weekley
Utilities & green energy
- Sewer: Public Sewer
- Water: Public
- Utilities for property: Cable Connected, Electricity Connected, Internet-Cable, Natural Gas Connected, Phone Available, Sewer Connected, Water Connected
Community & HOA
Community
- Features: BBQ Pit/Grill, Clubhouse, Common Grounds, Dog Park, Park, Pet Amenities, Playground, Pool
- Subdivision: Cypress Forest Ph Four Sec A
HOA
- Has HOA: Yes
- Services included: Common Area Maintenance
- HOA fee: $300 quarterly
- HOA name: Cypress Forest
Location
- Region: Kyle
Financial & listing details
- Price per square foot: $226/sqft
- Tax assessed value: $396,460
- Annual tax amount: $9,578
- Date on market: 9/17/2026
- Listing terms: Cash,Conventional,FHA,VA Loan
- Electric utility on property: Yes
Estimated market value
Not available
Estimated sales range
Not available
Not available
Price history
| Date | Event | Price |
|---|---|---|
| 10/16/2026 | Price change | $389,000-1.5%$226/sqft |
Source:  Unlock MLS #6975392 Report a problem | ||
| 10/4/2026 | Price change | $395,000-0.8%$229/sqft |
Source: Unlock MLS #6975392 Report a problem | ||
| 9/21/2026 | Price change | $398,000-1.9%$231/sqft |
Source: Unlock MLS #6975392 Report a problem | ||
| 9/17/2026 | Listed for sale | $405,900+25.2%$235/sqft |
Source: Unlock MLS #6975392 Report a problem | ||
| 2/8/2023 | Listing removed | -- |
Source: Zillow Rentals Report a problem | ||
| 1/10/2023 | Price change | $2,400-4%$1/sqft |
Source: Zillow Rentals Report a problem | ||
| 11/14/2022 | Price change | $2,500-3.8%$1/sqft |
Source: Zillow Rental Manager Report a problem | ||
| 11/11/2022 | Price change | $2,600-1.9%$2/sqft |
Source: Zillow Rental Manager Report a problem | ||
| 10/26/2022 | Listed for rent | $2,650-3.6%$2/sqft |
Source: Zillow Rental Manager Report a problem | ||
| 10/8/2022 | Listing removed | -- |
Source: Zillow Rental Manager Report a problem | ||
| 9/7/2022 | Listed for rent | $2,750$2/sqft |
Source: Zillow Rental Manager Report a problem | ||
| 5/22/2021 | Listing removed | -- |
Source: Unlock MLS #8252429 Report a problem | ||
| 11/24/2020 | Pending sale | $324,153$188/sqft |
Source: Unlock MLS #8252429 Report a problem | ||
Public tax history
| Year | Property taxes | Tax assessment |
|---|---|---|
| 2025 | $9,578 +6% | $396,460 -2.4% |
| 2024 | $9,039 -6.6% | $406,152 -9.2% |
| 2023 | $9,683 +12% | $447,091 +24.2% |
| 2022 | $8,646 +206.7% | $360,000 +221.5% |
| 2021 | $2,819 +128.6% | $111,980 +137% |
| 2020 | $1,233 | $47,250 |
Find assessor info on the county website
Monthly payment
Est. payment
Payment breakdown
Explore the cost of this home by adjusting the details. Changes won't be saved.Climate risks
Neighborhood: 78640
Nearby schools
Schools provided by the listing agent
- Elementary: Laura B Negley
- Middle: R C Barton
- High: Jack C Hays
- District: HaysCONSISD
Source: Unlock MLS. This data may not be complete. We recommend contacting the local school district to confirm school assignments for this home.

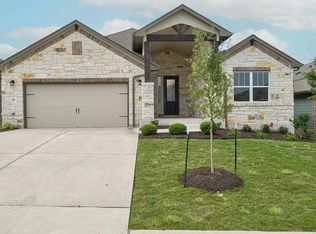
Similar homes
- $399,0003 bd2 ba2.2k sqft396 Gunnison Way, Kyle, TX 78640Active

 MLS ID #1526387, Adelina Rotar, Keller Williams Realty. Unlock MLS
- $425,0003 bd3 ba2k sqft202 Muddy Creek Way, Kyle, TX 78640Active
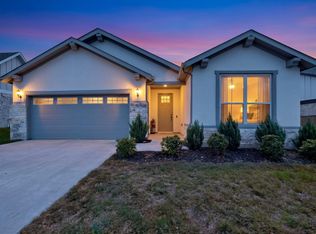 MLS ID #4803633, Lana Sims, All City Real Estate. Unlock MLS
- $399,0004 bd3 ba2k sqft461 Coyote Creek Way, Kyle, TX 78640Active
 MLS ID #1975719, Madison Dyer, eXp Realty, LLC. Unlock MLS
- $400,0004 bd3 ba2.5k sqft265 Fawn River Run, Kyle, TX 78640Active
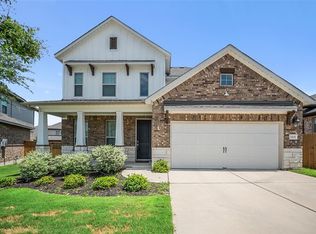 MLS ID #6050703, Roman Lopez, Keller Williams Realty. Unlock MLS
- $339,0003 bd2 ba1.6k sqft303 Cold River Run, Kyle, TX 78640ActiveMLS ID #9469236, Erin Bara, Keller Williams Realty. Unlock MLS
- $384,5004 bd3 ba2.5k sqft230 Madrid St, Kyle, TX 78640ActiveMLS ID #9586542, Kelly Witt, JBGoodwin REALTORS WL. Unlock MLS
- $399,0004 bd2 ba2k sqft330 Bay Breeze Dr, Kyle, TX 78640ActiveMLS ID #6985341, Jake Shuler, TurboHome Brokerage LLC. Unlock MLS
- $356,0004 bd3 ba2.2k sqft360 Jeffers, Kyle, TX 78640ActiveMLS ID #3809465, Heidi Trevithick, JBGoodwin REALTORS WL. Unlock MLS
- $399,9894 bd3 ba2.2k sqft188 Nautical Loop, Kyle, TX 78640ActiveMLS ID #3427690, Amy Seely, The Seely Group LLC. Unlock MLS
- $444,0004 bd3 ba1.9k sqft294 Kimble Creek Loop, Kyle, TX 78640ActiveMLS ID #8994228, Tracy Godfrey, eXp Realty, LLC. Unlock MLS
- $350,0003 bd2 ba2.1k sqft249 Treadwell Ln, Kyle, TX 78640ActiveMLS ID #4321600, Adam Walker, Compass RE Texas, LLC. Unlock MLS
- $330,0003 bd2 ba2k sqft221 Auburn St, Kyle, TX 78640ActiveMLS ID #3169664, Kory Moye, New Home Realty. Unlock MLS
- $314,5004 bd2 ba1.9k sqft309 Treasure Trove Path, Kyle, TX 78640ActiveMLS ID #3183527, Maggie Galleymore, JBGoodwin REALTORS WC. Unlock MLS
- $304,9003 bd2 ba1.9k sqft185 Silver Springs Bnd, Kyle, TX 78640ActiveMLS ID #1785171, Grace Miralle-Wilkens, Compass RE Texas, LLC. Unlock MLS
- $288,0003 bd3 ba2.1k sqft133 Everglades Dr, Kyle, TX 78640ActiveMLS ID #1043626, Moe Paknia, Paknia Real Estate Team LLC. Unlock MLS
- $359,9994 bd3 ba2.1k sqft326 Dogvane Cir, Kyle, TX 78640ActiveUnlock MLS
- $284,5004 bd3 ba1.8k sqft1266 Cherrywood, Kyle, TX 78640ActiveMLS ID #8939175, Matt Kumar, Spyglass Realty. Unlock MLS
- $299,9004 bd2 ba2k sqft201 Connor Elkins Dr, Kyle, TX 78640ActiveMLS ID #5966872, Natalie Freeman, Lighthouse Premier Realty. Unlock MLS
- $320,0004 bd2 ba1.8k sqft220 Apache Plum Dr, Kyle, TX 78640ActiveMLS ID #4900683, Chase Cangelosi, All City Real Estate Ltd. Co. Unlock MLS
