Price reduced and ready for YOU! Unlike many builder-grade options, this home already includes nearly $100,000 in upgrades, saving buyers the time, cost, and hassle of post-closing improvements. Nearly $70,000 in builder design and structural upgrades include luxury vinyl plank flooring throughout (no carpet), bay windows, a 2.5-car garage, upgraded cabinetry, and a built-in oven and microwave. Since closing, the owners have added nearly $30,000 in upgrades, including a custom electric fireplace, finished kitchen island with wine rack, updated fixtures and hardware, Tuff Shed, RaceDeck garage floors, turf dog run, & professional landscaping. This upgraded 3-bedroom, 2-bath home with a flexible bonus room offers an open-concept layout, high ceilings, abundant natural light, and elevated finishes throughout. The kitchen features granite countertops, an upgraded island with wine storage, ample cabinetry with a seamless flow. The finished laundry room adds cabinetry, granite counters, and extra storage, while the oversized 2.5-car garage provides space for storage, hobbies, fitness equipment, or outdoor gear. Outside, enjoy professional landscaping, a turfed and fenced dog run, and a Tuff Shed for added storage. Located in a growing Kyle master-planned community with convenient access to I-35, SH-45, Austin, Buda, San Marcos, Tesla, Amazon, and other major Austin-area tech employers. Costco, H-E-B, restaurants, shopping, and fitness options are a short drive away. The neighborhood offers resort-style amenities including pickleball courts, walking trails, a dog park, pool, splash pad, KinderCare daycare, and a future elementary school planned within the community.
Active
Price cut: $9.1K (7/22)
$414,900
330 Bay Breeze Dr, Kyle, TX 78640
4beds
2,000sqft
:
Get pre-qualified$2,989/mo
Single Family Residence
Built in 2024
8,494 Square Feet Lot
$-- Zestimate®
$207/sqft
$50/mo HOA
What's special
Custom electric fireplaceHigh ceilingsElevated finishes throughoutAbundant natural lightGranite countertopsRacedeck garage floorsBay windows
- 64 days |
- 273 |
- 15 |
Zillow last checked:
Listing updated:
Listed by:
Megan Jarrard Bradshaw (512) 381-2220,
REALTY CAPITAL CITY (512) 381-2220
Source: Unlock MLS,MLS#: 9308771
Facts & features
Interior
Bedrooms & bathrooms
- Bedrooms: 4
- Bathrooms: 2
- Full bathrooms: 2
- Main level bedrooms: 4
Primary bedroom
- Features: Ceiling Fan(s)
- Level: Main
Primary bathroom
- Features: Stone Counters, Double Vanity, Full Bath, Walk-In Closet(s), Walk-in Shower
- Level: Main
Kitchen
- Features: Breakfast Bar, Kitchen Island, Granite Counters, Dining Area, Eat-in Kitchen, High Ceilings, Open to Family Room, Pantry, Recessed Lighting
- Level: Main
Heating
- Central
Cooling
- Ceiling Fan(s), Central Air
Appliances
- Included: Built-In Gas Range, Built-In Oven(s), Microwave, Refrigerator
Features
- Breakfast Bar, Ceiling Fan(s), High Ceilings, Granite Counters, Double Vanity, Eat-in Kitchen, Kitchen Island, No Interior Steps, Open Floorplan, Pantry, Primary Bedroom on Main, Recessed Lighting, Study/Home Office, Washer Hookup
- Flooring: Tile, Vinyl
- Windows: Blinds, Vinyl Windows
- Number of fireplaces: 1
- Fireplace features: Electric, Living Room
Interior area
- Total interior livable area: 2,000 sqft
Video & virtual tour
Property
Parking
- Total spaces: 2
- Parking features: Attached, Door-Single, Driveway, Garage, Garage Door Opener, Garage Faces Front
- Attached garage spaces: 2
Accessibility
- Accessibility features: None
Features
- Levels: One
- Stories: 1
- Patio & porch: Covered, Front Porch, Rear Porch
- Exterior features: Dog Run, Private Yard
- Pool features: None
- Fencing: Back Yard, Perimeter, Wood
- Has view: Yes
- View description: None
- Waterfront features: None
Lot
- Size: 8,494 Square Feet
- Features: Back Yard, Few Trees, Front Yard, Landscaped, Sprinkler - Automatic, Trees-Small (Under 20 Ft)
Details
- Additional structures: Shed(s)
- Parcel number: 11221500BB013002
- Special conditions: Standard
Construction
Type & style
- Home type: SingleFamily
- Property subtype: Single Family Residence
Materials
- Foundation: Slab
- Roof: Composition, Shingle
Condition
- Resale
- New construction: No
- Year built: 2024
Utilities & green energy
- Sewer: Public Sewer
- Water: Public
- Utilities for property: Electricity Connected, Natural Gas Connected, Sewer Connected, Water Connected
Community & HOA
Community
- Features: BBQ Pit/Grill, Common Grounds, Dog Park, Picnic Area, Playground, Pool, Sport Court(s)/Facility
- Subdivision: Crosswinds Ph 3A
HOA
- Has HOA: Yes
- Services included: Common Area Maintenance
- HOA fee: $595 annually
- HOA name: Guardian
Location
- Region: Kyle
Financial & listing details
- Price per square foot: $207/sqft
- Tax assessed value: $385,090
- Annual tax amount: $10,593
- Date on market: 6/1/2026
- Listing terms: Cash,Conventional,FHA,VA Loan
- Electric utility on property: Yes
Estimated market value
Not available
Estimated sales range
Not available
Not available
Price history
| Date | Event | Price |
|---|---|---|
| 7/22/2026 | Price change | $414,900-2.1%$207/sqft |
Source:  Unlock MLS #9308771 Report a problem Unlock MLS #9308771 Report a problem | ||
| 6/27/2026 | Price change | $423,998-0.2%$212/sqft |
Source: Unlock MLS #9308771 Report a problem | ||
| 6/1/2026 | Listed for sale | $424,998$212/sqft |
Source: Unlock MLS #9308771 Report a problem | ||
| 6/1/2026 | Listing removed | $424,998$212/sqft |
Source: Unlock MLS #4137042 Report a problem | ||
| 5/15/2026 | Price change | $424,998-3%$212/sqft |
Source: Unlock MLS #4137042 Report a problem | ||
| 5/8/2026 | Price change | $438,000-0.2%$219/sqft |
Source: Unlock MLS #4137042 Report a problem | ||
| 4/24/2026 | Price change | $439,000-2.4%$220/sqft |
Source: Unlock MLS #4137042 Report a problem | ||
| 4/17/2026 | Listed for sale | $449,990$225/sqft |
Source: Unlock MLS #4137042 Report a problem | ||
Public tax history
| Year | Property taxes | Tax assessment |
|---|---|---|
| 2025 | -- | $385,090 +804.7% |
| 2024 | $1,143 +1% | $42,566 -54.8% |
| 2023 | $1,132 | $94,160 |
Find assessor info on the county website
Monthly payment
Est. payment
Payment breakdown
Explore the cost of this home by adjusting the details. Changes won't be saved.Climate risks
Neighborhood: 78640
Nearby schools
GreatSchools rating
- 7/10Ralph Pfluger Elementary SchoolGrades: PK-5Distance: 1.5 mi
- 5/10Armando Chapa Middle SchoolGrades: 6-8Distance: 1 mi
- 4/10Lehman High SchoolGrades: 9-12Distance: 2.6 mi
Schools provided by the listing agent
- Elementary: Ralph Pfluger
- Middle: Armando Chapa
- High: Lehman
- District: HaysCONSISD
Source: Unlock MLS. This data may not be complete. We recommend contacting the local school district to confirm school assignments for this home.
- $387,400-- bd-- ba2.2k sqft344 Bay Breeze Dr, Kyle, TX 78640Off Market
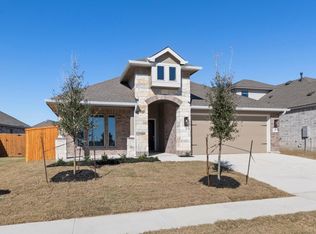
- $365,9003 bd2 ba1.7k sqft314 Bay Breeze Dr, Kyle, TX 78640New Construction
- $366,200-- bd-- ba1.8k sqft352 Bay Breeze Dr, Kyle, TX 78640Off Market
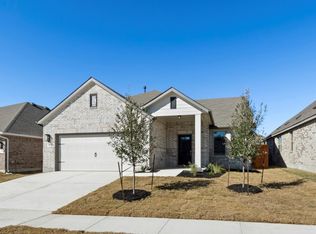
- $399,9004 bd3 ba2.4k sqft304 Bay Breeze Dr, Kyle, TX 78640New Construction
- $327,5003 bd2 ba1.6k sqft151 Blackwell Ln, Kyle, TX 78640Off Market
- $363,300-- bd-- ba-- sqft108 Blackwell Ln, Kyle, TX 78640Off Market
- $334,2004 bd3 ba1.9k sqft291 Treasure Trove Path, Kyle, TX 78640Off Market
- $300,6003 bd2 ba1.6k sqft283 Treasure Trove Path, Kyle, TX 78640Off Market
A local agent can set up tours, give advice and negotiate with sellers.
Similar homes
- $369,0004 bd3 ba2.2k sqft291 Billowing Way, Kyle, TX 78640Active

 MLS ID #7487579, Clay Byrne, Keller Williams Realty. Unlock MLS
 - $375,0004 bd3 ba2.5k sqft200 Bay Breeze Dr, Kyle, TX 78640Active
 MLS ID #1697608, Johan Vasquez, J Brandon Realty. Unlock MLS
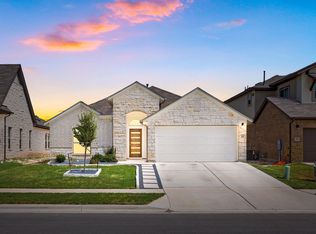
 - $329,0004 bd2 ba1.7k sqft204 Backstays Loop, Kyle, TX 78640Active
 MLS ID #3566776, Cliff Landers, Redfin Corporation. Unlock MLS
 - $325,0004 bd2 ba1.8k sqft220 Apache Plum Dr, Kyle, TX 78640Active
 MLS ID #4900683, Chase Cangelosi, All City Real Estate Ltd. Co. Unlock MLS
 - $415,0005 bd3 ba2.1k sqft224 Gamble Dr, Buda, TX 78610ActiveMLS ID #2062951, Adam Cormany, Compass RE Texas, LLC. Unlock MLS
- $399,8993 bd2 ba1.7k sqft653 Coyote Creek Way, Kyle, TX 78640ActiveMLS ID #7480952, Todd Ruggirello, Spyglass Realty. Unlock MLS
- $415,0004 bd4 ba2.7k sqft326 Smithsonian Ln, Kyle, TX 78640ActiveMLS ID #1341239, Analeisa Barron, Bramlett Partners. Unlock MLS
- $285,0004 bd2 ba1.8k sqft531 Goldenrod St, Kyle, TX 78640ActiveMLS ID #8046719, Roman Lopez, Keller Williams Realty. Unlock MLS
- $480,0004 bd3 ba2.8k sqft181 Constitution Way, Kyle, TX 78640ActiveMLS ID #5355700, Cassandra Ruiz, Compass RE Texas, LLC. Unlock MLS
- $459,9004 bd3 ba2.2k sqft544 Cherrystone Loop, Buda, TX 78610ActiveMLS ID #9901084, Jacqueline Fontaine, Realty Texas LLC. Unlock MLS
- $394,9903 bd2 ba2.2k sqft361 Vista Gardens Dr, Buda, TX 78610ActiveMLS ID #7152224, Jeff Hayenga, Sky Realty. Unlock MLS
- $449,9004 bd3 ba2.2k sqft613 Sugar Cane Rd, Buda, TX 78610ActiveMLS ID #4594749, Michelle Adams, AIR Property Group. Unlock MLS
- $425,0003 bd3 ba2.8k sqft1098 Cherrystone Loop, Buda, TX 78610ActiveMLS ID #2375282, Eric Mulero, Redfin Corporation. Unlock MLS
- $525,0004 bd3 ba2.8k sqft283 Painted Creek Way, Kyle, TX 78640ActiveMLS ID #4749015, Luisa Phou, Blackburn Properties. Unlock MLS
- $437,5003 bd3 ba2.1k sqft139 Ginger St, Buda, TX 78610ActiveMLS ID #6194694, Jenny Pruet, Clark Real Estate Agency. Unlock MLS
- $419,5004 bd2 ba1.7k sqft6607 Starstreak Dr, Austin, TX 78745ActiveMLS ID #1924421, Mike Singletary, Mission Real Estate Group. Unlock MLS
- $430,0004 bd3 ba2.7k sqft189 Durian Loop, Buda, TX 78610ActiveMLS ID #9646634, Guy Da Costa, eXp Realty, LLC. Unlock MLS
- $415,0003 bd2 ba1.8k sqft268 Flowering Senna Dr, Buda, TX 78610ActiveUnlock MLS
- $400,0004 bd3 ba2.1k sqft10700 Sentinel Dr, Austin, TX 78747ActiveMLS ID #8518132, Sal Silva, Compass RE Texas, LLC. Unlock MLS
- $385,0003 bd2 ba1.7k sqft7629 Knockfin Dr, Austin, TX 78744ActiveMLS ID #3155150, Patrick Eitel, Keller Williams Realty. Unlock MLS
