Incredible Opportunity - Built by Highland Homes in December 2024, this pristine 4-bedroom, 3-bath home offers approximately 2,500 square feet of thoughtfully designed living space. The light-filled entry welcomes you into an open-concept layout ideal for both everyday living and entertaining. The beautiful modern kitchen features an oversized island, dedicated coffee bar, window seat, ample cabinetry, and generous counter space, all flowing seamlessly into the main living area. The private primary suite is located at the rear of the home and includes a spacious bedroom and well-appointed bath. A secondary bedroom and full bath are conveniently located on the main level, offering flexibility for guests or a home office. Upstairs, you’ll find two additional bedrooms, a full bathroom, and a versatile game room loft. The covered back patio provides the perfect setting for outdoor dining, entertaining, or relaxing evenings. Recently built and in pristine condition! This beautiful home combines modern finishes, functional design, and abundant natural light.
Active
$375,000
200 Bay Breeze Dr, Kyle, TX 78640
4beds
2,500sqft
:
Get pre-qualified$2,681/mo
Single Family Residence
Built in 2024
4,922 Square Feet Lot
$368,900 Zestimate®
$150/sqft
$48/mo HOA
What's special
- 26 days |
- 290 |
- 25 |
Likely to sell faster than
Zillow last checked:
Listing updated:
Listed by:
Johan Vasquez (512) 657-6431,
J Brandon Realty (512) 657-6431
Source: Unlock MLS,MLS#: 1697608
Facts & features
Interior
Bedrooms & bathrooms
- Bedrooms: 4
- Bathrooms: 3
- Full bathrooms: 3
- Main level bedrooms: 2
Heating
- Central, Natural Gas
Cooling
- Central Air
Appliances
- Included: Dishwasher, Disposal, ENERGY STAR Qualified Appliances, ENERGY STAR Qualified Dishwasher, Microwave, Oven, Plumbed For Ice Maker, Stainless Steel Appliance(s), Gas Water Heater, Tankless Water Heater
Features
- Ceiling Fan(s), High Ceilings, Kitchen Island, Smart Home, Smart Thermostat, Walk-In Closet(s)
- Flooring: Carpet, Tile, Vinyl
- Windows: Insulated Windows
Interior area
- Total interior livable area: 2,500 sqft
Property
Parking
- Total spaces: 2
- Parking features: Attached, Garage Door Opener
- Attached garage spaces: 2
Accessibility
- Accessibility features: None
Features
- Levels: Two
- Stories: 2
- Patio & porch: Covered, Patio
- Exterior features: Private Yard
- Pool features: None
- Fencing: Back Yard, Privacy
- Has view: Yes
- View description: Neighborhood
- Waterfront features: None
Lot
- Size: 4,922 Square Feet
- Features: Back Yard, Interior Lot, Landscaped, Sprinkler - Rain Sensor, Trees-Small (Under 20 Ft)
Details
- Additional structures: None
- Parcel number: 112215000X024002
- Special conditions: Standard
Construction
Type & style
- Home type: SingleFamily
- Property subtype: Single Family Residence
Materials
- Foundation: Slab
- Roof: Composition
Condition
- See Remarks
- New construction: No
- Year built: 2024
Details
- Builder name: Highland Homes
Utilities & green energy
- Sewer: Municipal Utility District (MUD)
- Water: Public
- Utilities for property: Natural Gas Available
Community & HOA
Community
- Features: Cluster Mailbox, Common Grounds, Dog Park, Picnic Area, Playground, Pool, Sidewalks
- Subdivision: Crosswinds
HOA
- Has HOA: Yes
- Services included: Common Area Maintenance
- HOA fee: $575 annually
- HOA name: Guardian Assoc. Mngmt
Location
- Region: Kyle
Financial & listing details
- Price per square foot: $150/sqft
- Tax assessed value: $452,770
- Date on market: 7/9/2026
- Listing terms: Cash,Conventional,FHA
Estimated market value
$368,900
$350,000 - $387,000
$2,559/mo
Price history
| Date | Event | Price |
|---|---|---|
| 7/9/2026 | Listed for sale | $375,000-2.6%$150/sqft |
Source:  Unlock MLS #1697608 Report a problem Unlock MLS #1697608 Report a problem | ||
| 7/8/2026 | Listing removed | $385,000$154/sqft |
Source: Unlock MLS #1795389 Report a problem | ||
| 6/24/2026 | Price change | $385,000-3.6%$154/sqft |
Source: Unlock MLS #1795389 Report a problem | ||
| 5/19/2026 | Price change | $399,450-6%$160/sqft |
Source: Unlock MLS #1795389 Report a problem | ||
| 3/19/2026 | Price change | $425,000-5.6%$170/sqft |
Source: Unlock MLS #1795389 Report a problem | ||
| 3/1/2026 | Listed for sale | $449,999+7.1%$180/sqft |
Source: Unlock MLS #1795389 Report a problem | ||
| 2/15/2025 | Listing removed | $419,990$168/sqft |
Source: Unlock MLS #9509854 Report a problem | ||
| 11/7/2024 | Contingent | $419,990$168/sqft |
Source: Unlock MLS #9509854 Report a problem | ||
| 8/13/2024 | Price change | $419,990-2.3%$168/sqft |
Source: Unlock MLS #9509854 Report a problem | ||
| 8/13/2024 | Price change | $430,000-3.5%$172/sqft |
Source:  Highland Homes Report a problem Highland Homes Report a problem | ||
| 8/1/2024 | Price change | $445,744+0.2%$178/sqft |
Source: Unlock MLS #9509854 Report a problem | ||
| 6/27/2024 | Price change | $444,990-3.3%$178/sqft |
Source: Unlock MLS #9509854 Report a problem | ||
| 6/24/2024 | Price change | $459,990-6.2%$184/sqft |
Source: Unlock MLS #9509854 Report a problem | ||
| 6/10/2024 | Price change | $490,500+0.5%$196/sqft |
Source: Unlock MLS #9509854 Report a problem | ||
| 5/10/2024 | Listed for sale | $488,150$195/sqft |
Source: Highland Homes Report a problem | ||
Public tax history
| Year | Property taxes | Tax assessment |
|---|---|---|
| 2025 | -- | $452,770 +586.9% |
| 2024 | $1,770 +88.9% | $65,912 -6.7% |
| 2023 | $937 | $70,620 |
Find assessor info on the county website
Monthly payment
Est. payment
Payment breakdown
Explore the cost of this home by adjusting the details. Changes won't be saved.Climate risks
Neighborhood: 78640
Nearby schools
GreatSchools rating
- 7/10Ralph Pfluger Elementary SchoolGrades: PK-5Distance: 1.4 mi
- 5/10Armando Chapa Middle SchoolGrades: 6-8Distance: 1.1 mi
- 4/10Lehman High SchoolGrades: 9-12Distance: 2.7 mi
Schools provided by the listing agent
- Elementary: Ralph Pfluger
- Middle: Armando Chapa
- High: Lehman
- District: HaysCONSISD
Source: Unlock MLS. This data may not be complete. We recommend contacting the local school district to confirm school assignments for this home.
- $342,8004 bd3 ba1.8k sqft208 Bay Breeze Dr, Kyle, TX 78640Off Market
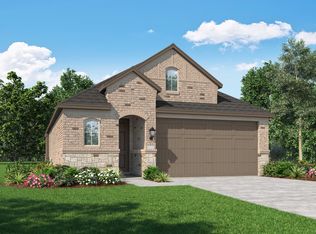
- $420,3004 bd3 ba2.5k sqft184 Bay Breeze Dr, Kyle, TX 78640Off Market

- $312,7003 bd2 ba1.5k sqft216 Bay Breeze Dr, Kyle, TX 78640Off Market
- $69,563-- bd-- ba-- sqft176 Bay Breeze Dr, Kyle, TX 78640Off Market
- $329,4004 bd2 ba1.9k sqft224 Bay Breeze Dr, Kyle, TX 78640Off Market
- $371,8003 bd3 ba1.8k sqft192 Bay Breeze Dr, Kyle, TX 78640Off Market
- $297,9003 bd2 ba1.6k sqft167 Treasure Trove Path, Kyle, TX 78640Off Market
- $334,0003 bd2 ba1.9k sqft175 Treasure Trove Path, Kyle, TX 78640Off Market
A local agent can set up tours, give advice and negotiate with sellers.
Similar homes
- $375,0004 bd3 ba2.6k sqft684 Billowing Way, Kyle, TX 78640Active

 MLS ID #2856196, Jason Sousa, Central Metro Realty. Unlock MLS
 - $369,0004 bd3 ba2.2k sqft291 Billowing Way, Kyle, TX 78640Active
 MLS ID #7487579, Clay Byrne, Keller Williams Realty. Unlock MLS
 - $414,9004 bd2 ba2k sqft330 Bay Breeze Dr, Kyle, TX 78640Active
 MLS ID #9308771, Megan Jarrard Bradshaw, REALTY CAPITAL CITY. Unlock MLS
 - from $373,9994 bd3 ba2.1k sqftHamlin Plan, Crosswinds, Kyle, TX 78640New Construction
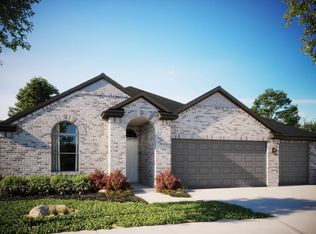 MileStone Community Builders
 - $329,0004 bd2 ba1.7k sqft204 Backstays Loop, Kyle, TX 78640ActiveMLS ID #3566776, Cliff Landers, Redfin Corporation. Unlock MLS
- $399,9994 bd3 ba2.1k sqft326 Dogvane Cir, Kyle, TX 78640New ConstructionMileStone Community Builders
- $325,0004 bd2 ba1.8k sqft220 Apache Plum Dr, Kyle, TX 78640ActiveMLS ID #4900683, Chase Cangelosi, All City Real Estate Ltd. Co. Unlock MLS
- $412,0005 bd4 ba3k sqft230 Jarbridge Dr, Kyle, TX 78640ActiveMLS ID #7915816, Mike Jones, JBGoodwin REALTORS WL. Unlock MLS
- $336,9994 bd4 ba1.9k sqft596 Backstays Loop, Kyle, TX 78640ActiveMLS ID #9370134, Amanda Ponce, Keller Williams Realty. Unlock MLS
- $399,0004 bd3 ba2k sqft461 Coyote Creek Way, Kyle, TX 78640ActiveMLS ID #5992014, Madison Dyer, eXp Realty, LLC. Unlock MLS
- $475,0004 bd3 ba2.4k sqft185 King Haakon Bay Dr, Kyle, TX 78640ActiveMLS ID #4354010, Blair Cody, Keller Williams Realty. Unlock MLS
- from $389,9904 bd3 ba2.4k sqftHickory Plan, Infinity Square, Kyle, TX 78640New ConstructionDRB Homes
- $355,0005 bd3 ba2.5k sqft150 Tofalla, Kyle, TX 78640ActiveMLS ID #7012403, Dillar Schwartz, eXp Realty, LLC. Unlock MLS
- $305,0004 bd2 ba1.7k sqft173 Frostweed Dr, Kyle, TX 78640ActiveMLS ID #1779239, Lisa Roberts, Bramlett Partners. Unlock MLS
- $389,9005 bd3 ba2.5k sqft111 Granite Dome Dr, Kyle, TX 78640ActiveMLS ID #9395096, Renee Moreno, Compass RE Texas, LLC. Unlock MLS
- $384,9004 bd3 ba2.4k sqft160 Sweetleaf Dr, Buda, TX 78610ActiveMLS ID #9143189, TJ session, Keller Williams Realty. Unlock MLS
- $335,0004 bd3 ba2k sqft223 Rieber Rd, Kyle, TX 78640ActiveMLS ID #1493092, Jacquelyn Foreman, eXp Realty, LLC. Unlock MLS
- $399,0004 bd3 ba2k sqft208 Orange Rd, Buda, TX 78610ActiveMLS ID #6738533, Danny De Luna, eXp Realty, LLC. Unlock MLS
- $318,5004 bd3 ba1.9k sqft131 Santa Julia, Kyle, TX 78640ActiveMLS ID #1066965, Pablo Ros, Wave Realty Group. Unlock MLS
- $415,0004 bd4 ba2.7k sqft326 Smithsonian Ln, Kyle, TX 78640ActiveMLS ID #1341239, Analeisa Barron, Bramlett Partners. Unlock MLS
