Built in 2020, this 4 bedroom 2.5 bathroom 2082sqft has ALL appliances included. SELLER IS OFFERING $5,000 TOWARDS BUYER CLOSING COSTS. Spacious kitchen and backyard for entertaining. Located in desirable 6 Creeks neighborhood with HOA amenities including a pool, fishing pond, walking trail, pickleball courts, and clubhouse.
Active
Price cut: $6K (7/6)
$399,000
461 Coyote Creek Way, Kyle, TX 78640
4beds
2,082sqft
:
Get pre-qualified$2,868/mo
Single Family Residence
Built in 2020
7,697 Square Feet Lot
$393,000 Zestimate®
$192/sqft
$67/mo HOA
What's special
All appliances includedSpacious kitchen
- 47 days |
- 308 |
- 30 |
Zillow last checked:
Listing updated:
Listed by:
Madison Dyer (830) 613-7999,
eXp Realty, LLC (888) 519-7431
Source: Unlock MLS,MLS#: 5992014
Facts & features
Interior
Bedrooms & bathrooms
- Bedrooms: 4
- Bathrooms: 3
- Full bathrooms: 2
- 1/2 bathrooms: 1
- Main level bedrooms: 4
Primary bedroom
- Level: Main
Bedroom
- Level: Main
Bedroom
- Level: Main
Bedroom
- Level: Main
Bathroom
- Level: Main
Bathroom
- Level: Main
Dining room
- Level: Main
Kitchen
- Level: Main
Heating
- Active Solar, Electric
Cooling
- Electric
Appliances
- Included: Built-In Electric Oven, Built-In Oven(s), Dishwasher, Disposal, Dryer, Exhaust Fan, Microwave, Free-Standing Gas Range, Free-Standing Refrigerator, Stainless Steel Appliance(s), Washer, Electric Water Heater, Water Purifier Owned
Features
- Bar, Electric Dryer Hookup, Kitchen Island, No Interior Steps, Open Floorplan, Pantry, Primary Bedroom on Main, Recessed Lighting, Washer Hookup
- Flooring: Carpet, Tile
- Windows: Blinds, Double Pane Windows, Insulated Windows, Window Treatments
Interior area
- Total interior livable area: 2,082 sqft
Property
Parking
- Total spaces: 2
- Parking features: Garage, Garage Faces Front
- Garage spaces: 2
Accessibility
- Accessibility features: None
Features
- Levels: One
- Stories: 1
- Patio & porch: Patio, Porch, Rear Porch
- Exterior features: Gutters Full, Private Yard
- Pool features: None
- Fencing: Back Yard
- Has view: Yes
- View description: Neighborhood
- Waterfront features: None
Lot
- Size: 7,697 Square Feet
- Features: Back Yard, Landscaped, Sprinkler - In-ground, Trees-Small (Under 20 Ft)
Details
- Additional structures: None
- Parcel number: 117772000C003002
- Special conditions: Standard
Construction
Type & style
- Home type: SingleFamily
- Property subtype: Single Family Residence
Materials
- Foundation: Slab
- Roof: Composition
Condition
- Resale
- New construction: No
- Year built: 2020
Utilities & green energy
- Sewer: Public Sewer
- Water: Public
- Utilities for property: Electricity Connected, Natural Gas Connected, Sewer Connected, Water Connected
Community & HOA
Community
- Features: Clubhouse, Pool
- Subdivision: 6 Creeks Ph 1 Sec 1
HOA
- Has HOA: Yes
- Services included: See Remarks
- HOA fee: $200 quarterly
- HOA name: Kith Management Services
Location
- Region: Kyle
Financial & listing details
- Price per square foot: $192/sqft
- Tax assessed value: $438,680
- Annual tax amount: $7,985
- Date on market: 6/10/2026
- Listing terms: Cash,Conventional,FHA,VA Loan
- Electric utility on property: Yes
Estimated market value
$393,000
$373,000 - $413,000
$2,407/mo
Price history
| Date | Event | Price |
|---|---|---|
| 7/6/2026 | Price change | $399,000-1.5%$192/sqft |
Source:  Unlock MLS #5992014 Report a problem Unlock MLS #5992014 Report a problem | ||
| 6/10/2026 | Listed for sale | $405,000$195/sqft |
Source: eXp Realty #ACT5992014 Report a problem | ||
Public tax history
| Year | Property taxes | Tax assessment |
|---|---|---|
| 2025 | -- | $438,680 -10.2% |
| 2024 | $9,669 -0.2% | $488,720 -3.7% |
| 2023 | $9,685 -9.2% | $507,620 +11.8% |
| 2022 | $10,664 +54.8% | $454,190 +85% |
| 2021 | $6,888 +84.7% | $245,500 +309.2% |
| 2020 | $3,729 +152.6% | $60,000 |
| 2019 | $1,477 | $60,000 |
Find assessor info on the county website
Monthly payment
Est. payment
Payment breakdown
Explore the cost of this home by adjusting the details. Changes won't be saved.Climate risks
Neighborhood: 78640
Nearby schools
GreatSchools rating
- 8/10Laura B Negley Elementary SchoolGrades: PK-5Distance: 0.9 mi
- 8/10R C Barton Middle SchoolGrades: 6-8Distance: 1.6 mi
- 5/10Jack C Hays High SchoolGrades: 9-12Distance: 2 mi
Schools provided by the listing agent
- Elementary: Laura B Negley
- Middle: R C Barton
- High: Jack C Hays
- District: HaysCONSISD
Source: Unlock MLS. This data may not be complete. We recommend contacting the local school district to confirm school assignments for this home.
- $436,400-- bd-- ba2.4k sqft469 Coyote Creek Way, Kyle, TX 78640Off Market
- $332,1003 bd2 ba1.8k sqft451 Coyote Creek Way, Kyle, TX 78640Off Market
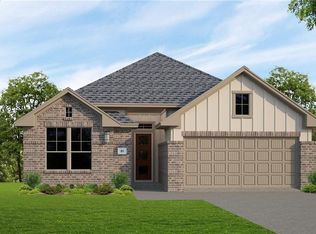
- $429,1004 bd3 ba2.1k sqft479 Coyote Creek Way, Kyle, TX 78640Off Market

- $412,300-- bd-- ba2.1k sqft441 Coyote Creek Way, Kyle, TX 78640Off Market
- $402,000-- bd-- ba2.1k sqft489 Coyote Creek Way, Kyle, TX 78640Off Market
- $341,7003 bd2 ba1.8k sqft458 Coyote Creek Way, Kyle, TX 78640Off Market
- $457,9004 bd2 ba2.7k sqft468 Coyote Creek Way, Kyle, TX 78640Off Market
- $363,2004 bd2 ba2k sqft450 Coyote Creek Way, Kyle, TX 78640Off Market
A local agent can set up tours, give advice and negotiate with sellers.
Similar homes
- $360,0004 bd3 ba2.1k sqft154 Eagle Ford Dr, Kyle, TX 78640Active
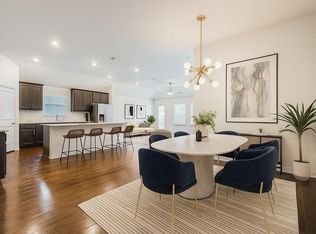
 MLS ID #1312124, Rachel Beavers, Spyglass Realty. Unlock MLS
 - $399,8993 bd2 ba1.7k sqft653 Coyote Creek Way, Kyle, TX 78640Active
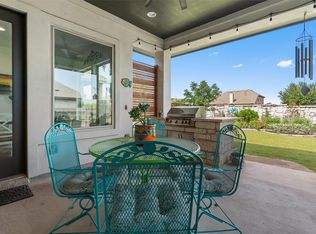 MLS ID #7480952, Todd Ruggirello, Spyglass Realty. Unlock MLS
 - $375,0004 bd3 ba2.4k sqft201 Skinner, Kyle, TX 78640Active
 MLS ID #9835029, Allison Pflaum, Keller Williams Realty. Unlock MLS
 - $345,0003 bd2 ba1.6k sqft303 Cold River Run, Kyle, TX 78640Active
 MLS ID #9469236, Erin Bara, Keller Williams Realty. Unlock MLS
 - $358,7993 bd2 ba1.6k sqft276 Gunnison Way, Kyle, TX 78640ActiveMLS ID #7021105, Carol Whisenant, On Centre Street Realty. Unlock MLS
- $359,9994 bd3 ba2.1k sqft221 Banff Dr, Kyle, TX 78640ActiveMLS ID #4701727, Kristin Allan, Compass RE Texas, LLC. Unlock MLS
- $369,0004 bd3 ba2.2k sqft291 Billowing Way, Kyle, TX 78640ActiveMLS ID #7487579, Clay Byrne, Keller Williams Realty. Unlock MLS
- $389,9005 bd3 ba2.5k sqft111 Granite Dome Dr, Kyle, TX 78640ActiveMLS ID #9395096, Renee Moreno, Compass RE Texas, LLC. Unlock MLS
- $375,0004 bd3 ba2.6k sqft684 Billowing Way, Kyle, TX 78640ActiveMLS ID #2856196, Jason Sousa, Central Metro Realty. Unlock MLS
- $535,0004 bd3 ba2.8k sqft283 Painted Creek Way, Kyle, TX 78640ActiveMLS ID #4749015, Luisa Phou, Blackburn Properties. Unlock MLS
- $345,0004 bd3 ba2.2k sqft179 Knots Lndg, Kyle, TX 78640ActiveMLS ID #7168161, Liza Brazzil, Real Broker, LLC. Unlock MLS
- $339,9004 bd3 ba2.2k sqft930 Nautical Loop, Kyle, TX 78640ActiveMLS ID #8916527, Cristina Murphey, Keller Williams Realty. Unlock MLS
- $349,9003 bd2 ba2k sqft221 Auburn St, Kyle, TX 78640ActiveMLS ID #3169664, Kory Moye, New Home Realty. Unlock MLS
- $375,0004 bd3 ba2.5k sqft200 Bay Breeze Dr, Kyle, TX 78640ActiveMLS ID #1697608, Johan Vasquez, J Brandon Realty. Unlock MLS
- $345,9954 bd3 ba2k sqft224 Backstays Loop, Kyle, TX 78640ActiveMLS ID #4036892, Stefani Murrie, TexCen Realty. Unlock MLS
- $399,0003 bd3 ba2.3k sqft1121 Blue Oak Blvd, San Marcos, TX 78666ActiveMLS ID #1819786, Angie Unger, Sky Realty. Unlock MLS
- $318,5004 bd3 ba1.9k sqft131 Santa Julia, Kyle, TX 78640ActiveMLS ID #1066965, Pablo Ros, Wave Realty Group. Unlock MLS
- $329,0004 bd2 ba1.7k sqft204 Backstays Loop, Kyle, TX 78640ActiveMLS ID #3566776, Cliff Landers, Redfin Corporation. Unlock MLS
- $355,0005 bd3 ba2.5k sqft150 Tofalla, Kyle, TX 78640ActiveMLS ID #7012403, Dillar Schwartz, eXp Realty, LLC. Unlock MLS
- $269,0004 bd3 ba2.3k sqft1548 Treeta Trl, Kyle, TX 78640ActiveMLS ID #8657630, Joanne Jarrett, Star Tex Real Estate. Unlock MLS
