Seller now offering concessions! This listing now includes seller concessions that can help buyers reduce monthly payments or be applied toward rate buydown, closing costs, or prepaid expenses. Contact me for specifics or to schedule a showing! This beautiful home in the highly desirable 6 Creeks community is a showstopper that's the perfect retreat after a long day at work or for hosting and entertaining friends and family. Equipped with smart technology, this home features an open floor plan with windows throughout allowing natural light to fill the space. A gourmet kitchen, overlooking the living area, boasts stainless steel appliances, a large island, gorgeous granite countertops, ceramic glazed backsplash and a walk-in pantry. The primary suite offers an abundance of natural light courtesy of large windows overlooking a stunning back yard, an ensuite bath with dual vanities, a large walk-in shower, and a generous walk-in closet. Venture into the backyard to find an amazing getaway that is designed to be a great place to relax or entertain. With a large, covered patio that features a built-in grill complete with ample counter space to handle any size party whether you are cooking for the family or the entire neighborhood, no neighbors behind, a beautiful, expansive planter, and a well-maintained yard, this space offers privacy and an ideal spot to enjoy the beautiful Texas evenings. In addition, this home provides a tandem 2 1/2 car garage, tankless water heater and water softener. 6 Creeks residents enjoy a host of community amenities, including a scenic pond with a fishing pier, miles of hike & bike trails, playgrounds, a resort-style pool, pickleball courts, & more. This home is a perfect blend of function and style.
Active
$399,899
653 Coyote Creek Way, Kyle, TX 78640
3beds
1,728sqft
Single Family Residence
Built in 2019
6,743 Square Feet Lot
$390,400 Zestimate®
$231/sqft
$67/mo HOA
What's special
Open floor planLarge covered patioStainless steel appliancesWell-maintained yardGorgeous granite countertopsLarge walk-in showerGenerous walk-in closet
- 467 days
- 141
- 12
Zillow last checked:
Listing updated:
Listed by:
Todd Ruggirello (512) 784-0110,
Spyglass Realty (512) 759-0889
Source: Unlock MLS,MLS#: 7480952
Facts & features
Interior
Bedrooms & bathrooms
- Bedrooms: 3
- Bathrooms: 2
- Full bathrooms: 2
- Main level bedrooms: 3
Primary bedroom
- Features: Ceiling Fan(s), Full Bath
- Level: Main
Bedroom
- Features: Ceiling Fan(s)
- Level: Main
Bedroom
- Features: Ceiling Fan(s)
- Level: Main
Primary bathroom
- Features: Quartz Counters, Double Vanity, Walk-In Closet(s), Walk-in Shower
- Level: Main
Bathroom
- Features: Quartz Counters, Full Bath
- Level: Main
Dining room
- Level: Main
Kitchen
- Features: Kitchn - Breakfast Area, Granite Counters, Open to Family Room, Pantry, Plumbed for Icemaker
- Level: Main
Living room
- Level: Main
Heating
- Central
Cooling
- Central Air
Appliances
- Included: Built-In Oven(s), Dishwasher, Disposal, Gas Cooktop, Microwave, Tankless Water Heater, WaterSoftener
Features
- High Ceilings, Entrance Foyer, Pantry, Primary Bedroom on Main, Recessed Lighting, Walk-In Closet(s)
- Flooring: Carpet, Tile
- Windows: None
- Fireplace features: None
Interior area
- Total interior livable area: 1,728 sqft
Video & virtual tour
Property
Parking
- Total spaces: 2.5
- Parking features: Attached
- Attached garage spaces: 2.5
Accessibility
- Accessibility features: None
Features
- Levels: One
- Stories: 1
- Patio & porch: Covered, Patio
- Exterior features: See Remarks, Gas Grill, Gutters Partial
- Pool features: None
- Spa features: None
- Fencing: Fenced, See Remarks
- Has view: Yes
- View description: Neighborhood
- Waterfront features: None
Lot
- Size: 6,743 Square Feet
- Dimensions: 50 x 130
- Features: Sprinkler - Automatic, Trees-Moderate, See Remarks
Details
- Additional structures: None
- Parcel number: 117772000C026002
- Special conditions: Standard
Construction
Type & style
- Home type: SingleFamily
- Property subtype: Single Family Residence
Materials
- Foundation: Slab
- Roof: Composition
Condition
- Resale
- New construction: No
- Year built: 2019
Details
- Builder name: Trendmaker Homes
Utilities & green energy
- Sewer: See Remarks
- Water: Public
- Utilities for property: Electricity Available, Internet-Cable, Natural Gas Available, Phone Connected
Community & HOA
Community
- Features: Common Grounds, Playground, Pool, See Remarks
- Subdivision: 6 Creeks
HOA
- Has HOA: Yes
- Services included: Common Area Maintenance
- HOA fee: $800 annually
- HOA name: 6 Creeks
Location
- Region: Kyle
Financial & listing details
- Price per square foot: $231/sqft
- Tax assessed value: $438,828
- Date on market: 5/29/2025
- Listing terms: Cash,Conventional,FHA,VA Loan
- Electric utility on property: Yes
Estimated market value
$390,400
$371,000 - $410,000
$2,227/mo
Price history
| Date | Event | Price |
|---|---|---|
| 5/20/2026 | Price change | $399,8990%$231/sqft |
Source:  Unlock MLS #7480952 Report a problem Unlock MLS #7480952 Report a problem | ||
| 3/11/2026 | Price change | $399,999-2.2%$231/sqft |
Source: Unlock MLS #7480952 Report a problem | ||
| 10/1/2025 | Price change | $409,000-0.2%$237/sqft |
Source: Unlock MLS #7480952 Report a problem | ||
| 5/29/2025 | Listed for sale | $409,999+30%$237/sqft |
Source: Unlock MLS #7480952 Report a problem | ||
| 3/15/2020 | Listing removed | $315,436$183/sqft |
Source: Trendmaker Homes Austin Report a problem | ||
| 2/11/2020 | Price change | $315,436+1%$183/sqft |
Source: Trendmaker Homes Report a problem | ||
| 1/14/2020 | Price change | $312,436+1%$181/sqft |
Source: Trendmaker Homes Report a problem | ||
| 11/26/2019 | Price change | $309,436+1.6%$179/sqft |
Source: Trendmaker Homes Report a problem | ||
| 11/20/2019 | Price change | $304,701+0.3%$176/sqft |
Source: Trendmaker Homes Report a problem | ||
| 9/26/2019 | Listed for sale | $303,726$176/sqft |
Source: Trendmaker Homes Report a problem | ||
Public tax history
| Year | Property taxes | Tax assessment |
|---|---|---|
| 2025 | -- | $430,709 +10% |
| 2024 | $7,963 +12% | $391,554 +10% |
| 2023 | $7,112 -9.3% | $355,958 +10% |
| 2022 | $7,844 +4.6% | $323,598 +10% |
| 2021 | $7,501 +13.1% | $294,180 +47.9% |
| 2020 | $6,632 +349.1% | $198,880 +231.5% |
| 2019 | $1,477 | $60,000 |
Find assessor info on the county website
Monthly payment
Est. payment
Payment breakdown
Explore the cost of this home by adjusting the details. Changes won't be saved.Climate risks
Neighborhood: 78640
Nearby schools
Schools provided by the listing agent
- Elementary: Laura B Negley
- Middle: R C Barton
- High: Jack C Hays
- District: HaysCONSISD
Source: Unlock MLS. This data may not be complete. We recommend contacting the local school district to confirm school assignments for this home.


Similar homes
- $399,0004 bd3 ba2k sqft461 Coyote Creek Way, Kyle, TX 78640Active

 MLS ID #5992014, Madison Dyer, eXp Realty, LLC. Unlock MLS
 - $405,0003 bd2 ba2.2k sqft396 Gunnison Way, Kyle, TX 78640Active
 MLS ID #1526387, Adelina Rotar, Keller Williams Realty. Unlock MLS
 - $345,0003 bd2 ba1.6k sqft303 Cold River Run, Kyle, TX 78640Active
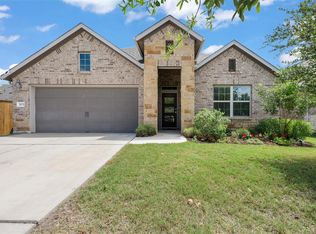 MLS ID #9469236, Erin Bara, Keller Williams Realty. Unlock MLS
 - $429,9994 bd2 ba2k sqft273 Cypress Forest Dr, Kyle, TX 78640Active
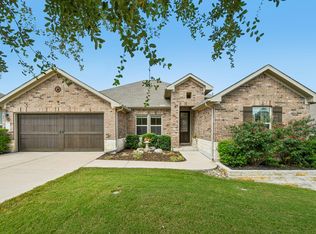 MLS ID #7153168, Gene Arant, Keller Williams - Lake Travis. Unlock MLS
 - $325,0003 bd3 ba2.1k sqft117 Shenandoah Dr, Kyle, TX 78640ActiveMLS ID #8387982, Christian Blohm, Sprout Realty. Unlock MLS
- $359,0003 bd2 ba2k sqft196 Jackson Blue Ln, Kyle, TX 78640ActiveMLS ID #6787044, Sandy Riojas, Elegant Choice Realty. Unlock MLS
- $364,0004 bd3 ba2.2k sqft360 Jefferson Dr, Kyle, TX 78640ActiveMLS ID #3809465, Heidi Trevithick, JBGoodwin REALTORS WL. Unlock MLS
- $399,9003 bd2 ba1.5k sqft271 Reef Band Dr, Kyle, TX 78640ActiveMLS ID #8882122, Omar Dyess, Pure Realty. Unlock MLS
- $330,0003 bd2 ba1.6k sqft227 Biscayne Bay Bnd, Kyle, TX 78640ActiveMLS ID #6629499, Dillar Schwartz, eXp Realty, LLC. Unlock MLS
- $325,0004 bd2 ba2k sqft201 Connor Elkins Dr, Kyle, TX 78640ActiveMLS ID #5966872, Natalie Freeman, Lighthouse Premier Realty. Unlock MLS
- $285,0004 bd2 ba1.8k sqft531 Goldenrod St, Kyle, TX 78640ActiveMLS ID #8046719, Roman Lopez, Keller Williams Realty. Unlock MLS
- $324,9003 bd2 ba1.6k sqft162 Billowing Way, Kyle, TX 78640ActiveMLS ID #5589277, Allison Pflaum, Keller Williams Realty. Unlock MLS
- $269,0004 bd2 ba1.6k sqft394 Verano Cir, Kyle, TX 78640ActiveMLS ID #9493612, Lili Guzman, Compass RE Texas, LLC. Unlock MLS
- $295,0003 bd2 ba1.7k sqft460 Waterleaf Blvd, Kyle, TX 78640ActiveMLS ID #8313815, Akilah Wright, Realty Texas LLC. Unlock MLS
- $399,0003 bd3 ba2.3k sqft1121 Blue Oak Blvd, San Marcos, TX 78666ActiveMLS ID #1819786, Angie Unger, Sky Realty. Unlock MLS
- $325,0004 bd2 ba1.8k sqft220 Apache Plum Dr, Kyle, TX 78640ActiveMLS ID #4900683, Chase Cangelosi, All City Real Estate Ltd. Co. Unlock MLS
- $335,0004 bd3 ba2.2k sqft179 Knots Lndg, Kyle, TX 78640ActiveMLS ID #7168161, Liza Brazzil, Real Broker, LLC. Unlock MLS
- $285,9903 bd3 ba2.1k sqft351 New Bridge Dr, Kyle, TX 78640ActiveMLS ID #3202667, Dario Sassenhagen, Realty of America, LLC. Unlock MLS
- $228,0003 bd2 ba1.3k sqft1609 Arbor Knot Dr, Kyle, TX 78640ActiveMLS ID #4423585, Chelsea Gutierrez, Horizon Realty. Unlock MLS
- $359,9003 bd2 ba1.9k sqft121 Pincea Pl, San Marcos, TX 78666ActiveMLS ID #2193716, Jason Van Note, eXp Realty, LLC. Unlock MLS
