Welcome to 1121 Blue Oak Blvd in the highly sought-after Blanco Vista community of San Marcos! This beautifully designed 3-bedroom, 3-full bath home with a dedicated office offers the perfect blend of modern comfort, functionality, and lifestyle living across approximately 2,326 square feet. From the moment you walk in, you’re greeted by high ceilings, abundant natural light, and an open-concept layout that feels both spacious and inviting. The thoughtfully designed floor plan features a dedicated office/flex space, a spacious laundry room, and a stunning kitchen complete with modern finishes, ample cabinetry, and seamless flow into the main living and dining areas; perfect for entertaining or everyday living. The primary suite offers a relaxing retreat with tray ceilings, dual vanities, a tub, and generous space throughout. Additional features include water softener, pre-wiring for speakers, data, and security, plus covered outdoor living space ideal for enjoying Texas evenings. Located in the desirable Blanco Vista neighborhood, residents enjoy exceptional amenities including a community resort-style pool, walking trails, fishing pond, and organized social events. Conveniently situated near Five Mile Dam Park with quick access to I-35, Target, HEB, restaurants, shopping, and more; this location truly offers the best of convenience and community living. Modern design, natural light, an exceptional layout, and an unbeatable location; this is the kind of home buyers wait for. Contact me today to schedule your private showing and experience everything this beautiful Blanco Vista home has to offer.
Active
Price cut: $10K (6/11)
$399,000
1121 Blue Oak Blvd, San Marcos, TX 78666
3beds
2,326sqft
:
Get pre-qualified$2,856/mo
Single Family Residence
Built in 2022
5,471 Square Feet Lot
$389,000 Zestimate®
$172/sqft
$55/mo HOA
What's special
High ceilingsWater softenerAbundant natural lightModern designExceptional layoutSpacious laundry roomAmple cabinetry
- 88 days |
- 124 |
- 9 |
Zillow last checked:
Listing updated:
Listed by:
Angie Unger cr@skyrealty.com,
Sky Realty (512) 342-8744
Source: Unlock MLS,MLS#: 1819786
Facts & features
Interior
Bedrooms & bathrooms
- Bedrooms: 3
- Bathrooms: 3
- Full bathrooms: 3
- Main level bedrooms: 2
Primary bedroom
- Level: Main
Bedroom
- Level: Main
Bedroom
- Level: Second
Heating
- Central
Cooling
- Central Air
Appliances
- Included: Dishwasher, Gas Range, Microwave, Oven, Stainless Steel Appliance(s), Gas Water Heater, WaterSoftener, Water Softener Owned
Features
- Breakfast Bar, Ceiling Fan(s), High Ceilings, Granite Counters, Double Vanity, Electric Dryer Hookup, Entrance Foyer, French Doors, High Speed Internet, Kitchen Island, Multiple Living Areas, Open Floorplan, Pantry, Primary Bedroom on Main, Recessed Lighting, Smart Thermostat, Storage, Study/Home Office, Walk-In Closet(s), Washer Hookup, Wired for Data, Wired for Sound
- Flooring: Carpet, Tile, Vinyl
- Windows: Blinds, Drapes, Double Pane Windows, Vinyl Windows, Window Coverings
Interior area
- Total interior livable area: 2,326 sqft
Video & virtual tour
Property
Parking
- Total spaces: 2
- Parking features: Attached, Door-Single, Garage Door Opener, Garage Faces Front, Inside Entrance
- Attached garage spaces: 2
Accessibility
- Accessibility features: None
Features
- Levels: One and One Half
- Stories: 1
- Patio & porch: Covered, Porch, Rear Porch
- Exterior features: Exterior Steps, Gutters Partial, Lighting, Private Yard
- Pool features: None
- Fencing: Back Yard, Partial, Privacy, Wood
- Has view: Yes
- View description: None
- Waterfront features: None
Lot
- Size: 5,471 Square Feet
- Features: Back Yard, Front Yard, Trees-Small (Under 20 Ft)
Details
- Additional structures: None
- Parcel number: 110657000H027002
- Special conditions: Standard
Construction
Type & style
- Home type: SingleFamily
- Property subtype: Single Family Residence
Materials
- Foundation: Slab
- Roof: Asphalt, Shingle
Condition
- Resale
- New construction: No
- Year built: 2022
Details
- Builder name: CastleRock Communities
Utilities & green energy
- Sewer: Public Sewer
- Water: Public
- Utilities for property: Cable Available, Electricity Available, Internet-Fiber, Sewer Available, Underground Utilities, Water Available
Community & HOA
Community
- Features: Fishing, Pool, Sidewalks
- Subdivision: Blanco Vista Tr N
HOA
- Has HOA: Yes
- Services included: Common Area Maintenance
- HOA fee: $165 quarterly
- HOA name: Blanco Vista
Location
- Region: San Marcos
Financial & listing details
- Price per square foot: $172/sqft
- Tax assessed value: $417,275
- Annual tax amount: $9,636
- Date on market: 5/12/2026
- Listing terms: Cash,Conventional,FHA,VA Loan
- Electric utility on property: Yes
Estimated market value
$389,000
$370,000 - $408,000
$2,512/mo
Price history
| Date | Event | Price |
|---|---|---|
| 6/11/2026 | Price change | $399,000-2.4%$172/sqft |
Source:  Unlock MLS #1819786 Report a problem Unlock MLS #1819786 Report a problem | ||
| 5/12/2026 | Listed for sale | $409,000+0.6%$176/sqft |
Source: Unlock MLS #1819786 Report a problem | ||
| 3/3/2023 | Listing removed | -- |
Source: Castlerock Communities Report a problem | ||
| 2/17/2023 | Listed for sale | $406,672$175/sqft |
Source: Castlerock Communities Report a problem | ||
Public tax history
| Year | Property taxes | Tax assessment |
|---|---|---|
| 2025 | -- | $417,275 +2.8% |
| 2024 | $7,701 +67.5% | $406,072 +91.4% |
| 2023 | $4,596 +160.1% | $212,210 +182.9% |
| 2022 | $1,767 | $75,000 |
Find assessor info on the county website
Monthly payment
Est. payment
Payment breakdown
Explore the cost of this home by adjusting the details. Changes won't be saved.Climate risks
Neighborhood: 78666
Nearby schools
GreatSchools rating
- 7/10Blanco Vista Elementary SchoolGrades: PK-5Distance: 0.9 mi
- 5/10Laura B Wallace Middle SchoolGrades: 6-8Distance: 2.3 mi
- 5/10Jack C Hays High SchoolGrades: 9-12Distance: 5.2 mi
Schools provided by the listing agent
- Elementary: Blanco Vista Elem
- Middle: Laura B Wallace
- High: Jack C Hays
- District: HaysCONSISD
Source: Unlock MLS. This data may not be complete. We recommend contacting the local school district to confirm school assignments for this home.
- $413,7004 bd3 ba2.8k sqft1129 Blue Oak Blvd, San Marcos, TX 78666Off Market
- $348,6003 bd3 ba2.1k sqft1113 Blue Oak Blvd, San Marcos, TX 78666Off Market
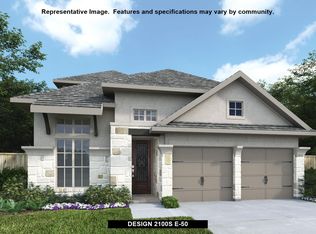
- $370,0003 bd2 ba1.8k sqft1117 Blue Oak Blvd, San Marcos, TX 78666For Sale

- $--4 bd3 ba2.5k sqft1114 Blue Oak Blvd, San Marcos, TX 78666Sold
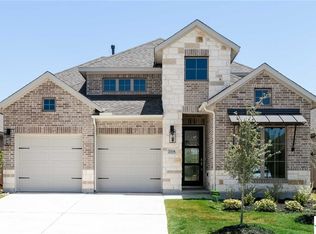
- $--3 bd2 ba2k sqft1110 Blue Oak Blvd, San Marcos, TX 78666Sold
- $--3 bd2 ba1.7k sqft1069 Blue Oak Blvd, San Marcos, TX 78666Sold
- $340,3003 bd2 ba2k sqft1065 Blue Oak Blvd, San Marcos, TX 78666Off Market
- $2,190-- bd-- ba-- sqft1137 Blue Oak Blvd, San Marcos, TX 78666Off Market
A local agent can set up tours, give advice and negotiate with sellers.
Similar homes
- $343,0004 bd3 ba2.2k sqft2851 Brand Iron Dr, San Marcos, TX 78666Active

 MLS ID #7449279, Jason Sousa, Central Metro Realty. Unlock MLS
 - $415,0003 bd2 ba2.2k sqft396 Gunnison Way, Kyle, TX 78640Active
 MLS ID #1526387, Adelina Rotar, Keller Williams Realty. Unlock MLS
 - $399,0004 bd3 ba2k sqft461 Coyote Creek Way, Kyle, TX 78640Active
 MLS ID #5992014, Madison Dyer, eXp Realty, LLC. Unlock MLS
 - $445,0004 bd3 ba2.4k sqft199 Five Mile Creek Way, Kyle, TX 78640Active
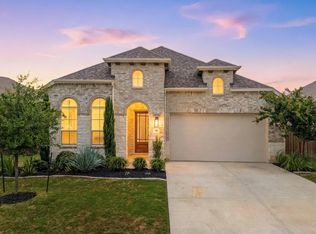 MLS ID #4836883, Steph Bartone, eXp Realty, LLC. Unlock MLS
 - $320,0003 bd2 ba1.9k sqft185 Silver Springs Bnd, Kyle, TX 78640ActiveMLS ID #1785171, Grace Miralle-Wilkens, Compass RE Texas, LLC. Unlock MLS
- $325,0004 bd2 ba2k sqft201 Connor Elkins Dr, Kyle, TX 78640ActiveMLS ID #5966872, Natalie Freeman, Lighthouse Premier Realty. Unlock MLS
- $389,9005 bd3 ba2.5k sqft111 Granite Dome Dr, Kyle, TX 78640ActiveMLS ID #9395096, Renee Moreno, Compass RE Texas, LLC. Unlock MLS
- $390,0004 bd3 ba2.2k sqft360 Jefferson Dr, Kyle, TX 78640ActiveMLS ID #3809465, Heidi Trevithick, JBGoodwin REALTORS WL. Unlock MLS
- $349,9504 bd3 ba2.4k sqft307 Wilshire Rd, San Marcos, TX 78666ActiveMLS ID #7985836, Sylvia Muzzy, All City Real Estate Ltd. Co. Unlock MLS
- $295,0004 bd3 ba2k sqft125 Escala Way, San Marcos, TX 78666ActiveMLS ID #8390683, Nicole Sislen, All City Real Estate Ltd. Co. Unlock MLS
- $358,4423 bd2 ba2.1k sqft216 Camino Verde, San Marcos, TX 78666For Sale
 MLS ID #1967548, Kelly Minor TREC #758986, Basore Real Estate. LERA MLS
 - $399,8993 bd2 ba1.7k sqft653 Coyote Creek Way, Kyle, TX 78640ActiveMLS ID #7480952, Todd Ruggirello, Spyglass Realty. Unlock MLS
- $450,0004 bd3 ba2.2k sqft421 Teakmill Trl, San Marcos, TX 78666ActiveMLS ID #3033740, Megan Gallagher, Douglas Elliman Real Estate. Unlock MLS
- $375,0004 bd3 ba2.4k sqft201 Skinner, Kyle, TX 78640ActiveMLS ID #9835029, Allison Pflaum, Keller Williams Realty. Unlock MLS
- $575,0004 bd3 ba3.2k sqft229 Majestic Sage Trl, San Marcos, TX 78666Active
 MLS ID #621677, Natalie Butler-Megerson, Real Broker, LLC. Central Texas MLS
 - $409,9003 bd3 ba1.9k sqft9940 Milla Cir #24, Austin, TX 78748ActiveMLS ID #9124474, Sarah Williams, Iron Creek Realty. Unlock MLS
- $369,9994 bd3 ba3.2k sqft380 Apricot Dr, Kyle, TX 78640ActiveMLS ID #5676359, Wendy Papasan, Keller Williams Realty. Unlock MLS
- $345,0003 bd2 ba1.6k sqft303 Cold River Run, Kyle, TX 78640ActiveMLS ID #9469236, Erin Bara, Keller Williams Realty. Unlock MLS
- $369,0004 bd3 ba2.2k sqft291 Billowing Way, Kyle, TX 78640ActiveMLS ID #7487579, Clay Byrne, Keller Williams Realty. Unlock MLS
- $375,0004 bd3 ba2.6k sqft684 Billowing Way, Kyle, TX 78640ActiveMLS ID #2856196, Jason Sousa, Central Metro Realty. Unlock MLS
