Corner lot. No back neighbors. Extra side parking. This 4-bedroom, 3-bath home + loft offers 2,473 square feet with a flexible floor plan, spacious living areas, and a location that's hard to beat - just minutes from the new H-E-B opening this fall. Step inside to a welcoming foyer that leads into the expansive living room, overlooking the kitchen and dining area. The kitchen features quartz countertops, a decorative tile backsplash, stainless steel appliances, recessed lighting, a large center island, and plenty of workspace for cooking and entertaining. A secondary bedroom and full bathroom on the main level provide the ideal setup for guests, a home office, or multigenerational living. Upstairs, you'll find two additional bedrooms, another full bathroom, a spacious loft, and one of the home's most functional features - the laundry room connects directly to the oversized primary closet for everyday convenience. The primary suite offers room for oversized furniture or a sitting area, while the ensuite bath includes dual vanities, a walk-in shower, and an expansive walk-in closet with exceptional storage. Out back, enjoy the covered patio and extended wood deck overlooking an open field instead of rear neighbors. The lush lawn, native landscaping, full irrigation system, and gutters on the front, sides, and rear reflect the pride of ownership throughout. Smart Home technology adds modern convenience, while the one-owner home has been exceptionally cared for and is move-in ready. If you've been looking for space, flexibility, privacy, and a fantastic location, this home checks all the boxes.
Active
$349,950
307 Wilshire Rd, San Marcos, TX 78666
4beds
2,473sqft
:
Get pre-qualified$2,503/mo
Single Family Residence
Built in 2022
8,842 Square Feet Lot
$343,200 Zestimate®
$142/sqft
$45/mo HOA
What's special
Welcoming foyerRecessed lightingStainless steel appliancesCovered patioCorner lotDecorative tile backsplashLarge center island
- 14 days |
- 322 |
- 26 |
Likely to sell faster than
Zillow last checked:
Listing updated:
Listed by:
Sylvia Muzzy (512) 738-2053,
All City Real Estate Ltd. Co (866) 277-6005
Source: Unlock MLS,MLS#: 7985836
Facts & features
Interior
Bedrooms & bathrooms
- Bedrooms: 4
- Bathrooms: 3
- Full bathrooms: 3
- Main level bedrooms: 1
Primary bedroom
- Level: Second
Bedroom
- Level: Second
Bedroom
- Level: Second
Bedroom
- Level: Main
Primary bathroom
- Level: Second
Bathroom
- Level: Second
Bathroom
- Level: Main
Kitchen
- Level: Main
Laundry
- Level: Second
Heating
- Central, Natural Gas
Cooling
- Central Air, Electric
Appliances
- Included: Dishwasher, Disposal, Microwave, Range
Features
- Ceiling Fan(s), High Ceilings, Granite Counters, Electric Dryer Hookup, Interior Steps, Kitchen Island, Multiple Living Areas, Open Floorplan, Pantry, Recessed Lighting, Smart Home, Walk-In Closet(s), Washer Hookup
- Flooring: Carpet, Vinyl
- Windows: Blinds, Double Pane Windows
Interior area
- Total interior livable area: 2,473 sqft
Property
Parking
- Total spaces: 2
- Parking features: Attached, Driveway, Garage, Garage Door Opener, Garage Faces Front
- Attached garage spaces: 2
Accessibility
- Accessibility features: Smart Technology
Features
- Levels: Two
- Stories: 2
- Patio & porch: Covered, Patio, Porch
- Exterior features: Gutters Full
- Pool features: None
- Fencing: Privacy, Wood
- Has view: Yes
- View description: Neighborhood, Pasture
- Waterfront features: None
Lot
- Size: 8,842 Square Feet
- Features: Back Yard, Corner Lot, Landscaped, Sprinkler - Automatic, Sprinkler - Back Yard, Sprinklers In Front, Sprinkler - Side Yard
Details
- Additional structures: None
- Parcel number: 115468000I001003
- Special conditions: Standard
Construction
Type & style
- Home type: SingleFamily
- Property subtype: Single Family Residence
Materials
- Foundation: Slab
- Roof: Composition
Condition
- Resale
- New construction: No
- Year built: 2022
Details
- Builder name: DR HORTON
Utilities & green energy
- Sewer: Private Sewer, Public Sewer
- Water: Public
- Utilities for property: Electricity Connected, Natural Gas Connected, Sewer Connected, Underground Utilities, Water Connected
Community & HOA
Community
- Features: Cluster Mailbox
- Subdivision: Millbrook Park Ph 2
HOA
- Has HOA: Yes
- Services included: Common Area Maintenance
- HOA fee: $134 quarterly
- HOA name: MILLBROOK PARK
Location
- Region: San Marcos
Financial & listing details
- Price per square foot: $142/sqft
- Tax assessed value: $372,420
- Annual tax amount: $7,712
- Date on market: 7/30/2026
- Listing terms: Cash,Conventional,FHA,VA Loan
- Electric utility on property: Yes
Estimated market value
$343,200
$326,000 - $360,000
$2,353/mo
Price history
| Date | Event | Price |
|---|---|---|
| 7/30/2026 | Listed for sale | $349,950-18.2%$142/sqft |
Source:  Unlock MLS #7985836 Report a problem Unlock MLS #7985836 Report a problem | ||
| 3/31/2023 | Listing removed | -- |
Source: Unlock MLS #1837566 Report a problem | ||
| 3/24/2023 | Sold | -- |
Source:  Central Texas MLS #473814 Report a problem Central Texas MLS #473814 Report a problem | ||
| 6/20/2022 | Pending sale | $427,990$173/sqft |
Source: Unlock MLS #1837566 Report a problem | ||
| 5/31/2022 | Listed for sale | $427,990$173/sqft |
Source: Unlock MLS #1837566 Report a problem | ||
Public tax history
| Year | Property taxes | Tax assessment |
|---|---|---|
| 2025 | -- | $372,420 -4.5% |
| 2024 | $6,099 -2.2% | $389,930 +19.2% |
| 2023 | $6,235 +365.2% | $326,990 +401.1% |
| 2022 | $1,340 | $65,250 |
Find assessor info on the county website
Monthly payment
Est. payment
Payment breakdown
Explore the cost of this home by adjusting the details. Changes won't be saved.Climate risks
Neighborhood: 78666
Nearby schools
GreatSchools rating
- 7/10Rodriguez Elementary SchoolGrades: K-5Distance: 2.2 mi
- 5/10Miller Middle SchoolGrades: 6-8Distance: 2 mi
- 4/10San Marcos High SchoolGrades: 9-12Distance: 1.2 mi
Schools provided by the listing agent
- Elementary: Rodriguez (San Marcos ISD)
- Middle: Miller
- High: San Marcos
- District: SanMarcosCONSISD
Source: Unlock MLS. This data may not be complete. We recommend contacting the local school district to confirm school assignments for this home.
- $306,8003 bd2 ba1.8k sqft313 Wilshire Rd, San Marcos, TX 78666Off Market
- $280,7003 bd2 ba1.4k sqft317 Wilshire Rd, San Marcos, TX 78666Off Market
- $259,2003 bd2 ba1.3k sqft321 Wilshire Rd, San Marcos, TX 78666Off Market
- $237,3314 bd2 ba2.3k sqft308 Fremont Dr, San Marcos, TX 78666Off Market
- $--4 bd2 ba2.3k sqft245 Wilshire Rd #245, San Marcos, TX 78666Off Market
- $274,2003 bd2 ba1.8k sqft137 Wilshire Rd, San Marcos, TX 78666Off Market
- $--3 bd2 ba1.5k sqft325 Wilshire Rd, San Marcos, TX 78666Sold
- $265,1003 bd2 ba1.4k sqft341 Wilshire Rd, San Marcos, TX 78666Off Market
A local agent can set up tours, give advice and negotiate with sellers.
Similar homes
- $300,0003 bd2 ba1.4k sqft120 Scarborough Way, San Marcos, TX 78666Active

 MLS ID #3491138, Jovanny Garcia, eXp Realty, LLC. Unlock MLS
 - $325,0003 bd3 ba1.8k sqft145 Horsemint Way, San Marcos, TX 78666Active
 MLS ID #2523905, Katie Magby, Austin Home Seekers. Unlock MLS
 - $325,0004 bd2 ba1.7k sqft204 Whipporwill Ln, San Marcos, TX 78666Active
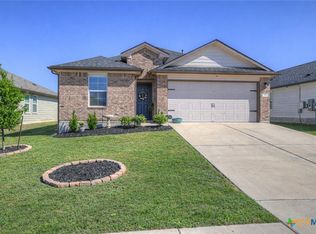
 MLS ID #608685, Mark Wolfington, RE/MAX GO - NB. Central Texas MLS
 - $264,9003 bd2 ba1.5k sqft233 New Hampton Way, San Marcos, TX 78666Active
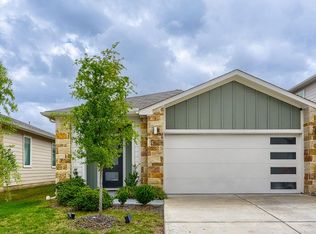 MLS ID #5629036, Ana Hernandez-Becerra, Keller Williams Realty. Unlock MLS
 - $343,0004 bd3 ba2.2k sqft2851 Brand Iron Dr, San Marcos, TX 78666ActiveMLS ID #7449279, Jason Sousa, Central Metro Realty. Unlock MLS
- $335,0002 bd2 ba1.4k sqft505 Flying Orchid Dr, San Marcos, TX 78666ActiveMLS ID #9722155, Kelly Bell, CB&A, Realtors. Unlock MLS
- $385,0005 bd3 ba2.5k sqft451 Butterfly Bush Ct, New Braunfels, TX 78130ActiveMLS ID #4696707, Brandon Holley, Holley Homes Realty. Unlock MLS
- $358,4423 bd2 ba2.1k sqft216 Camino Verde, San Marcos, TX 78666For Sale
 MLS ID #1967548, Kelly Minor TREC #758986, Basore Real Estate. LERA MLS
 - $299,9954 bd3 ba2k sqft237 Escondido Cir, San Marcos, TX 78666ActiveMLS ID #6083663, Robin Patino, Cashmere Realty Group. Unlock MLS
- $256,5003 bd3 ba1.3k sqft436 Spiny Lizard Ln, San Marcos, TX 78666ActiveMLS ID #1633204, Josh Chagoya, All City Real Estate Ltd. Co. Unlock MLS
- $315,0004 bd2 ba1.8k sqft141 Medinah Ln, San Marcos, TX 78666ActiveMLS ID #7371264, Adam Carter, Real Broker, LLC. Unlock MLS
- $295,0004 bd3 ba2k sqft125 Escala Way, San Marcos, TX 78666ActiveMLS ID #8390683, Nicole Sislen, All City Real Estate Ltd. Co. Unlock MLS
- $359,0003 bd2 ba2k sqft196 Jackson Blue Ln, Kyle, TX 78640ActiveMLS ID #6787044, Sandy Riojas, Elegant Choice Realty. Unlock MLS
- $450,0004 bd3 ba2.2k sqft421 Teakmill Trl, San Marcos, TX 78666ActiveMLS ID #3033740, Megan Gallagher, Douglas Elliman Real Estate. Unlock MLS
- $399,0003 bd3 ba2.3k sqft1121 Blue Oak Blvd, San Marcos, TX 78666ActiveMLS ID #1819786, Angie Unger, Sky Realty. Unlock MLS
- $380,0004 bd2 ba1.8k sqft5904 Fm 621, Martindale, TX 78655ActiveMLS ID #6077410, Rebecca Manz, Texas Premier Realty. Unlock MLS
- $325,0004 bd2 ba2k sqft201 Connor Elkins Dr, Kyle, TX 78640ActiveMLS ID #5966872, Natalie Freeman, Lighthouse Premier Realty. Unlock MLS
- $359,9994 bd3 ba2.1k sqft221 Banff Dr, Kyle, TX 78640ActiveMLS ID #4701727, Kristin Allan, Compass RE Texas, LLC. Unlock MLS
- $385,0004 bd3 ba1.9k sqft155 Honey Oak Ln, New Braunfels, TX 78130For SaleMLS ID #2357581, Carlos Soler, eXp Realty LLC. HAR
- $360,0004 bd3 ba2.1k sqft154 Eagle Ford Dr, Kyle, TX 78640ActiveMLS ID #1312124, Rachel Beavers, Spyglass Realty. Unlock MLS
