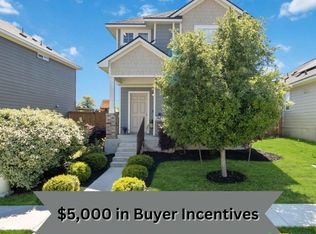
Available now. No construction delays. No builder punch lists. No waiting. Move-in ready and positioned on a desirable corner lot with an expansive backyard, 436 Spiny Lizard Lane offers an opportunity to settle into the Trace community without the wait of new construction. Motivated sellers are ready to work with buyers, making this home an excellent option for first-time buyers, investors, or anyone looking for a quick and seamless move. Inside, the open-concept first floor creates a comfortable space for both everyday living and entertaining. The living room, dining area, and kitchen flow effortlessly together while large windows fill the home with natural light. The kitchen is equipped with quartz countertops, a stylish tile backsplash, and generous cabinet and counter space. Upstairs, the spacious primary suite provides a private retreat complete with a walk-in closet, double vanity, and floor-to-ceiling tiled shower. Two additional bedrooms offer flexibility for guests, a home office, or hobbies. A covered second-story balcony extends the living space outdoors and provides the perfect spot to enjoy your morning coffee or unwind in the evening. The oversized backyard offers room to play, garden, entertain, or create your ideal outdoor living space. Residents of Trace enjoy access to exceptional neighborhood amenities including a community pool, covered pavilion, playground, half basketball court, and sand volleyball court. Conveniently located near shopping, dining, schools, and IH-35, this home combines location, value, and move-in-ready convenience in one attractive package.
Active
Price cut: $500 (10/8)
$254,499
436 Spiny Lizard Ln, San Marcos, TX 78666
3beds
1,336sqft
Single Family Residence
Built in 2018
6,577 Square Feet Lot
$250,100 Zestimate®
$190/sqft
$85/mo HOA
What's special
Expansive backyardStylish tile backsplashOpen-concept first floorWalk-in closetDesirable corner lotDouble vanityFloor-to-ceiling tiled shower
- 125 days
- 108
- 16
Zillow last checked:
Listing updated:
Listed by:
Josh Chagoya (512) 557-6841,
All City Real Estate Ltd. Co (866) 277-6005,
Sylvia Muzzy (512) 738-2053,
All City Real Estate Ltd. Co
Source: Unlock MLS,MLS#: 1633204
Facts & features
Interior
Bedrooms & bathrooms
- Bedrooms: 3
- Bathrooms: 3
- Full bathrooms: 2
- 1/2 bathrooms: 1
Primary bedroom
- Features: Ceiling Fan(s), See Remarks
- Level: Second
Bedroom
- Features: Ceiling Fan(s), Walk-In Closet(s)
- Level: Second
Bedroom
- Features: Ceiling Fan(s), Walk-In Closet(s)
- Level: Second
Primary bathroom
- Features: Walk-In Closet(s), Walk-in Shower
- Level: Second
Bathroom
- Features: Full Bath
- Level: Second
Bathroom
- Features: Half Bath
- Level: Main
Dining room
- Features: Dining Area
- Level: Main
Kitchen
- Features: Quartz Counters, Dining Area, Open to Family Room
- Level: Main
Heating
- Central, Natural Gas
Cooling
- Ceiling Fan(s), Central Air, Electric
Appliances
- Included: Dishwasher, Disposal, Gas Range, Microwave, Washer/Dryer, Electric Water Heater
Features
- Ceiling Fan(s), Quartz Counters, Electric Dryer Hookup, Open Floorplan, Pantry, Walk-In Closet(s), Washer Hookup
- Flooring: Carpet, Tile
- Windows: See Remarks
Interior area
- Total interior livable area: 1,336 sqft
Property
Parking
- Parking features: Alley Access, Off Street, Parking Pad
Accessibility
- Accessibility features: None
Features
- Levels: Two
- Stories: 2
- Patio & porch: Patio
- Exterior features: None
- Pool features: None
- Fencing: Fenced, Wood
- Has view: Yes
- View description: Neighborhood
- Waterfront features: None
Lot
- Size: 6,577 Square Feet
- Features: Alley Access, Back Yard, Corner Lot, Front Yard
Details
- Additional structures: None
- Parcel number: 118886000H009003
- Special conditions: Standard
Construction
Type & style
- Home type: SingleFamily
- Property subtype: Single Family Residence
Materials
- Foundation: Slab
- Roof: Composition
Condition
- Resale
- New construction: No
- Year built: 2018
Utilities & green energy
- Sewer: Public Sewer
- Water: Public
- Utilities for property: Electricity Connected, Natural Gas Connected, Sewer Connected, Underground Utilities, Water Connected
Community & HOA
Community
- Features: Clubhouse, Playground, Pool
- Subdivision: Trace Sub Sec A Pa 1A Ph A-2
HOA
- Has HOA: Yes
- Services included: Common Area Maintenance
- HOA fee: $85 monthly
- HOA name: Trace Community Association
Location
- Region: San Marcos
Financial & listing details
- Price per square foot: $190/sqft
- Tax assessed value: $233,912
- Annual tax amount: $4,844
- Date on market: 6/12/2026
- Listing terms: Cash,Conventional,FHA,VA Loan
- Electric utility on property: Yes
Estimated market value
$250,100
$238,000 - $263,000
$1,680/mo
Price history
| Date | Event | Price |
|---|---|---|
| 10/8/2026 | Price change | $254,499-0.2%$190/sqft |
Source:  Unlock MLS #1633204 Report a problem Unlock MLS #1633204 Report a problem | ||
| 9/30/2026 | Price change | $254,999-0.2%$191/sqft |
Source: Unlock MLS #1633204 Report a problem | ||
| 9/14/2026 | Price change | $255,499-0.2%$191/sqft |
Source: Unlock MLS #1633204 Report a problem | ||
| 8/27/2026 | Price change | $255,9990%$192/sqft |
Source: Unlock MLS #1633204 Report a problem | ||
| 8/24/2026 | Price change | $256,000-0.2%$192/sqft |
Source: Unlock MLS #1633204 Report a problem | ||
| 8/13/2026 | Price change | $256,500-0.2%$192/sqft |
Source: Unlock MLS #1633204 Report a problem | ||
| 8/3/2026 | Price change | $257,000-0.2%$192/sqft |
Source: Unlock MLS #1633204 Report a problem | ||
| 7/24/2026 | Price change | $257,500-0.2%$193/sqft |
Source: Unlock MLS #1633204 Report a problem | ||
| 7/16/2026 | Price change | $258,000-0.2%$193/sqft |
Source: Unlock MLS #1633204 Report a problem | ||
| 7/6/2026 | Price change | $258,500-0.4%$193/sqft |
Source: Unlock MLS #1633204 Report a problem | ||
| 6/25/2026 | Price change | $259,500-0.2%$194/sqft |
Source: Unlock MLS #1633204 Report a problem | ||
| 6/12/2026 | Listed for sale | $260,000$195/sqft |
Source: Unlock MLS #1633204 Report a problem | ||
| 4/18/2019 | Sold | -- |
Source:  Central Texas MLS #369843 Report a problem Central Texas MLS #369843 Report a problem | ||
Public tax history
| Year | Property taxes | Tax assessment |
|---|---|---|
| 2025 | $3,842 -34.4% | $233,912 -13.3% |
| 2024 | $5,854 -3.1% | $269,860 -6.7% |
| 2023 | $6,043 +11.5% | $289,200 +22.6% |
| 2022 | $5,419 +7.5% | $235,920 +16.5% |
| 2021 | $5,040 +0.1% | $202,500 +2.2% |
| 2020 | $5,037 +34.2% | $198,170 +50.8% |
| 2019 | $3,754 | $131,450 |
Find assessor info on the county website
Monthly payment
Est. payment
Payment breakdown
Explore the cost of this home by adjusting the details. Changes won't be saved.Climate risks
Neighborhood: 78666
Nearby schools
Schools provided by the listing agent
- Elementary: Rodriguez (San Marcos ISD)
- Middle: Miller
- High: San Marcos
- District: SanMarcosCONSISD
Source: Unlock MLS. This data may not be complete. We recommend contacting the local school district to confirm school assignments for this home.
Similar homes
- $219,9903 bd3 ba1.3k sqft1220 Esplanade Pkwy, San Marcos, TX 78666Active

 MLS ID #7239749, Paul Kudrle, Co Op Realty. Unlock MLS
 - $275,0003 bd3 ba1.9k sqft117 Finn Trl, San Marcos, TX 78666Active
 MLS ID #5990027, Amanda Hernandez, Realty Texas LLC. Unlock MLS
 - $210,0002 bd2 ba1k sqft1064 Esplanade Pkwy, San Marcos, TX 78666Active
 MLS ID #3051545, Kelly Witt, JBGoodwin REALTORS WL. Unlock MLS
 - $260,0001 bd2 ba1k sqft105 Lafitte Dr #101, San Marcos, TX 78666Active
 MLS ID #2876893, Jason Sousa, Central Metro Realty. Unlock MLS
 - $225,0003 bd3 ba1.2k sqft714 Stampede Rd, San Marcos, TX 78666ActiveMLS ID #6691028, Bianca Stubler, Compass RE Texas, LLC. Unlock MLS
- $290,0004 bd2 ba1.6k sqft127 Sky Meadows Cir, San Marcos, TX 78666ActiveMLS ID #9717505, Elaine Cox, Sky Realty. Unlock MLS
- $294,9973 bd2 ba1.4k sqft128 Scarborough Way, San Marcos, TX 78666ActiveMLS ID #6494069, David Sears, Larry Simms, Broker. Unlock MLS
- $238,4274 bd2 ba1.4k sqft3140 SPARROW VIEW CT, New Braunfels, TX 78130For Sale
 MLS ID #2012599, Christopher Drayton TREC #755323, Levi Rodgers Real Estate Group. LERA MLS
 - $250,0003 bd2 ba1.2k sqft302 Sunshine Ln, Kyle, TX 78640ActiveMLS ID #8420870, Crystal Lopez, Compass RE Texas, LLC. Unlock MLS
- $278,9003 bd2 ba1.5k sqft3232 Field Thistle, New Braunfels, TX 78130For SaleMLS ID #1998818, Lorraine Bryant TREC #811878, Phyllis Browning Company. LERA MLS
- $245,0003 bd3 ba1.8k sqft1524 Treeta Trl, Kyle, TX 78640ActiveMLS ID #7442422, Angie Unger, Sky Realty. Unlock MLS
- $239,5003 bd3 ba1.5k sqft1144 Thea Cv, New Braunfels, TX 78130For SaleMLS ID #2001465, Glenn Weaver TREC #826511, Marshall Reddick Real Estate. LERA MLS
- $244,9993 bd2 ba1.4k sqft2509 Arctic Warbler, New Braunfels, TX 78130For SaleMLS ID #2016522, Adrian Garcia TREC #824913, Real Broker, LLC. LERA MLS
- $310,0003 bd2 ba1.8k sqft104 Ladolia Ln, San Marcos, TX 78666ActiveMLS ID #2282048, Kaleb Yates, Berkshire Hathaway Premier. Unlock MLS
- $260,0003 bd2 ba1.7k sqft855 Avery, New Braunfels, TX 78130For SaleMLS ID #1968566, David Karras TREC #684666, David Karras Real Estate Solutions. LERA MLS
- $249,9003 bd3 ba1.6k sqft2269 Hidden Meadow, New Braunfels, TX 78130For SaleMLS ID #2015286, Clyde Johnson TREC #348058, HomeRiver Group. LERA MLS
- $269,9003 bd2 ba1.3k sqft720 Goldenrod St, Kyle, TX 78640ActiveMLS ID #4722323, Clay Lake, Keeping It Realty. Unlock MLS
