If you’ve been waiting for a home that offers space, convenience, and a price that leaves room in the budget, 1524 Treeta Trail deserves a closer look. Offering approximately 1,894 square feet, this two-story home features 3 bedrooms, 2.5 baths, and a 2-car garage with a layout designed for everyday living. Step inside to an inviting living space with natural light and an easy flow into the kitchen and dining areas. The kitchen features granite countertops, wood cabinetry, and plenty of room to gather, cook, and make the space your own. Upstairs, the bedrooms are thoughtfully separated from the main living areas, including a spacious primary suite with a large walk-in closet. Outside, enjoy a fenced backyard and deck—ready for morning coffee, weekend grilling, pets, play, or simply unwinding at the end of the day. Located in Kyle’s Bunton Creek community, you’ll have access to the everyday conveniences that make this growing area so appealing, with shopping, dining, parks, recreation, and major roadways within easy reach. At $245,000, this is an opportunity to get nearly 1,900 square feet, 3 bedrooms, 2.5 baths, and a 2-car garage without stretching into a higher price point. Sometimes a home makes more sense once you walk through the door. Come see the space, picture how you would make it yours, and decide for yourself. Schedule your showing at 1524 Treeta Trail.
Active under contract
$245,000
1524 Treeta Trl, Kyle, TX 78640
3beds
1,894sqft
Single Family Residence
Built in 2016
4,687 Square Feet Lot
$241,800 Zestimate®
$129/sqft
$30/mo HOA
What's special
Large walk-in closetWood cabinetryFenced backyardKitchen features granite countertopsSpacious primary suite
- 29 days
- 441
- 57
Likely to sell faster than
Zillow last checked:
Listing updated:
Listed by:
Angie Unger cr@skyrealty.com,
Sky Realty (512) 342-8744
Source: Unlock MLS,MLS#: 7442422
Facts & features
Interior
Bedrooms & bathrooms
- Bedrooms: 3
- Bathrooms: 3
- Full bathrooms: 2
- 1/2 bathrooms: 1
Heating
- Central
Cooling
- Ceiling Fan(s), Central Air
Appliances
- Included: Dishwasher, Microwave, Free-Standing Gas Range, Refrigerator, Free-Standing Refrigerator, Stainless Steel Appliance(s)
Features
- None, Breakfast Bar, Built-in Features, Ceiling Fan(s), Chandelier, Granite Counters, Entrance Foyer, Open Floorplan, Pantry, Recessed Lighting, Soaking Tub, Walk-In Closet(s)
- Flooring: Carpet, Tile
- Windows: Blinds
Interior area
- Total interior livable area: 1,894 sqft
Video & virtual tour
Property
Parking
- Total spaces: 2
- Parking features: Attached, Concrete, Driveway, Garage
- Attached garage spaces: 2
Accessibility
- Accessibility features: None
Features
- Levels: Two
- Stories: 2
- Patio & porch: Deck
- Exterior features: Private Yard
- Pool features: None
- Fencing: Back Yard, Fenced, Wood
- View description: None
- Waterfront features: None
Lot
- Size: 4,687 Square Feet
- Features: None
Details
- Additional structures: None
- Parcel number: 110978000B008002
- Special conditions: Standard
Construction
Type & style
- Home type: SingleFamily
- Property subtype: Single Family Residence
Materials
- Foundation: Slab
- Roof: Composition, Shingle
Condition
- Resale
- New construction: No
- Year built: 2016
Utilities & green energy
- Sewer: Public Sewer
- Water: Public
- Utilities for property: Above Ground, Electricity Available, Natural Gas Available, Sewer Available, Water Available
Community & HOA
Community
- Features: None
- Subdivision: Bunton Creek Ph 1B
HOA
- Has HOA: Yes
- Services included: See Remarks
- HOA fee: $30 monthly
- HOA name: Bunton Creek Homeowners Association
Location
- Region: Kyle
Financial & listing details
- Price per square foot: $129/sqft
- Tax assessed value: $285,830
- Annual tax amount: $6,993
- Date on market: 10/6/2026
- Listing terms: Cash,Conventional,FHA,VA Loan
- Electric utility on property: Yes
Estimated market value
$241,800
$230,000 - $254,000
$1,916/mo
Price history
| Date | Event | Price |
|---|---|---|
| 11/2/2026 | Contingent | $245,000$129/sqft |
Source:  Unlock MLS #7442422 Report a problem | ||
| 10/6/2026 | Listed for sale | $245,000-9.3%$129/sqft |
Source: Unlock MLS #7442422 Report a problem | ||
| 5/14/2026 | Listing removed | $270,000$143/sqft |
Source: Unlock MLS #2968931 Report a problem | ||
| 11/26/2025 | Listed for sale | $270,000$143/sqft |
Source: Unlock MLS #2968931 Report a problem | ||
Public tax history
| Year | Property taxes | Tax assessment |
|---|---|---|
| 2025 | $5,261 -10.7% | $285,830 -9.3% |
| 2024 | $5,888 +14.9% | $315,040 +9% |
| 2023 | $5,125 -11.3% | $288,936 +10% |
| 2022 | $5,780 -1.9% | $262,669 +10% |
| 2021 | $5,894 +4.5% | $238,790 +7.9% |
| 2020 | $5,640 -6.1% | $221,240 -2.7% |
| 2019 | $6,006 +5.3% | $227,390 +7.6% |
| 2018 | $5,702 +5.1% | $211,380 +5.3% |
| 2017 | $5,425 +969.2% | $200,670 +1014.8% |
| 2016 | $507 | $18,000 |
Find assessor info on the county website
Monthly payment
Est. payment
Payment breakdown
Explore the cost of this home by adjusting the details. Changes won't be saved.Climate risks
Neighborhood: 78640
Nearby schools
Schools provided by the listing agent
- Elementary: Susie Fuentes
- Middle: Armando Chapa
- High: Lehman
- District: HaysCONSISD
Source: Unlock MLS. This data may not be complete. We recommend contacting the local school district to confirm school assignments for this home.
Similar homes
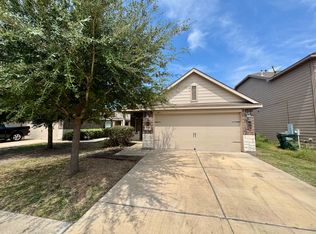
- $241,9003 bd2 ba1.5k sqft1564 Breanna Ln, Kyle, TX 78640Active

 MLS ID #2628805, Robert Salmons, Entera Realty LLC. Unlock MLS
- $245,0004 bd3 ba1.7k sqft164 Regent Cv, Kyle, TX 78640Active
 MLS ID #2061517, Cheyenne Shelton, TS Realty. Unlock MLS
- $235,0003 bd2 ba1.5k sqft270 Cushman Dr, Kyle, TX 78640Active
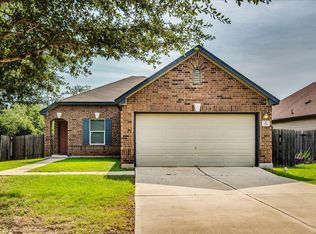 MLS ID #2609096, Stephanie Alexander, Keller Williams Realty. Unlock MLS
- $250,0003 bd3 ba2.2k sqft189 Ruidoso, Kyle, TX 78640Active
 MLS ID #6700277, Memo Vargas, V360 REALTY INTERNATIONAL. Unlock MLS
- $234,9003 bd2 ba1.3k sqft233 Alpha, Kyle, TX 78640ActiveMLS ID #8343621, Adrianne Craft, Keller Williams Realty. Unlock MLS
- $274,9003 bd3 ba1.9k sqft344 Matthews Ln, Kyle, TX 78640ActiveMLS ID #2864346, Wayne Lightfoot, Orchard Brokerage. Unlock MLS
- $275,0003 bd-- ba1.2k sqft771 Bunton Reserve Blvd, Kyle, TX 78640ActiveMLS ID #5053094, Lilly Perez, All City Real Estate Ltd. Co. Unlock MLS
- $250,0003 bd3 ba1.4k sqft118 Creekside Villa Dr, Kyle, TX 78640ActiveMLS ID #9147048, Leslie Spencer, Moreland Properties. Unlock MLS
- $256,9004 bd3 ba2k sqft256 Poplarwood Dr, Kyle, TX 78640ActiveMLS ID #1968469, Robert Salmons, Entera Realty LLC. Unlock MLS
- $238,0003 bd2 ba1.4k sqft235 San Felipe Dr, Kyle, TX 78640ActiveMLS ID #8986815, Ryan Mojica, RPM Reliable Prop. Mgmt. Unlock MLS
- $299,9003 bd2 ba1.3k sqft4985 Hartson, Kyle, TX 78640ActiveMLS ID #9781698, John Hidrogo, Spyglass Realty. Unlock MLS
- $280,0005 bd3 ba2.4k sqft209 Evening Dusk Dr, Kyle, TX 78640ActiveMLS ID #3153306, Dustin Wilke, Keller Williams Heritage. Unlock MLS
- $310,0003 bd3 ba1.7k sqft530 Sheep Trail Dr, Kyle, TX 78640ActiveMLS ID #9407519, Jennifer Martin, Christies Intl Real Estate Lone Star. Unlock MLS
- $269,9003 bd2 ba1.3k sqft448 Nottingham Loop, Kyle, TX 78640ActiveMLS ID #7444195, Jaime Elizalde, La Casa Realty Group. Unlock MLS
- $230,0003 bd2 ba1.5k sqft237 Spider Lily Dr, Kyle, TX 78640ActiveMLS ID #9198625, Clay Byrne, Keller Williams Realty. Unlock MLS
- $274,9993 bd2 ba1.5k sqft113 Screech Owl Dr, Kyle, TX 78640ActiveMLS ID #1713489, Matt Merket, Realty One Group Prosper. Unlock MLS
- $287,0003 bd3 ba1.6k sqft188 Lexword Ln, Kyle, TX 78640ActiveMLS ID #7831730, Meghan Sellman, eXp Realty, LLC. Unlock MLS
- $225,0003 bd2 ba1.3k sqft216 Dorchester Dr, Uhland, TX 78640ActiveMLS ID #3962835, Marni Kempf, Baemayr Realty Group, LLC. Unlock MLS
- $294,5003 bd3 ba1.9k sqft170 Silver Glen Dr, Kyle, TX 78640ActiveMLS ID #5572194, James Bowman, Bowman Realty Partners, LLC. Unlock MLS
- $275,0003 bd3 ba1.9k sqft175 Gustaf Trl, Uhland, TX 78640ActiveMLS ID #2458249, Amy Phelps, Orchard Brokerage. Unlock MLS
