Welcome to this Move in Ready, well-designed 3-bedroom, 2-bath home in the highly desirable Plum Creek community of Kyle. This home features a functional and inviting open-concept layout ideal for everyday living and entertaining. The kitchen serves as the heart of the home, featuring a center island for added prep space, with a breakfast nook situated on one side and the spacious living area on the other—creating a natural and functional separation while maintaining an open, connected feel. The private primary suite includes an en-suite bath and generous closet space, while two additional bedrooms offer flexibility for guests, a home office, or growing households. The front yard is framed by mature trees, adding charm, curb appeal, and established character to the home’s exterior. Plum Creek is known for its mature tree canopy and extensive trail system, along with outstanding community amenities including multiple swimming pools, playgrounds, parks, and walking trails throughout one of Kyle’s largest and most established master-planned communities. Conveniently located near shopping, dining, schools, and easy access to I-35, this home offers an ideal balance of comfort, community, and connectivity to Austin and surrounding areas.
Active
Price cut: $7K (9/8)
$252,000
235 San Felipe Dr, Kyle, TX 78640
3beds
1,432sqft
Single Family Residence
Built in 2004
6,921 Square Feet Lot
$-- Zestimate®
$176/sqft
$28/mo HOA
What's special
Generous closet spaceMature tree canopyBreakfast nook
- 83 days
- 312
- 16
Zillow last checked:
Listing updated:
Listed by:
Ryan Mojica (512) 732-8388,
RPM Reliable Prop. Mgmt (512) 732-8388
Source: Unlock MLS,MLS#: 8986815
Facts & features
Interior
Bedrooms & bathrooms
- Bedrooms: 3
- Bathrooms: 2
- Full bathrooms: 2
- Main level bedrooms: 3
Primary bedroom
- Features: Ceiling Fan(s)
- Level: Main
Primary bathroom
- Features: Walk-in Shower
- Level: Main
Kitchen
- Features: Ceiling Fan(s), Kitchen Island, Laminate Counters
- Level: Main
Heating
- Central
Cooling
- Central Air
Appliances
- Included: Dishwasher, Gas Cooktop, Free-Standing Gas Range, RNGHD, Free-Standing Refrigerator, Vented Exhaust Fan
Features
- Ceiling Fan(s), Laminate Counters, Kitchen Island, Pantry, Primary Bedroom on Main, Walk-In Closet(s)
- Flooring: Carpet, Tile
- Windows: None
- Fireplace features: None
Interior area
- Total interior livable area: 1,432 sqft
Property
Parking
- Total spaces: 2
- Parking features: None
- Garage spaces: 2
Accessibility
- Accessibility features: None
Features
- Levels: One
- Stories: 1
- Patio & porch: Rear Porch
- Exterior features: None
- Pool features: None
- Fencing: Fenced, Wood
- Has view: Yes
- View description: None
- Waterfront features: None
Lot
- Size: 6,921 Square Feet
- Features: None
Details
- Additional structures: None
- Parcel number: 117715000I008002
- Special conditions: Standard
Construction
Type & style
- Home type: SingleFamily
- Property subtype: Single Family Residence
Materials
- Foundation: Slab
- Roof: Composition, Shingle
Condition
- Resale
- New construction: No
- Year built: 2004
Utilities & green energy
- Sewer: Public Sewer
- Water: Public
- Utilities for property: Electricity Connected, Water Connected
Community & HOA
Community
- Features: Playground, Pool
- Subdivision: Silverado At Plum Creek Sec 3A
HOA
- Has HOA: Yes
- Services included: Maintenance Grounds
- HOA fee: $85 quarterly
- HOA name: Silverado HOA
Location
- Region: Kyle
Financial & listing details
- Price per square foot: $176/sqft
- Tax assessed value: $250,794
- Annual tax amount: $6,059
- Date on market: 6/17/2026
- Listing terms: Cash,Conventional,FHA,VA Loan
- Electric utility on property: Yes
Estimated market value
Not available
Estimated sales range
Not available
Not available
Price history
| Date | Event | Price |
|---|---|---|
| 9/8/2026 | Price change | $252,000-2.7%$176/sqft |
Source:  Unlock MLS #8986815 Report a problem Unlock MLS #8986815 Report a problem | ||
| 8/12/2026 | Price change | $259,000-0.4%$181/sqft |
Source: Unlock MLS #8986815 Report a problem | ||
| 6/17/2026 | Listed for sale | $260,000$182/sqft |
Source: Unlock MLS #8986815 Report a problem | ||
| 7/24/2023 | Listing removed | -- |
Source: Zillow Rentals Report a problem | ||
| 7/3/2023 | Listed for rent | $1,895$1/sqft |
Source: Zillow Rentals Report a problem | ||
| 6/5/2023 | Listing removed | -- |
Source: Zillow Rentals Report a problem | ||
| 6/1/2023 | Listed for rent | $1,895+35.8%$1/sqft |
Source: Zillow Rentals Report a problem | ||
| 9/9/2017 | Listing removed | $1,395$1/sqft |
Source: RPM Reliable Prop. Mgmt #7824150 Report a problem | ||
| 8/17/2017 | Price change | $1,395-2.1%$1/sqft |
Source: RPM Reliable Prop. Mgmt #7824150 Report a problem | ||
| 7/6/2017 | Listed for rent | $1,425+11.8%$1/sqft |
Source: RPM Reliable Prop. Mgmt #7824150 Report a problem | ||
| 5/14/2014 | Listing removed | $1,275$1/sqft |
Source: Zillow Rental Network Report a problem | ||
| 5/9/2014 | Listed for rent | $1,275$1/sqft |
Source: Zillow Rental Network Report a problem | ||
Public tax history
| Year | Property taxes | Tax assessment |
|---|---|---|
| 2025 | -- | $250,794 -7.1% |
| 2024 | $6,007 -2.3% | $269,912 -4.9% |
| 2023 | $6,150 -6.6% | $283,958 +3.6% |
| 2022 | $6,585 +36.7% | $274,180 +43.3% |
| 2021 | $4,816 +2.4% | $191,300 +6.1% |
| 2020 | $4,705 +9.7% | $180,270 +13.8% |
| 2019 | $4,289 +3.9% | $158,470 +6.6% |
| 2018 | $4,129 -2.4% | $148,650 -2.1% |
| 2017 | $4,229 +7% | $151,850 +6.6% |
| 2016 | $3,953 +30.7% | $142,470 +10.2% |
| 2015 | $3,025 | $129,310 +12.9% |
| 2014 | $3,025 | $114,490 +6.4% |
| 2013 | -- | $107,630 -1.8% |
| 2012 | -- | $109,650 |
| 2011 | -- | $109,650 -1.8% |
| 2010 | -- | $111,650 -2.2% |
| 2009 | -- | $114,180 -3.5% |
| 2007 | -- | $118,310 +3.8% |
| 2006 | -- | $113,930 -10.5% |
| 2005 | -- | $127,270 |
Find assessor info on the county website
Monthly payment
Est. payment
Payment breakdown
Explore the cost of this home by adjusting the details. Changes won't be saved.Climate risks
Neighborhood: 78640
Nearby schools
Schools provided by the listing agent
- Elementary: Kyle
- Middle: Laura B Wallace
- High: Jack C Hays
- District: HaysCONSISD
Source: Unlock MLS. This data may not be complete. We recommend contacting the local school district to confirm school assignments for this home.

Similar homes
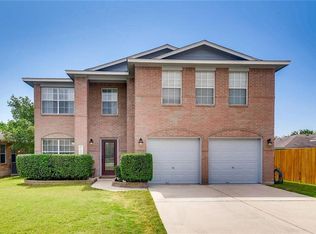
- $225,0003 bd2 ba1.7k sqft108 Remington Dr, Kyle, TX 78640Active

 MLS ID #5400402, Luisa Mauro, Luisa Mauro Real Estate. Unlock MLS
 - $249,0003 bd2 ba1.6k sqft111 Hess Dr, Kyle, TX 78640Active
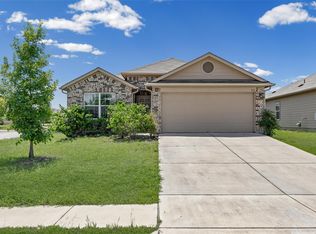 MLS ID #5229209, Toby Rocha, Casa Blanca Realty. Unlock MLS
 - $255,0004 bd2 ba1.7k sqft257 Lake Washington Dr, Kyle, TX 78640Active
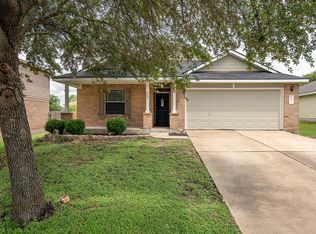 MLS ID #2779425, Courtney Alcott, Keller Williams Realty Lone St. Unlock MLS
 - $245,0003 bd2 ba1.6k sqft260 Cushman Dr, Kyle, TX 78640Active
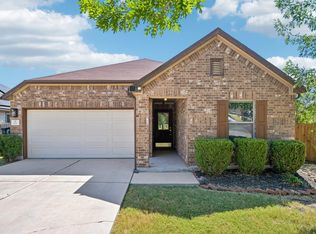 MLS ID #3605278, Jennifer Ferrara, Sprout Realty. Unlock MLS
 - $248,0003 bd3 ba1.7k sqft172 Discovery, Kyle, TX 78640ActiveMLS ID #4950960, Carlos Dongmo, CB&A, Realtors. Unlock MLS
- $249,0003 bd3 ba2k sqft711 Abundance Ln, Kyle, TX 78640ActiveMLS ID #8229897, Maureen Rooker, RE/MAX Vision. Unlock MLS
- $288,0004 bd2 ba1.9k sqft437 Hometown Pkwy, Kyle, TX 78640ActiveMLS ID #8298554, Britt Heffernan, Brodsky Properties. Unlock MLS
- $232,5003 bd2 ba1.2k sqft148 Pearl Lake Dr, Kyle, TX 78640ActiveMLS ID #4796363, Celeste Quesada, Blairfield Realty LLC. Unlock MLS
- $250,0003 bd2 ba1.5k sqft270 Cushman Dr, Kyle, TX 78640ActiveMLS ID #2609096, Stephanie Alexander, Keller Williams Realty. Unlock MLS
- $259,9003 bd2 ba1.5k sqft1564 Breanna Ln, Kyle, TX 78640ActiveMLS ID #2628805, Penny Gail Watson, Entera Realty LLC. Unlock MLS
- $229,0003 bd2 ba1.7k sqft140 Dropper, Kyle, TX 78640ActiveMLS ID #2502919, Janin Dispo, Dash Realty. Unlock MLS
- $250,0003 bd3 ba1.6k sqft359 Bloomsbury Dr, Kyle, TX 78640ActiveMLS ID #4887246, Allen Deaver, Asset Realty. Unlock MLS
- $234,9003 bd2 ba1.2k sqft626 Atlantis, Kyle, TX 78640ActiveMLS ID #2725559, Lindsay Gunter, Keller Williams Realty. Unlock MLS
- $249,0004 bd3 ba1.7k sqft164 Regent Cv, Kyle, TX 78640ActiveMLS ID #6709285, Michelle Poremski, All City Real Estate Ltd. Co. Unlock MLS
- $245,0003 bd2 ba1.5k sqft1436 Breanna Ln, Kyle, TX 78640ActiveMLS ID #1002989, Clare Webb, Compass RE Texas, LLC. Unlock MLS
- $260,0003 bd2 ba1.5k sqft1617 Treeta Trl, Kyle, TX 78640ActiveMLS ID #8371260, Robert Mexquitic, Christies Intl Real Estate Lone Star. Unlock MLS
- $259,9003 bd2 ba1.5k sqft151 Shiro Dr, Kyle, TX 78640ActiveMLS ID #6511184, Patrick Broadwell, Greenbelt Realty. Unlock MLS
- $275,9003 bd2 ba1.3k sqft448 Nottingham Loop, Kyle, TX 78640ActiveMLS ID #7444195, Jaime Elizalde, La Casa Realty Group. Unlock MLS
- $265,0004 bd3 ba2k sqft256 Poplarwood Dr, Kyle, TX 78640ActiveMLS ID #1968469, Penny Gail Watson, Entera Realty LLC. Unlock MLS
- $289,0004 bd2 ba1.6k sqft365 Cibolo Creek Dr, Kyle, TX 78640ActiveMLS ID #2469586, Beverly Ortiz, Hendricks Real Estate. Unlock MLS
