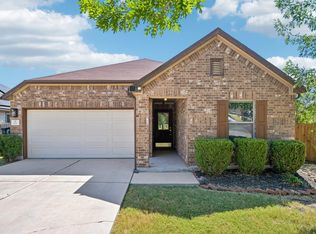
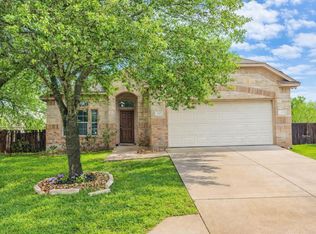
Welcome to this charming one-story brick home offering a functional open-concept floor plan designed for comfortable everyday living and easy entertaining. Fresh new carpet throughout gives the home a clean, updated feel, while the spacious living, dining, and kitchen areas create a seamless flow that today's buyers love. A versatile bonus room provides endless possibilities and can easily serve as a dedicated home office, playroom, hobby space, home gym, or second living area. The backyard is oversized with plenty of room to create your own outdoor oasis. Whether you're dreaming of a play area, garden, or simply a space to relax and entertain, this backyard offers endless possibilities. Ideally located in the heart of Kyle, one of Central Texas' fastest-growing communities, you'll enjoy convenient access to a wide variety of shopping, dining, parks, and entertainment. Commuters will appreciate the easy drive to both Austin and San Marcos, while families will love the highly regarded local schools and strong sense of community. Whether you're a first-time homebuyer, downsizing, or looking for a great investment opportunity, this home offers comfort, convenience, and an unbeatable location. Come see all the potential this Kyle gem has to offer!
Active
Price cut: $15K (9/21)
$235,000
270 Cushman Dr, Kyle, TX 78640
3beds
1,536sqft
Single Family Residence
Built in 2013
6,359 Square Feet Lot
$-- Zestimate®
$153/sqft
$33/mo HOA
What's special
Fresh new carpet throughoutOne-story brick homeFunctional open-concept floor planVersatile bonus room
- 86 days
- 243
- 6
Zillow last checked:
Listing updated:
Listed by:
Stephanie Alexander (512) 749-5992,
Keller Williams Realty (512) 448-4111,
Brad Alexander (512) 296-6817,
Keller Williams Realty
Source: Unlock MLS,MLS#: 2609096
Facts & features
Interior
Bedrooms & bathrooms
- Bedrooms: 3
- Bathrooms: 2
- Full bathrooms: 2
- Main level bedrooms: 3
Primary bedroom
- Features: Full Bath
- Level: Main
Primary bathroom
- Features: Laminate Counters, Double Vanity, Walk-In Closet(s)
- Level: Main
Kitchen
- Features: Laminate Counters, Open to Family Room, Pantry
- Level: Main
Heating
- Central, Electric
Cooling
- Central Air
Appliances
- Included: Dishwasher, Disposal, Electric Range, Exhaust Fan, Microwave, Free-Standing Refrigerator, Electric Water Heater
Features
- Breakfast Bar, Multiple Living Areas, Pantry, Primary Bedroom on Main, Walk-In Closet(s)
- Flooring: Carpet, Tile
- Windows: None
- Fireplace features: None
Interior area
- Total interior livable area: 1,536 sqft
Video & virtual tour
Property
Parking
- Total spaces: 2
- Parking features: Attached, Door-Single, Garage Door Opener, Garage Faces Front, Off Street
- Attached garage spaces: 2
Accessibility
- Accessibility features: None
Features
- Levels: One
- Stories: 1
- Patio & porch: Porch
- Exterior features: None
- Pool features: None
- Spa features: None
- Fencing: Privacy
- View description: None
- Waterfront features: None
Lot
- Size: 6,359 Square Feet
- Features: Cul-De-Sac, Curbs, Trees-Small (Under 20 Ft)
Details
- Additional structures: None
- Parcel number: 119408000D044002
- Special conditions: Standard
Construction
Type & style
- Home type: SingleFamily
- Property subtype: Single Family Residence
Materials
- Foundation: Slab
- Roof: Composition
Condition
- Resale
- New construction: No
- Year built: 2013
Utilities & green energy
- Sewer: Municipal Utility District (MUD), Public Sewer
- Water: Private
- Utilities for property: Electricity Available
Community & HOA
Community
- Features: Cluster Mailbox, Curbs, Park, Playground, Pool, Sidewalks, Sport Court(s)/Facility, Underground Utilities
- Subdivision: Waterleaf Ph B Sec 4
HOA
- Has HOA: Yes
- Services included: Common Area Maintenance
- HOA fee: $400 annually
- HOA name: Waterleaf Falls HOA
Location
- Region: Kyle
Financial & listing details
- Price per square foot: $153/sqft
- Tax assessed value: $304,076
- Annual tax amount: $7,439
- Date on market: 7/29/2026
- Listing terms: Cash,Conventional,FHA,VA Loan
- Electric utility on property: Yes
Estimated market value
Not available
Estimated sales range
Not available
Not available
Price history
| Date | Event | Price |
|---|---|---|
| 9/21/2026 | Price change | $235,000-6%$153/sqft |
Source:  Unlock MLS #2609096 Report a problem Unlock MLS #2609096 Report a problem | ||
| 8/19/2026 | Price change | $250,000-3.8%$163/sqft |
Source: Unlock MLS #2609096 Report a problem | ||
| 7/29/2026 | Listed for sale | $260,000+53.9%$169/sqft |
Source: Unlock MLS #2609096 Report a problem | ||
| 10/20/2015 | Sold | -- |
Source: Agent Provided Report a problem | ||
| 9/22/2015 | Listed for sale | $168,900$110/sqft |
Source: RE/MAX Posh Properties #3436541 Report a problem | ||
Public tax history
| Year | Property taxes | Tax assessment |
|---|---|---|
| 2025 | $5,368 +6.3% | $304,076 +4% |
| 2024 | $5,049 +17.6% | $292,246 +10% |
| 2023 | $4,295 -12.8% | $265,678 +10% |
| 2022 | $4,927 -2.5% | $241,525 +8.4% |
| 2021 | $5,054 -1.1% | $222,826 +15.7% |
| 2020 | $5,108 +0.2% | $192,520 +3.8% |
| 2019 | $5,098 +9.9% | $185,410 +3.6% |
| 2018 | $4,637 +3.9% | $178,930 +3.8% |
| 2017 | $4,465 -1.9% | $172,400 +6.7% |
| 2016 | $4,554 +41.4% | $161,540 +17.4% |
| 2015 | $3,221 | $137,577 +10% |
| 2014 | $3,221 | $125,070 |
Find assessor info on the county website
Monthly payment
Est. payment
Payment breakdown
Explore the cost of this home by adjusting the details. Changes won't be saved.Climate risks
Neighborhood: 78640
Nearby schools
Schools provided by the listing agent
- Elementary: Tobias
- Middle: D J Red Simon
- High: Lehman
- District: HaysCONSISD
Source: Unlock MLS. This data may not be complete. We recommend contacting the local school district to confirm school assignments for this home.
Similar homes
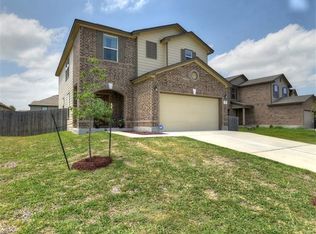
- $245,0004 bd3 ba1.7k sqft164 Regent Cv, Kyle, TX 78640Active

 MLS ID #2061517, Cheyenne Shelton, TS Realty. Unlock MLS
 - $234,9003 bd2 ba1.3k sqft233 Alpha, Kyle, TX 78640Active
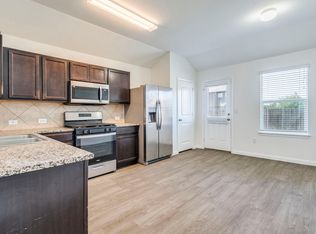 MLS ID #8343621, Adrianne Craft, Keller Williams Realty. Unlock MLS
 - $245,0003 bd3 ba1.8k sqft1524 Treeta Trl, Kyle, TX 78640Active
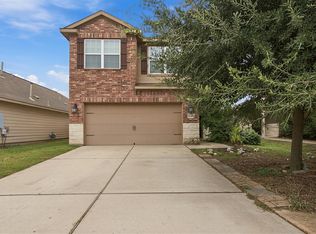 MLS ID #7442422, Angie Unger, Sky Realty. Unlock MLS
 - $229,0003 bd2 ba1.7k sqft140 Dropper, Kyle, TX 78640Active
 MLS ID #2502919, Janin Dispo, Dash Realty. Unlock MLS
 - $239,9903 bd3 ba1.7k sqft172 Discovery, Kyle, TX 78640ActiveMLS ID #4950960, Carlos Dongmo, CB&A, Realtors. Unlock MLS
- $249,9003 bd2 ba1.5k sqft1564 Breanna Ln, Kyle, TX 78640ActiveMLS ID #2628805, Penny Gail Watson, Entera Realty LLC. Unlock MLS
- $250,0003 bd2 ba1.5k sqft1672 Treeta Trl, Kyle, TX 78640ActiveMLS ID #6589175, Celine Crestin, Compass RE Texas, LLC. Unlock MLS
- $244,9003 bd2 ba1.5k sqft151 Shiro Dr, Kyle, TX 78640ActiveMLS ID #6511184, Patrick Broadwell, Greenbelt Realty. Unlock MLS
- $249,5003 bd2 ba1.4k sqft1618 Woodlands Dr, Kyle, TX 78640ActiveMLS ID #5494428, Mary Evans, Coldwell Banker D'Ann Harper. Unlock MLS
- $237,0004 bd2 ba1.7k sqft281 Leonardo, Kyle, TX 78640ActiveMLS ID #7498257, Daniel Garcia, MY HOME AT AUSTIN. Unlock MLS
- $234,9003 bd2 ba1.2k sqft626 Atlantis, Kyle, TX 78640ActiveMLS ID #2725559, Lindsay Gunter, Keller Williams Realty. Unlock MLS
- $230,0004 bd2 ba1.7k sqft257 Lake Washington Dr, Kyle, TX 78640ActiveMLS ID #2779425, Courtney Alcott, Keller Williams Realty Lone St. Unlock MLS
- $239,9003 bd2 ba1.3k sqft201 Elmer Cv, Kyle, TX 78640ActiveMLS ID #4017571, Amanda Rickman, Realty One Group Prosper. Unlock MLS
- $244,0003 bd2 ba1.4k sqft235 San Felipe Dr, Kyle, TX 78640ActiveMLS ID #8986815, Ryan Mojica, RPM Reliable Prop. Mgmt. Unlock MLS
- $225,0003 bd2 ba1.3k sqft216 Dorchester Dr, Uhland, TX 78640ActiveMLS ID #3962835, Marni Kempf, Baemayr Realty Group, LLC. Unlock MLS
- $250,0003 bd3 ba2.2k sqft189 Ruidoso, Kyle, TX 78640ActiveMLS ID #6700277, Memo Vargas, V360 REALTY INTERNATIONAL. Unlock MLS
- $310,0003 bd3 ba1.7k sqft530 Sheep Trail Dr, Kyle, TX 78640ActiveMLS ID #9407519, Jennifer Martin, Christies Intl Real Estate Lone Star. Unlock MLS
- $199,0003 bd2 ba1k sqft187 Ames Cv, Kyle, TX 78640ActiveMLS ID #4620018, Dylan Helta, Helta Homes. Unlock MLS
- $212,0003 bd2 ba1.5k sqft140 Riley Cv, Kyle, TX 78640Active
 MLS ID #609629, Sandra Nichols, Century 21 Randall Morris & As. Central Texas MLS
 - $259,0003 bd2 ba1.2k sqft107 CREEKSIDE Villa Dr, Kyle, TX 78640ActiveMLS ID #1620339, Esther Talley, Olive Fox Properties Group LLC. Unlock MLS
