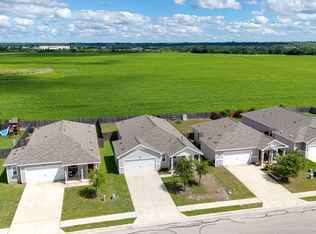
Welcome home to this spacious two story gem in the desirable Waterleaf community. Featuring 3 bedrooms, 2 and a half baths, and an open floor plan with nearly 1,800 square feet, this home offers comfort and functionality for everyday living. Enjoy a bright and inviting living space with high ceilings, recessed lighting, and a seamless flow from the kitchen to the living area. The kitchen includes an electric range, refrigerator, dishwasher, and ample counter space for meal prep and entertaining. Upstairs, the primary suite offers a walk in closet and private bath, while the secondary bedrooms provide generous space for family or guests. Relax in the private backyard or unwind on the rear porch after a long day. The Waterleaf community offers fantastic amenities including parks, playgrounds, a swimming pool, sport courts, sidewalks, and beautifully maintained common areas, perfect for enjoying the outdoors without leaving the neighborhood. Located just minutes from shopping, dining, and schools within Hays CISD, this home also offers easy access to I 35 for a quick commute to Austin or San Marcos. Do not miss your opportunity to own this beautiful home in one of the area's most sought after communities.
Active
$299,000
530 Sheep Trail Dr, Kyle, TX 78640
3beds
1,796sqft
:
Get pre-qualified$2,132/mo
Single Family Residence
Built in 2005
6,468 Square Feet Lot
$-- Zestimate®
$166/sqft
$33/mo HOA
What's special
Private backyardOpen floor planHigh ceilingsRecessed lightingSpacious two story gemRear porch
- 164 days |
- 49 |
- 3 |
Zillow last checked:
Listing updated:
Listed by:
Jennifer Martin (512) 270-8586,
Christies Intl Real Estate Lone Star (512) 270-8586
Source: Unlock MLS,MLS#: 4152496
Facts & features
Interior
Bedrooms & bathrooms
- Bedrooms: 3
- Bathrooms: 3
- Full bathrooms: 2
- 1/2 bathrooms: 1
Primary bedroom
- Features: Walk-In Closet(s)
- Level: Second
Primary bathroom
- Level: Main
Dining room
- Level: Main
Kitchen
- Level: Main
Laundry
- Features: Electric Dryer Hookup
- Level: Main
Heating
- Central
Cooling
- Central Air
Appliances
- Included: Dishwasher, Disposal, Electric Range, Range, RNGHD, Refrigerator
Features
- Ceiling Fan(s), High Ceilings, Laminate Counters, Interior Steps, Open Floorplan, Recessed Lighting, Walk-In Closet(s), Washer Hookup
- Flooring: Carpet, Tile, Vinyl
- Windows: None
Interior area
- Total interior livable area: 1,796 sqft
Property
Parking
- Total spaces: 2
- Parking features: Attached, Door-Single, Garage, Garage Faces Front
- Attached garage spaces: 2
Accessibility
- Accessibility features: None
Features
- Levels: Two
- Stories: 2
- Patio & porch: Rear Porch
- Exterior features: Private Yard
- Pool features: None
- Fencing: Back Yard, Wood
- Has view: Yes
- View description: None
- Waterfront features: None
Lot
- Size: 6,468 Square Feet
- Features: Back Yard, Few Trees, Front Yard, Interior Lot
Details
- Additional structures: None
- Parcel number: 119338000H008002
- Special conditions: Standard
Construction
Type & style
- Home type: SingleFamily
- Property subtype: Single Family Residence
Materials
- Foundation: Slab
- Roof: Composition
Condition
- Resale
- New construction: No
- Year built: 2005
Utilities & green energy
- Sewer: Public Sewer
- Water: Public
- Utilities for property: None
Community & HOA
Community
- Features: Common Grounds, Park, Playground, Pool, Sidewalks, Sport Court(s)/Facility, Street Lights
- Subdivision: Waterleaf Ph B Sec 1
HOA
- Has HOA: Yes
- Services included: See Remarks
- HOA fee: $33 monthly
- HOA name: Waterleaf Falls
Location
- Region: Kyle
Financial & listing details
- Price per square foot: $166/sqft
- Tax assessed value: $309,850
- Annual tax amount: $7,581
- Date on market: 2/13/2026
- Listing terms: Cash,Conventional,FHA,VA Loan
Estimated market value
Not available
Estimated sales range
Not available
Not available
Price history
| Date | Event | Price |
|---|---|---|
| 3/9/2026 | Price change | $299,000-3.5%$166/sqft |
Source:  Unlock MLS #4152496 Report a problem Unlock MLS #4152496 Report a problem | ||
| 2/25/2026 | Listing removed | $1,900$1/sqft |
Source: Unlock MLS #1233727 Report a problem | ||
| 2/13/2026 | Listed for sale | $310,000+68%$173/sqft |
Source: Unlock MLS #4152496 Report a problem | ||
| 12/31/2025 | Price change | $1,900-5%$1/sqft |
Source: Unlock MLS #1233727 Report a problem | ||
| 11/15/2025 | Listed for rent | $2,000$1/sqft |
Source: Unlock MLS #1233727 Report a problem | ||
| 12/29/2023 | Listing removed | -- |
Source: Zillow Rentals Report a problem | ||
| 11/9/2023 | Listed for rent | $2,000$1/sqft |
Source: Zillow Rentals Report a problem | ||
| 10/24/2023 | Listing removed | -- |
Source: Zillow Rentals Report a problem | ||
| 9/25/2023 | Price change | $2,000-4.8%$1/sqft |
Source: Zillow Rentals Report a problem | ||
| 8/29/2023 | Price change | $2,100-1.2%$1/sqft |
Source: Zillow Rentals Report a problem | ||
| 8/24/2023 | Price change | $2,125-3.4%$1/sqft |
Source: Zillow Rentals Report a problem | ||
| 8/8/2023 | Price change | $2,200-2.2%$1/sqft |
Source: Zillow Rentals Report a problem | ||
| 7/31/2023 | Listed for rent | $2,250+2.3%$1/sqft |
Source: Zillow Rentals Report a problem | ||
| 7/21/2023 | Listing removed | -- |
Source: Zillow Rentals Report a problem | ||
| 6/15/2023 | Price change | $2,200-4.3%$1/sqft |
Source: Zillow Rentals Report a problem | ||
| 6/5/2023 | Listed for rent | $2,300+2.2%$1/sqft |
Source: Zillow Rentals Report a problem | ||
| 7/23/2021 | Listing removed | -- |
Source: Zillow Rental Manager Report a problem | ||
| 7/15/2021 | Price change | $2,250-2.2%$1/sqft |
Source: Zillow Rental Manager Report a problem | ||
| 7/7/2021 | Listed for rent | $2,300$1/sqft |
Source: Zillow Rental Manager Report a problem | ||
| 2/29/2016 | Listing removed | $184,500$103/sqft |
Source: Visual Tour #215755 Report a problem | ||
| 2/25/2016 | Listed for sale | $184,500+2.6%$103/sqft |
Source: Visual Tour #215755 Report a problem | ||
| 2/4/2016 | Sold | -- |
Source: Agent Provided Report a problem | ||
| 1/14/2016 | Pending sale | $179,900$100/sqft |
Source: Coldwell Banker First National, Realtors #215755 Report a problem | ||
| 12/9/2015 | Price change | $179,900+0.5%$100/sqft |
Source: First National, Realtors #215755 Report a problem | ||
| 12/1/2015 | Price change | $179,000-3%$100/sqft |
Source: First National, Realtors #215755 Report a problem | ||
| 10/13/2015 | Listed for sale | $184,500$103/sqft |
Source: Coldwell Banker First National, Realtors #215755 Report a problem | ||
Public tax history
| Year | Property taxes | Tax assessment |
|---|---|---|
| 2025 | -- | $309,850 +2.2% |
| 2024 | $5,475 -10.3% | $303,300 -10.8% |
| 2023 | $6,101 -22.3% | $340,150 -3.9% |
| 2022 | $7,856 +30.4% | $354,060 +50.4% |
| 2021 | $6,025 +7.1% | $235,470 +11% |
| 2020 | $5,628 +0.3% | $212,100 +3.9% |
| 2019 | $5,613 +0.4% | $204,150 +3.1% |
| 2018 | $5,591 +3.6% | $198,090 +3.8% |
| 2017 | $5,399 +40.1% | $190,790 +26% |
| 2016 | $3,855 +19.6% | $151,415 +10% |
| 2015 | $3,223 | $137,650 +10% |
| 2014 | $3,223 | $125,136 +10% |
| 2013 | -- | $113,760 |
| 2012 | -- | $113,760 |
| 2011 | -- | $113,760 |
| 2010 | -- | $113,760 -5.9% |
| 2009 | -- | $120,900 -9.3% |
| 2007 | -- | $133,340 +3.8% |
| 2006 | -- | $128,440 +613.6% |
| 2005 | -- | $18,000 |
| 2004 | -- | $18,000 |
Find assessor info on the county website
Monthly payment
Est. payment
Payment breakdown
Explore the cost of this home by adjusting the details. Changes won't be saved.Climate risks
Neighborhood: 78640
Nearby schools
GreatSchools rating
- 5/10Tobias Elementary SchoolGrades: PK-5Distance: 1.1 mi
- 4/10D J Red Simon Middle SchoolGrades: 6-8Distance: 1.9 mi
- 4/10Lehman High SchoolGrades: 9-12Distance: 1.8 mi
Schools provided by the listing agent
- Elementary: Tobias
- Middle: D J Red Simon
- High: Lehman
- District: HaysCONSISD
Source: Unlock MLS. This data may not be complete. We recommend contacting the local school district to confirm school assignments for this home.
- $--3 bd3 ba1.7k sqft530 Sheep Trail Dr #530, Kyle, TX 78640Off Market

- $259,3003 bd3 ba1.7k sqft530 Sheep Trail Dr #0, Kyle, TX 78640Off Market
- $233,7003 bd2 ba1.2k sqft520 Sheep Trail Dr, Kyle, TX 78640Off Market
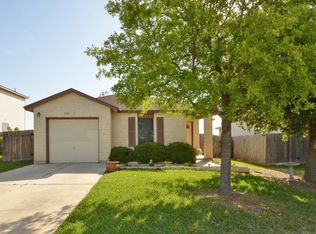
- $234,9003 bd2 ba1.3k sqft540 Sheep Trail Dr, Kyle, TX 78640Off Market
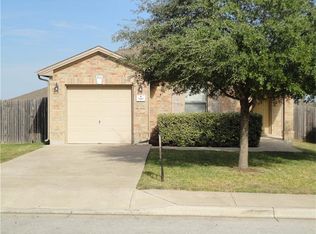
- $249,900-- bd-- ba1.6k sqft510 Sheep Trail Dr, Kyle, TX 78640Off Market
- $231,3003 bd2 ba1.3k sqft550 Sheep Trail Dr, Kyle, TX 78640Off Market
- $232,9003 bd2 ba1.2k sqft195 Myrtle St, Kyle, TX 78640Off Market
- $220,4003 bd2 ba1.4k sqft185 Myrtle St, Kyle, TX 78640Off Market
A local agent can set up tours, give advice and negotiate with sellers.
Similar homes
- $300,0004 bd3 ba2.5k sqft181 Cushman Dr, Kyle, TX 78640Active

 MLS ID #6076462, Wendy Papasan, Keller Williams Realty. Unlock MLS
 - $265,0003 bd3 ba2k sqft711 Abundance Ln, Kyle, TX 78640Active
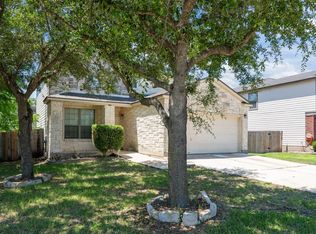 MLS ID #8229897, Maureen Rooker, RE/MAX Vision. Unlock MLS
 - $319,5003 bd3 ba1.9k sqft170 Silver Glen Dr, Kyle, TX 78640Active
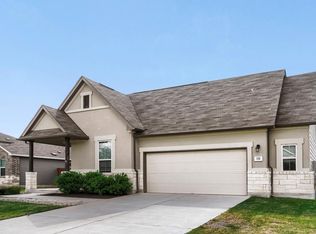 MLS ID #5572194, James Bowman, Bowman Realty Partners, LLC. Unlock MLS
 - $264,9903 bd2 ba1.5k sqft151 Shiro Dr, Kyle, TX 78640Active
 MLS ID #6511184, Patrick Broadwell, Greenbelt Realty. Unlock MLS
 - $299,9003 bd3 ba1.8k sqft148 Buttercup Way, Kyle, TX 78640ActiveMLS ID #4288512, Amanda Rickman, Realty One Group Prosper. Unlock MLS
- $292,0004 bd3 ba2k sqft312 Waterloo Dr, Kyle, TX 78640ActiveMLS ID #7264280, Crystal Hirst, Bramlett Partners. Unlock MLS
- $258,5003 bd3 ba1.7k sqft172 Discovery, Kyle, TX 78640ActiveMLS ID #4950960, Carlos Dongmo, CB&A, Realtors. Unlock MLS
- $289,9993 bd2 ba1.5k sqft113 Screech Owl Dr, Kyle, TX 78640ActiveMLS ID #1713489, Matt Merket, Realty One Group Prosper. Unlock MLS
- $324,9003 bd3 ba2.3k sqft616 Scheel, Kyle, TX 78640ActiveMLS ID #7008793, Allison Pflaum, Keller Williams Realty. Unlock MLS
- $270,0003 bd2 ba1.5k sqft282 Lena Ln, Uhland, TX 78640ActiveMLS ID #1789899, Mason Bleasdell, Mark Martin and Company. Unlock MLS
- $264,9004 bd3 ba1.7k sqft164 Regent Cv, Kyle, TX 78640ActiveMLS ID #6709285, Michelle Poremski, All City Real Estate Ltd. Co. Unlock MLS
- $245,0003 bd2 ba1.5k sqft1436 Breanna Ln, Kyle, TX 78640ActiveMLS ID #1002989, Clare Webb, Compass RE Texas, LLC. Unlock MLS
- $279,9994 bd2 ba1.6k sqft744 Fairway, Kyle, TX 78640ActiveMLS ID #9861035, Lance Duran, Real Broker, LLC. Unlock MLS
- $278,5004 bd3 ba2.3k sqft208 Dandelion Loop, Kyle, TX 78640ActiveMLS ID #9986607, Dustin Inderman, Realty One Group Prosper. Unlock MLS
- $259,5003 bd2 ba1.5k sqft164 Pearl Lake Dr, Kyle, TX 78640ActiveMLS ID #3326468, Christi Anderson, Asset Realty. Unlock MLS
- $259,9003 bd2 ba1.6k sqft132 Mansfield Lake Trl, Kyle, TX 78640ActiveMLS ID #1035977, Wendy Papasan, Keller Williams Realty. Unlock MLS
- $286,0003 bd3 ba1.7k sqft124 Greenbelt Reservoir Pass, Kyle, TX 78640ActiveMLS ID #5314966, Heidi Trevithick, JBGoodwin REALTORS WL. Unlock MLS
- $249,9004 bd2 ba1.5k sqft209 Forest Moon Ln, Kyle, TX 78640ActiveMLS ID #5692524, Julio Olvera, Olvera Bolton Properties. Unlock MLS
- $255,0003 bd3 ba1.5k sqft458 Nottingham Loop, Kyle, TX 78640ActiveMLS ID #7066978, Charitty Alexander, One Stop Leasing & Prop Mgmt. Unlock MLS
- $323,9004 bd3 ba2k sqft5814 Negley, Kyle, TX 78640ActiveMLS ID #3504319, Adrianne Craft, Keller Williams Realty. Unlock MLS
