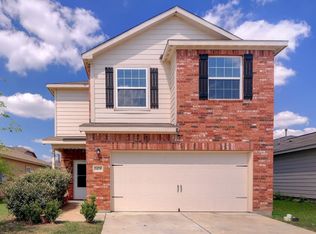
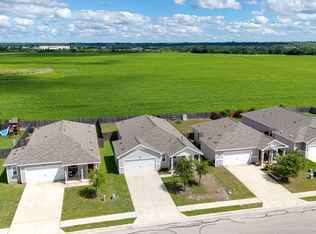
This Bunton Creek single-family home offers a move-in-ready one story 3-bedroom, 2-bathroom layout, placing you right in the middle of the easygoing Kyle lifestyle. Living in Bunton Creek means you’re just 23 miles from Downtown Austin and 26 miles from the airport, but you’ll likely spend more time exploring the local spots that make this area a favorite. Saturday mornings are often spent over at Lake Kyle Park for some fishing or hitting the trails at Plum Creek, followed by a quick stop at the nearby H-E-B Plus to stock up for a backyard BBQ. Inside, the home has a natural flow that feels easy to live in. The living room is bright and open, serving as the spot where everyone naturally hangs out after a long day. It connects directly to the kitchen and dining area, which is set up so you can keep an eye on the TV or chat with people on the couch while you’re making dinner. Vinyl plank flooring runs throughout the kitchen and dining area. You'll love the spacious primary suite, where there is enough room for king sized furniture plus a small sitting area. The owners added several upgrades to this wonderful home. You’ll find a whole-home Westinghouse water filtration and softening system, a garage door opener, window treatments throughout and a built-in Taexx pest control system; an in-wall setup that makes keeping the home bug-free about as simple as it gets. The LG washer and dryer also convey! In the backyard of this Bunton Creek property, you have a private space ready for a garden or a four legged friend, complete with a shed that stays with the home to keep your lawn tools organized. Between the community pool, the local parks, and the quick access to I-35 for a commute, this Bunton Creek home is a solid find for anyone who wants a welcoming place to start their next chapter in the growing Kyle community.
Active
Price cut: $4.9K (6/30)
$245,000
1436 Breanna Ln, Kyle, TX 78640
3beds
1,575sqft
:
Get pre-qualified$1,769/mo
Single Family Residence
Built in 2017
4,695 Square Feet Lot
$-- Zestimate®
$156/sqft
$33/mo HOA
What's special
Garage door openerWindow treatments throughout
- 107 days |
- 196 |
- 5 |
Zillow last checked:
Listing updated:
Listed by:
Clare Webb 512-593-1389,
Compass RE Texas, LLC (512) 575-3644
Source: Unlock MLS,MLS#: 1002989
Facts & features
Interior
Bedrooms & bathrooms
- Bedrooms: 3
- Bathrooms: 2
- Full bathrooms: 2
- Main level bedrooms: 3
Primary bedroom
- Features: Walk-In Closet(s)
- Level: Main
Primary bathroom
- Features: Full Bath
- Level: Main
Kitchen
- Features: Breakfast Bar, Laminate Counters, Open to Family Room
- Level: Main
Heating
- Central, Electric
Cooling
- Central Air
Appliances
- Included: Dishwasher, Disposal, Dryer, Microwave, Free-Standing Range, Washer, WaterPurifier, WaterSoftener
Features
- Breakfast Bar, High Ceilings, Laminate Counters, Electric Dryer Hookup, Gas Dryer Hookup, Entrance Foyer, No Interior Steps, Open Floorplan, Primary Bedroom on Main, Walk-In Closet(s), Washer Hookup
- Flooring: Carpet, Laminate
- Windows: Blinds
- Fireplace features: None
Interior area
- Total interior livable area: 1,575 sqft
Video & virtual tour
Property
Parking
- Total spaces: 2
- Parking features: Attached, Door-Single, Driveway, Garage Door Opener, Garage Faces Front
- Attached garage spaces: 2
Accessibility
- Accessibility features: None
Features
- Levels: One
- Stories: 1
- Patio & porch: Covered, Patio
- Exterior features: Pest Tubes in Walls, Private Yard
- Pool features: None
- Spa features: None
- Fencing: Fenced, Wood
- Has view: Yes
- View description: None
- Waterfront features: None
Lot
- Size: 4,695 Square Feet
- Features: Curbs, Interior Lot, Landscaped, Level, Trees-Small (Under 20 Ft)
Details
- Additional structures: Shed(s)
- Parcel number: 110980000D028002
- Special conditions: Standard
Construction
Type & style
- Home type: SingleFamily
- Property subtype: Single Family Residence
Materials
- Foundation: Slab
- Roof: Composition
Condition
- Resale
- New construction: No
- Year built: 2017
Details
- Builder name: LGI Homes
Utilities & green energy
- Sewer: Public Sewer
- Water: Public
- Utilities for property: Electricity Available, Sewer Available, Water Available
Community & HOA
Community
- Features: Curbs, Park, Playground, Pool, Sidewalks, Sport Court(s)/Facility
- Subdivision: Bunton Creek
HOA
- Has HOA: Yes
- Services included: Common Area Maintenance
- HOA fee: $100 quarterly
- HOA name: Southwest Management
Location
- Region: Kyle
Financial & listing details
- Price per square foot: $156/sqft
- Tax assessed value: $268,050
- Annual tax amount: $6,558
- Date on market: 4/10/2026
- Listing terms: Cash,Conventional,FHA,VA Loan
- Electric utility on property: Yes
Estimated market value
Not available
Estimated sales range
Not available
Not available
Price history
| Date | Event | Price |
|---|---|---|
| 6/30/2026 | Price change | $245,000-2%$156/sqft |
Source:  Unlock MLS #1002989 Report a problem Unlock MLS #1002989 Report a problem | ||
| 5/21/2026 | Price change | $249,900-3.8%$159/sqft |
Source: Unlock MLS #1002989 Report a problem | ||
| 4/10/2026 | Listed for sale | $259,900+2%$165/sqft |
Source: Unlock MLS #1002989 Report a problem | ||
| 11/1/2025 | Listing removed | $254,900$162/sqft |
Source: Unlock MLS #3614637 Report a problem | ||
| 10/2/2025 | Price change | $254,900-1.9%$162/sqft |
Source: Unlock MLS #3614637 Report a problem | ||
| 7/23/2025 | Listed for sale | $259,900+25%$165/sqft |
Source: Unlock MLS #3614637 Report a problem | ||
| 9/21/2020 | Sold | -- |
Source: Realty Austin solds #8783020_78640 Report a problem | ||
| 6/23/2020 | Listed for sale | $208,000$132/sqft |
Source: Spyglass Realty #8783020 Report a problem | ||
| 3/7/2020 | Listing removed | $208,000$132/sqft |
Source: Spyglass Realty #8783020 Report a problem | ||
| 2/26/2020 | Listed for sale | $208,000$132/sqft |
Source: Spyglass Realty #8783020 Report a problem | ||
| 1/13/2020 | Sold | -- |
Source: Public Record Report a problem | ||
Public tax history
| Year | Property taxes | Tax assessment |
|---|---|---|
| 2025 | -- | $268,050 -4.3% |
| 2024 | $5,103 +8.2% | $280,222 +3.6% |
| 2023 | $4,718 -12.1% | $270,375 +10% |
| 2022 | $5,369 -2.4% | $245,795 +10% |
| 2021 | $5,501 -6.9% | $223,450 +2.9% |
| 2020 | $5,909 -6% | $217,090 -2.7% |
| 2019 | $6,283 +38.5% | $223,110 +43.5% |
| 2018 | $4,536 | $155,470 |
Find assessor info on the county website
Monthly payment
Est. payment
Payment breakdown
Explore the cost of this home by adjusting the details. Changes won't be saved.Climate risks
Neighborhood: 78640
Nearby schools
GreatSchools rating
- 5/10Tobias Elementary SchoolGrades: PK-5Distance: 1.4 mi
- 5/10Armando Chapa Middle SchoolGrades: 6-8Distance: 2.9 mi
- 4/10Lehman High SchoolGrades: 9-12Distance: 1.4 mi
Schools provided by the listing agent
- Elementary: Susie Fuentes
- Middle: Armando Chapa
- High: Lehman
- District: HaysCONSISD
Source: Unlock MLS. This data may not be complete. We recommend contacting the local school district to confirm school assignments for this home.
- $247,1003 bd2 ba1.3k sqft1444 Breanna Ln, Kyle, TX 78640Off Market
- $235,9003 bd2 ba1.8k sqft1428 Breanna Ln, Kyle, TX 78640Off Market
- $224,75015.139 AcresRunning Creek Dr, Kyle, TX 78640Off Market
- $296,7004 bd2 ba2.3k sqft1452 Breanna Ln, Kyle, TX 78640Off Market
- $290,3003 bd3 ba1.8k sqft1445 Treeta Trl, Kyle, TX 78640Off Market
- $248,0003 bd2 ba1.3k sqft1437 Treeta Trl, Kyle, TX 78640Off Market
- $242,4003 bd2 ba1.3k sqft1420 Breanna Ln, Kyle, TX 78640Off Market
- $241,8003 bd2 ba1.3k sqft1460 Breanna Ln, Kyle, TX 78640Off Market
A local agent can set up tours, give advice and negotiate with sellers.
Similar homes
- $264,9903 bd2 ba1.5k sqft151 Shiro Dr, Kyle, TX 78640Active
 MLS ID #6511184, Patrick Broadwell, Greenbelt Realty. Unlock MLS
 - $249,9003 bd2 ba1.6k sqft316 Unity, Kyle, TX 78640Active
 MLS ID #9006548, Rhonda Hudson, Homes ATX. Unlock MLS
 - $255,0004 bd2 ba1.7k sqft257 Lake Washington Dr, Kyle, TX 78640Active
 MLS ID #2779425, Courtney Alcott, Keller Williams Realty Lone St. Unlock MLS
 - $254,0003 bd2 ba1.6k sqft111 Hess Dr, Kyle, TX 78640Active
 MLS ID #5229209, Toby Rocha, Casa Blanca Realty. Unlock MLS
 - $259,9003 bd2 ba1.6k sqft132 Mansfield Lake Trl, Kyle, TX 78640ActiveMLS ID #1035977, Wendy Papasan, Keller Williams Realty. Unlock MLS
- $259,5003 bd2 ba1.5k sqft164 Pearl Lake Dr, Kyle, TX 78640ActiveMLS ID #3326468, Christi Anderson, Asset Realty. Unlock MLS
- $265,0003 bd3 ba2k sqft711 Abundance Ln, Kyle, TX 78640ActiveMLS ID #8229897, Maureen Rooker, RE/MAX Vision. Unlock MLS
- $258,5003 bd3 ba1.7k sqft172 Discovery, Kyle, TX 78640ActiveMLS ID #4950960, Carlos Dongmo, CB&A, Realtors. Unlock MLS
- $249,0003 bd2 ba1.4k sqft1377 Beechwood Dr, Kyle, TX 78640ActiveMLS ID #7967842, Isaac Quintanilla, Sprout Realty. Unlock MLS
- $270,0003 bd2 ba1.5k sqft282 Lena Ln, Uhland, TX 78640ActiveMLS ID #1789899, Mason Bleasdell, Mark Martin and Company. Unlock MLS
- $264,9004 bd3 ba1.7k sqft164 Regent Cv, Kyle, TX 78640ActiveMLS ID #6709285, Michelle Poremski, All City Real Estate Ltd. Co. Unlock MLS
- $299,9953 bd3 ba2k sqft361 Wren Ln, Kyle, TX 78640ActiveMLS ID #2994396, Vince Salas, Texas Home Realty. Unlock MLS
- $299,0003 bd3 ba1.7k sqft530 Sheep Trail Dr, Kyle, TX 78640ActiveMLS ID #4152496, Jennifer Martin, Christies Intl Real Estate Lone Star. Unlock MLS
- $286,0003 bd3 ba1.7k sqft124 Greenbelt Reservoir Pass, Kyle, TX 78640ActiveMLS ID #5314966, Heidi Trevithick, JBGoodwin REALTORS WL. Unlock MLS
- $289,0004 bd2 ba1.6k sqft365 Cibolo Creek Dr, Kyle, TX 78640ActiveMLS ID #2469586, Beverly Ortiz, Hendricks Real Estate. Unlock MLS
- $319,5003 bd3 ba1.9k sqft170 Silver Glen Dr, Kyle, TX 78640ActiveMLS ID #5572194, James Bowman, Bowman Realty Partners, LLC. Unlock MLS
- $240,0003 bd3 ba1.2k sqft714 Stampede Rd, San Marcos, TX 78666ActiveMLS ID #6691028, Bianca Stubler, Compass RE Texas, LLC. Unlock MLS
- $236,0003 bd2 ba1.2k sqft308 Geode Gln, Maxwell, TX 78656ActiveMLS ID #7112298, April McDowell, Orchard Brokerage. Unlock MLS
- $235,5003 bd2 ba1.4k sqft364 Gabbro Gdns, Maxwell, TX 78656ActiveMLS ID #5690421, Toby Rocha, Casa Blanca Realty. Unlock MLS
- $254,9903 bd3 ba1.7k sqft104 Calcite Rd #2, Kyle, TX 78640ActiveUnlock MLS
