Fresh interior paint and new carpet in all bedrooms! Located in the Creekside Village neighborhood, this home is close to an assortment of restaurants, shops, and I-35 access. You'll enjoy this 4 bed, 2 bath, 1,699 sq ft home for some peaceful respite. Walk in to a large family room and enjoy the open floorplan featuring a spacious kitchen adorned with granite countertops and ceramic tile backsplash. There is ample cabinet and counter space to utilize. The primary bedroom has a backyard view and is located off the living room while the other 3 bedrooms are tucked away on the other side of the home. Ceiling fans in all bedrooms. Enjoy the covered patio for some early morning serenity or to unwind after a long day. Come see what this home has to offer! Special Financing Available! Buyer may be eligible for a special financing program through our preferred lending partner, SouthStar Bank. Qualified buyers may be eligible for a 6.99% fixed-rate, 30-year loan with no origination or processing fees, no private mortgage insurance, and up to 100% financing (0% down) through the H.O.P.E. Home Loan. Household income must not exceed $106,000 per year, and buyer and property qualification requirements apply. Contact the listing agent to be connected with the preferred loan officer.
Active
Price cut: $11K (6/22)
$289,000
365 Cibolo Creek Dr, Kyle, TX 78640
4beds
1,699sqft
Single Family Residence
Built in 2019
5,858 Square Feet Lot
$-- Zestimate®
$170/sqft
$35/mo HOA
What's special
Open floorplanLarge family roomGranite countertopsCovered patioSpacious kitchenCeramic tile backsplash
- 114 days |
- 130 |
- 8 |
Zillow last checked:
Listing updated:
Listed by:
Beverly Ortiz (512) 201-4350,
Hendricks Real Estate (512) 201-4350,
Tim Hendricks (512) 771-0188,
Hendricks Real Estate
Source: Unlock MLS,MLS#: 2469586
Facts & features
Interior
Bedrooms & bathrooms
- Bedrooms: 4
- Bathrooms: 2
- Full bathrooms: 2
- Main level bedrooms: 4
Heating
- Central
Cooling
- Central Air
Appliances
- Included: Dishwasher, Disposal, Exhaust Fan, Gas Range, Microwave, Gas Oven, Free-Standing Range, Free-Standing Refrigerator
Features
- Ceiling Fan(s), Granite Counters, Gas Dryer Hookup, Eat-in Kitchen, Entrance Foyer, Kitchen Island, No Interior Steps, Open Floorplan, Pantry, Primary Bedroom on Main, Walk-In Closet(s), Washer Hookup
- Flooring: Carpet, Vinyl
- Windows: Blinds, Storm Window(s)
- Fireplace features: None
Interior area
- Total interior livable area: 1,699 sqft
Video & virtual tour
Property
Parking
- Total spaces: 2
- Parking features: Attached, Garage Faces Front
- Attached garage spaces: 2
Accessibility
- Accessibility features: None
Features
- Levels: One
- Stories: 1
- Patio & porch: Covered, Patio
- Exterior features: Gutters Full, Private Yard
- Pool features: None
- Spa features: None
- Fencing: Back Yard, Fenced, Privacy, Wood
- Has view: Yes
- View description: None
- Waterfront features: None
Lot
- Size: 5,858 Square Feet
- Dimensions: 50 x 116
- Features: Back Yard, Curbs, Front Yard, Level, Trees-Medium (20 Ft - 40 Ft)
Details
- Additional structures: None
- Parcel number: R161197
- Special conditions: Standard
Construction
Type & style
- Home type: SingleFamily
- Property subtype: Single Family Residence
Materials
- Foundation: Slab
- Roof: Composition
Condition
- Resale
- New construction: No
- Year built: 2019
Details
- Builder name: D.R. Horton
Utilities & green energy
- Sewer: Public Sewer
- Water: Public
- Utilities for property: Electricity Available, Natural Gas Available
Community & HOA
Community
- Features: None
- Subdivision: CREEKSIDE VILLAGE
HOA
- Has HOA: Yes
- Services included: Common Area Maintenance
- HOA fee: $35 monthly
- HOA name: Creekside Village
Location
- Region: Kyle
Financial & listing details
- Price per square foot: $170/sqft
- Tax assessed value: $280,252
- Date on market: 5/3/2026
- Listing terms: Cash,Conventional,FHA,VA Loan
- Electric utility on property: Yes
Estimated market value
Not available
Estimated sales range
Not available
Not available
Price history
| Date | Event | Price |
|---|---|---|
| 6/22/2026 | Price change | $289,000-3.7%$170/sqft |
Source:  Unlock MLS #2469586 Report a problem Unlock MLS #2469586 Report a problem | ||
| 5/3/2026 | Listed for sale | $300,000$177/sqft |
Source: Unlock MLS #2469586 Report a problem | ||
| 9/12/2024 | Listing removed | $1,900$1/sqft |
Source: Unlock MLS #5009588 Report a problem | ||
| 9/9/2024 | Listed for rent | $1,900$1/sqft |
Source: Unlock MLS #5009588 Report a problem | ||
| 8/28/2024 | Listing removed | $1,900-5%$1/sqft |
Source: Zillow Rentals Report a problem | ||
| 8/19/2024 | Price change | $2,000-7%$1/sqft |
Source: Zillow Rentals Report a problem | ||
| 7/7/2024 | Listed for rent | $2,150+10.3%$1/sqft |
Source: Unlock MLS #5009588 Report a problem | ||
| 7/30/2021 | Listing removed | -- |
Source: Zillow Rental Network Premium Report a problem | ||
| 7/20/2021 | Listed for rent | $1,950+15%$1/sqft |
Source: Zillow Rental Network Premium Report a problem | ||
| 5/19/2020 | Listing removed | $1,695$1/sqft |
Source: Darwin Homes Report a problem | ||
| 5/9/2020 | Listed for rent | $1,695$1/sqft |
Source: Darwin Homes Report a problem | ||
Public tax history
| Year | Property taxes | Tax assessment |
|---|---|---|
| 2025 | -- | $280,252 -10.6% |
| 2024 | $6,718 -15.1% | $313,550 -13% |
| 2023 | $7,909 -13.9% | $360,307 -4.5% |
| 2022 | $9,182 +53.8% | $377,270 +61.7% |
| 2021 | $5,970 +0.1% | $233,290 +3.8% |
| 2020 | $5,964 +674.7% | $224,790 +702.8% |
| 2019 | $770 | $28,000 |
Find assessor info on the county website
Monthly payment
Est. payment
Payment breakdown
Explore the cost of this home by adjusting the details. Changes won't be saved.Climate risks
Neighborhood: 78640
Nearby schools
GreatSchools rating
- 5/10Kyle Elementary SchoolGrades: PK-5Distance: 1.2 mi
- 5/10Laura B Wallace Middle SchoolGrades: 6-8Distance: 1.5 mi
- 5/10Jack C Hays High SchoolGrades: 9-12Distance: 1.9 mi
Schools provided by the listing agent
- Elementary: Kyle
- Middle: Laura B Wallace
- High: Jack C Hays
- District: HaysCONSISD
Source: Unlock MLS. This data may not be complete. We recommend contacting the local school district to confirm school assignments for this home.
- $321,9004 bd3 ba2.3k sqft355 Cibolo Creek Dr, Kyle, TX 78640Off Market
- $245,5003 bd2 ba1.6k sqft345 Cibolo Creek Dr, Kyle, TX 78640Off Market
- $--3 bd2 ba1.6k sqft208 Fall Creek Dr, Kyle, TX 78640Sold

- $293,1004 bd2 ba1.9k sqft385 Cibolo Creek Dr, Kyle, TX 78640Off Market
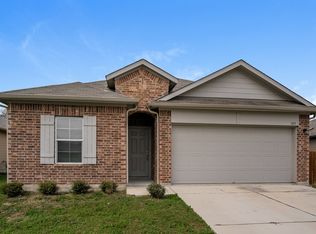
- $260,500-- bd-- ba1.6k sqft212 Fall Creek Dr, Kyle, TX 78640Off Market
- $256,9003 bd2 ba1.4k sqft204 Fall Creek Dr, Kyle, TX 78640Off Market
- $261,2004 bd2 ba1.7k sqft335 Cibolo Creek Dr, Kyle, TX 78640Off Market
- $220,7003 bd2 ba1.4k sqft216 Fall Creek Dr, Kyle, TX 78640Off Market
A local agent can set up tours, give advice and negotiate with sellers.
Similar homes
- $268,0003 bd2 ba1.6k sqft152 Cibolo Creek Dr, Kyle, TX 78640Active
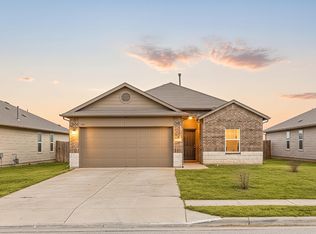
 MLS ID #4592487, Rupa Ram, Redfin Corporation. Unlock MLS
 - $249,0003 bd2 ba1.6k sqft111 Hess Dr, Kyle, TX 78640Active
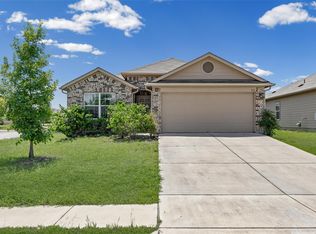 MLS ID #5229209, Toby Rocha, Casa Blanca Realty. Unlock MLS
 - $259,9003 bd2 ba1.5k sqft1564 Breanna Ln, Kyle, TX 78640Active
 MLS ID #2628805, Penny Gail Watson, Entera Realty LLC. Unlock MLS
 - $265,0004 bd3 ba2k sqft256 Poplarwood Dr, Kyle, TX 78640Active
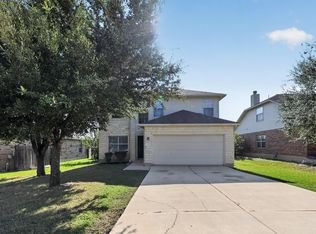 MLS ID #1968469, Penny Gail Watson, Entera Realty LLC. Unlock MLS
 - $255,0004 bd2 ba1.7k sqft257 Lake Washington Dr, Kyle, TX 78640ActiveMLS ID #2779425, Courtney Alcott, Keller Williams Realty Lone St. Unlock MLS
- $325,0003 bd3 ba1.8k sqft168 Alexander, Kyle, TX 78640ActiveMLS ID #9160777, Olivia Connett, Keller Williams Realty. Unlock MLS
- $314,5003 bd3 ba1.9k sqft170 Silver Glen Dr, Kyle, TX 78640ActiveMLS ID #5572194, James Bowman, Bowman Realty Partners, LLC. Unlock MLS
- $319,9005 bd3 ba2.4k sqft209 Evening Dusk Dr, Kyle, TX 78640ActiveMLS ID #9690085, Christina Botkin, Texas Premier Realty. Unlock MLS
- $245,0003 bd2 ba1.5k sqft1436 Breanna Ln, Kyle, TX 78640ActiveMLS ID #1002989, Clare Webb, Compass RE Texas, LLC. Unlock MLS
- $325,0003 bd2 ba1.8k sqft104 Ladolia Ln, San Marcos, TX 78666ActiveMLS ID #2282048, Kaleb Yates, Berkshire Hathaway Premier. Unlock MLS
- $325,0003 bd3 ba1.9k sqft195 White Horses Dr, Kyle, TX 78640ActiveMLS ID #8538729, Vikki Davis, Bramlett Partners. Unlock MLS
- $235,0003 bd2 ba1.2k sqft300 Hortus Dr, Kyle, TX 78640ActiveMLS ID #6294069, Joseph Cardona, Realty One Group Prosper. Unlock MLS
- $280,0004 bd3 ba2k sqft266 Twisted Oaks Ln, Buda, TX 78610ActiveMLS ID #3366087, Paola Samaia Lozano, Keller Williams Realty. Unlock MLS
- $359,9904 bd3 ba2.5k sqft201 Mendoza, Kyle, TX 78640ActiveMLS ID #5013675, Jonatan Bonilla, Dash Realty. Unlock MLS
- $309,0003 bd2 ba1.6k sqft531 Yellowstone Dr, Kyle, TX 78640ActiveUnlock MLS
- $299,9954 bd3 ba2k sqft237 Escondido Cir, San Marcos, TX 78666ActiveMLS ID #6083663, Robin Patino, Cashmere Realty Group. Unlock MLS
- $329,9003 bd2 ba1.4k sqft238 Bay Breeze Dr, Kyle, TX 78640ActiveUnlock MLS
- $299,9954 bd3 ba1.9k sqft428 Gabbro Gdns, Maxwell, TX 78656ActiveMLS ID #5849262, Nischal Desai, Desai Real Estate, LLC. Unlock MLS
- $310,0004 bd3 ba2.1k sqft316 Pine Arbol Pass, Buda, TX 78610ActiveMLS ID #7763296, Laressa Neuman, Berkshire Hathaway Premier. Unlock MLS
- $346,2104 bd3 ba2k sqft323 Bridge Deck Loop, Kyle, TX 78640ActiveUnlock MLS
