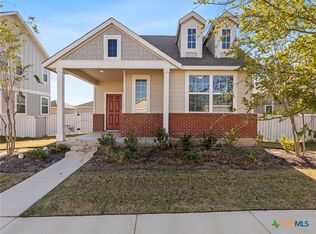
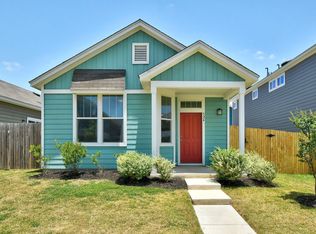
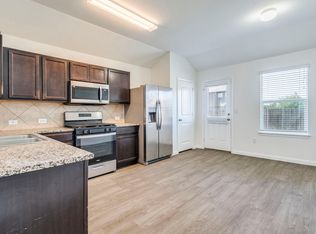
Exceptional value meets modern, low-maintenance living at 300 Hortus Drive. Built in 2023, this like-new 3-bedroom, 2-bath home offers 1,203 square feet of thoughtfully designed living space on a desirable corner lot. The open-concept floor plan makes the most of every square foot, creating a bright and inviting space that's both functional and comfortable. A detached garage adds curb appeal while providing additional privacy and storage. Perfectly positioned just steps from the neighborhood's walking trails and community amenities, this home offers the convenience of an active lifestyle in one of Kyle's growing communities. Whether you're a first-time homebuyer, looking to downsize, or searching for a smart investment, this property checks all the boxes. This home is being offered as a short sale, creating an incredible opportunity to purchase a nearly new home at a price that's difficult to find in today's market. Opportunities like this don't come along often, don't miss your chance to make this home yours.
Pending
Price increase: $10.1K (10/20)
$210,000
300 Hortus Dr, Kyle, TX 78640
3beds
1,203sqft
Single Family Residence
Built in 2023
8,293 Square Feet Lot
$-- Zestimate®
$175/sqft
$50/mo HOA
What's special
Open-concept floor planBright and inviting spaceDesirable corner lot
- 86 days
- 1,083
- 148
Zillow last checked:
Listing updated:
Listed by:
Joseph Cardona (512) 618-4576,
Realty One Group Prosper (512) 523-5663
Source: Unlock MLS,MLS#: 6294069
Facts & features
Interior
Bedrooms & bathrooms
- Bedrooms: 3
- Bathrooms: 2
- Full bathrooms: 2
- Main level bedrooms: 3
Heating
- Central, Natural Gas
Cooling
- Ceiling Fan(s), Central Air
Appliances
- Included: Dishwasher, ENERGY STAR Qualified Dishwasher, Gas Range, Microwave, Free-Standing Gas Oven, Free-Standing Gas Range, Stainless Steel Appliance(s)
Features
- Ceiling Fan(s), Granite Counters, Kitchen Island, Open Floorplan, Pantry, Primary Bedroom on Main, Recessed Lighting, Walk-In Closet(s), Washer Hookup
- Flooring: Carpet, Tile
- Windows: Blinds, Double Pane Windows
Interior area
- Total interior livable area: 1,203 sqft
Property
Parking
- Total spaces: 2
- Parking features: Alley Access, Detached, Driveway, Garage Door Opener
- Garage spaces: 2
Accessibility
- Accessibility features: None
Features
- Levels: One
- Stories: 1
- Patio & porch: Covered
- Exterior features: None
- Pool features: None
- Fencing: Back Yard, Wood
- View description: None
- Waterfront features: None
Lot
- Size: 8,293 Square Feet
- Dimensions: 41 x 149
- Features: Back Yard, Sprinkler - Automatic, Sprinklers In Front, Sprinkler - In-ground, Sprinkler - Rain Sensor, Sprinkler - Side Yard, Trees-Small (Under 20 Ft)
Details
- Additional structures: Garage(s)
- Parcel number: 111264000E001002
- Special conditions: Short Sale
Construction
Type & style
- Home type: SingleFamily
- Property subtype: Single Family Residence
Materials
- Foundation: Slab
- Roof: Shingle
Condition
- Resale
- New construction: No
- Year built: 2023
Details
- Builder name: Brohn Homes
Utilities & green energy
- Sewer: Public Sewer
- Water: Public
- Utilities for property: Electricity Available, Natural Gas Available, Water Available
Community & HOA
Community
- Features: Cluster Mailbox, Curbs, Park, Playground, Pool, Sidewalks, Street Lights, Suburban
- Subdivision: Casetta Ranch Sec 3
HOA
- Has HOA: Yes
- Services included: Common Area Maintenance
- HOA fee: $50 monthly
- HOA name: PamCo
Location
- Region: Kyle
Financial & listing details
- Price per square foot: $175/sqft
- Tax assessed value: $258,255
- Annual tax amount: $6,318
- Date on market: 7/28/2026
- Listing terms: Cash,Conventional,FHA,VA Loan
- Electric utility on property: Yes
Estimated market value
Not available
Estimated sales range
Not available
Not available
Price history
| Date | Event | Price |
|---|---|---|
| 10/20/2026 | Pending sale | $210,000$175/sqft |
Source:  Unlock MLS #6294069 Report a problem Unlock MLS #6294069 Report a problem | ||
| 10/20/2026 | Price change | $210,000+5.1%$175/sqft |
Source: Unlock MLS #6294069 Report a problem | ||
| 10/7/2026 | Price change | $199,900-11.2%$166/sqft |
Source: Unlock MLS #6294069 Report a problem | ||
| 8/27/2026 | Price change | $225,000-4.3%$187/sqft |
Source: Unlock MLS #6294069 Report a problem | ||
| 8/15/2026 | Price change | $235,000-2.1%$195/sqft |
Source: Unlock MLS #6294069 Report a problem | ||
| 7/28/2026 | Listed for sale | $240,000-26.2%$200/sqft |
Source: Unlock MLS #6294069 Report a problem | ||
| 5/31/2023 | Sold | -- |
Source:  Central Texas MLS #474581 Report a problem Central Texas MLS #474581 Report a problem | ||
| 5/24/2023 | Pending sale | $324,990$270/sqft |
Source: Central Texas MLS #474581 Report a problem | ||
| 2/9/2023 | Price change | $324,990-5.5%$270/sqft |
Source: Central Texas MLS #474581 Report a problem | ||
| 11/10/2022 | Price change | $343,990-5.5%$286/sqft |
Source: Central Texas MLS #474581 Report a problem | ||
| 10/1/2022 | Price change | $363,990-1.6%$303/sqft |
Source: Central Texas MLS #474581 Report a problem | ||
| 8/30/2022 | Price change | $369,990-1.8%$308/sqft |
Source: Central Texas MLS #474581 Report a problem | ||
| 6/6/2022 | Listed for sale | $376,610$313/sqft |
Source: Unlock MLS #4231624 Report a problem | ||
Public tax history
| Year | Property taxes | Tax assessment |
|---|---|---|
| 2025 | $4,437 -39.5% | $258,255 -20.6% |
| 2024 | $7,340 +42.2% | $325,430 +38.4% |
| 2023 | $5,160 +371.1% | $235,060 +422.4% |
| 2022 | $1,095 | $45,000 |
Find assessor info on the county website
Monthly payment
Est. payment
Payment breakdown
Explore the cost of this home by adjusting the details. Changes won't be saved.Climate risks
Neighborhood: 78640
Nearby schools
Schools provided by the listing agent
- Elementary: Susie Fuentes
- Middle: Armando Chapa
- High: Lehman
- District: HaysCONSISD
Source: Unlock MLS. This data may not be complete. We recommend contacting the local school district to confirm school assignments for this home.
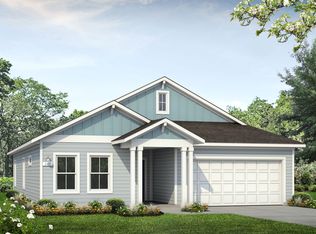
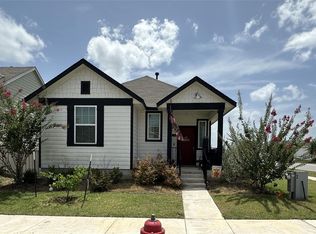
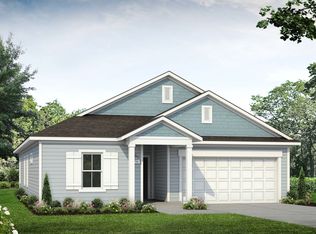
Similar homes
- $245,0004 bd3 ba1.7k sqft164 Regent Cv, Kyle, TX 78640Active

 MLS ID #2061517, Cheyenne Shelton, TS Realty. Unlock MLS
 - $219,5003 bd2 ba1.1k sqft524 Ferrule Dr, Kyle, TX 78640Active
 MLS ID #4303302, Sheilah Covert, Star Tex Real Estate. Unlock MLS
 - $234,9003 bd2 ba1.3k sqft233 Alpha, Kyle, TX 78640Active
 MLS ID #8343621, Adrianne Craft, Keller Williams Realty. Unlock MLS
 - $239,9003 bd2 ba1.3k sqft201 Elmer Cv, Kyle, TX 78640Active
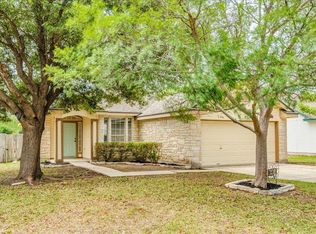 MLS ID #4017571, Amanda Rickman, Realty One Group Prosper. Unlock MLS
 - $225,0003 bd2 ba1.3k sqft216 Dorchester Dr, Uhland, TX 78640ActiveMLS ID #3962835, Marni Kempf, Baemayr Realty Group, LLC. Unlock MLS
- $244,9003 bd2 ba1.5k sqft151 Shiro Dr, Kyle, TX 78640ActiveMLS ID #6511184, Patrick Broadwell, Greenbelt Realty. Unlock MLS
- $230,0003 bd2 ba1.5k sqft237 Spider Lily Dr, Kyle, TX 78640ActiveMLS ID #9198625, Clay Byrne, Keller Williams Realty. Unlock MLS
- $269,9003 bd2 ba1.3k sqft720 Goldenrod St, Kyle, TX 78640ActiveMLS ID #4722323, Clay Lake, Keeping It Realty. Unlock MLS
- $249,5003 bd2 ba1.4k sqft1618 Woodlands Dr, Kyle, TX 78640ActiveMLS ID #5494428, Mary Evans, Coldwell Banker D'Ann Harper. Unlock MLS
- $259,0003 bd2 ba1.3k sqft343 Andover Ln, Uhland, TX 78640ActiveMLS ID #6405702, Wayne Lightfoot, Orchard Brokerage. Unlock MLS
- $199,0003 bd2 ba1.3k sqft439 Arnold Loop #A, Kyle, TX 78640ActiveMLS ID #9504130, Roman Lopez, Keller Williams Realty. Unlock MLS
- $225,0003 bd2 ba1.2k sqft308 Geode Gln, Maxwell, TX 78656ActiveMLS ID #2932019, April McDowell, Orchard Brokerage. Unlock MLS
- $279,9993 bd2 ba1.5k sqft113 Screech Owl Dr, Kyle, TX 78640ActiveMLS ID #1713489, Matt Merket, Realty One Group Prosper. Unlock MLS
- $215,0003 bd3 ba1.2k sqft714 Stampede Rd, San Marcos, TX 78666ActiveMLS ID #6691028, Bianca Stubler, Compass RE Texas, LLC. Unlock MLS
- $265,0003 bd3 ba1.4k sqft118 Creekside Villa Dr, Kyle, TX 78640ActiveMLS ID #9147048, Leslie Spencer, Moreland Properties. Unlock MLS
- $259,0003 bd2 ba1.2k sqft107 CREEKSIDE Villa Dr, Kyle, TX 78640ActiveMLS ID #1620339, Esther Talley, Olive Fox Properties Group LLC. Unlock MLS
- $277,4904 bd2 ba1.4k sqft311 Palestine Trl, Kyle, TX 78640ActiveUnlock MLS
- $190,0003 bd2 ba1.4k sqft124 Bracken Ln, Maxwell, TX 78656ActiveMLS ID #2553480, Elizabeth Ross, Coldwell Banker Realty. Unlock MLS
- $190,0003 bd3 ba1.3k sqft139 Gabbro Gdns, Maxwell, TX 78656ActiveMLS ID #7160918, Bianca Stubler, Compass RE Texas, LLC. Unlock MLS
