Comfortable spaces, thoughtful design, and a location that keeps you connected! This single-story, 3-bedroom, 2-bath home in Maxwell features an open-concept layout designed for easy everyday living and entertaining. The kitchen offers a center island, abundant cabinetry, and a seamless flow into the dining and living areas, creating a welcoming central gathering space. The private primary suite provides a comfortable retreat, while two additional bedrooms offer flexibility for guests, a home office, hobbies, or whatever fits your lifestyle. Step outside to a covered patio and fenced backyard with plenty of room to relax, entertain, garden, or play. Conveniently located with access to San Marcos, Kyle, Austin-Bergstrom International Airport, and the greater Austin area, this home combines accessibility with the charm of a growing community within Hays CISD. The property is located within a USDA-eligible area, offering qualified buyers the potential for 0% down financing through a USDA loan. A fantastic opportunity at a fantastic price—come see all this home has to offer!
Active
Price cut: $20K (9/24)
$190,000
124 Bracken Ln, Maxwell, TX 78656
3beds
1,432sqft
Single Family Residence
Built in 2023
4,530 Square Feet Lot
$-- Zestimate®
$133/sqft
$35/mo HOA
What's special
Covered patioAbundant cabinetryWelcoming central gathering space
- 76 days
- 472
- 74
Zillow last checked:
Listing updated:
Listed by:
Elizabeth Ross (512) 233-4868,
Coldwell Banker Realty (512) 233-4868
Source: Unlock MLS,MLS#: 2553480
Facts & features
Interior
Bedrooms & bathrooms
- Bedrooms: 3
- Bathrooms: 2
- Full bathrooms: 2
- Main level bedrooms: 3
Primary bedroom
- Features: Full Bath, Recessed Lighting, Walk-In Closet(s)
- Level: Main
Kitchen
- Features: Kitchen Island, Granite Counters, Open to Family Room, Pantry, Storage
- Level: Main
Heating
- Central, Electric
Cooling
- Central Air, Electric
Appliances
- Included: Dishwasher, Disposal, Dryer, Electric Range, Microwave, Refrigerator, Washer, Electric Water Heater
Features
- Granite Counters, Electric Dryer Hookup, Kitchen Island, No Interior Steps, Open Floorplan, Pantry, Primary Bedroom on Main
- Flooring: Carpet, Vinyl
- Windows: Double Pane Windows
Interior area
- Total interior livable area: 1,432 sqft
Property
Parking
- Total spaces: 2
- Parking features: Attached, Garage
- Attached garage spaces: 2
Accessibility
- Accessibility features: None
Features
- Levels: One
- Stories: 1
- Patio & porch: Covered, Front Porch, Patio, Porch, Rear Porch
- Exterior features: Lighting, No Exterior Steps, Private Yard
- Pool features: None
- Fencing: Back Yard, Wood
- Has view: Yes
- View description: Neighborhood
- Waterfront features: None
Lot
- Size: 4,530 Square Feet
- Features: Back Yard, Front Yard, Interior Lot, Landscaped, Level
Details
- Additional structures: None
- Parcel number: R186325
- Special conditions: Pre-Foreclosure
Construction
Type & style
- Home type: SingleFamily
- Property subtype: Single Family Residence
Materials
- Foundation: Slab
- Roof: Composition
Condition
- Resale
- New construction: No
- Year built: 2023
Utilities & green energy
- Sewer: Public Sewer
- Water: Public
- Utilities for property: Electricity Connected, Other, Sewer Connected, Water Connected
Community & HOA
Community
- Features: Clubhouse, Cluster Mailbox, Common Grounds, Curbs, Park, Playground, Pool, Sidewalks, Sport Court(s)/Facility, Street Lights
- Subdivision: Hymeadow
HOA
- Has HOA: Yes
- Services included: Common Area Maintenance, Maintenance Grounds, Maintenance Structure
- HOA fee: $35 monthly
- HOA name: Hymeadow Residential
Location
- Region: Maxwell
Financial & listing details
- Price per square foot: $133/sqft
- Tax assessed value: $285,550
- Annual tax amount: $5,285
- Date on market: 8/9/2026
- Listing terms: Buyer Assistance Programs,Cash,Conventional,FHA,USDA Loan
- Electric utility on property: Yes
Estimated market value
Not available
Estimated sales range
Not available
Not available
Price history
| Date | Event | Price |
|---|---|---|
| 9/24/2026 | Price change | $190,000-9.5%$133/sqft |
Source:  Unlock MLS #2553480 Report a problem Unlock MLS #2553480 Report a problem | ||
| 8/9/2026 | Listed for sale | $210,000$147/sqft |
Source: Unlock MLS #2553480 Report a problem | ||
| 8/6/2026 | Listing removed | $210,000$147/sqft |
Source:  HAR #59831895 Report a problem HAR #59831895 Report a problem | ||
| 7/4/2026 | Price change | $210,000-4.5%$147/sqft |
Source: HAR #59831895 Report a problem | ||
| 6/12/2026 | Listed for sale | $220,000-23.6%$154/sqft |
Source: HAR #59831895 Report a problem | ||
| 1/24/2024 | Listing removed | -- |
Source: Unlock MLS #1212208 Report a problem | ||
| 12/12/2023 | Pending sale | $287,990$201/sqft |
Source: Unlock MLS #1212208 Report a problem | ||
| 11/16/2023 | Price change | $287,990+2.9%$201/sqft |
Source: Unlock MLS #1212208 Report a problem | ||
| 10/2/2023 | Pending sale | $279,990$196/sqft |
Source: Unlock MLS #1212208 Report a problem | ||
| 9/13/2023 | Price change | $279,990-4.8%$196/sqft |
Source: Unlock MLS #1212208 Report a problem | ||
| 9/6/2023 | Listed for sale | $293,990$205/sqft |
Source: Unlock MLS #1212208 Report a problem | ||
Public tax history
| Year | Property taxes | Tax assessment |
|---|---|---|
| 2025 | $4,464 +33.4% | $285,550 +30.5% |
| 2024 | $3,347 +173.9% | $218,730 +208.9% |
| 2023 | $1,222 | $70,800 |
Find assessor info on the county website
Monthly payment
Est. payment
Payment breakdown
Explore the cost of this home by adjusting the details. Changes won't be saved.Climate risks
Neighborhood: 78656
Nearby schools
Schools provided by the listing agent
- Elementary: Hemphill
- Middle: D J Red Simon
- High: Lehman
- District: HaysCONSISD
Source: Unlock MLS. This data may not be complete. We recommend contacting the local school district to confirm school assignments for this home.
Similar homes
- $--3 bd3 ba1.6k sqft566 Delta Crst, Maxwell, TX 78656Auction
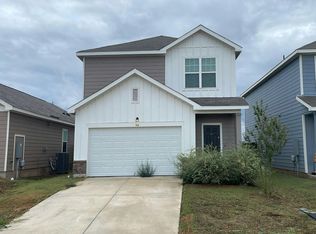 Auction.com 2
 - $190,0003 bd3 ba1.3k sqft139 Gabbro Gdns, Maxwell, TX 78656Active
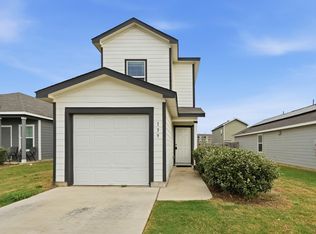
 MLS ID #7160918, Bianca Stubler, Compass RE Texas, LLC. Unlock MLS
 - $225,0003 bd2 ba1.2k sqft308 Geode Gln, Maxwell, TX 78656Active
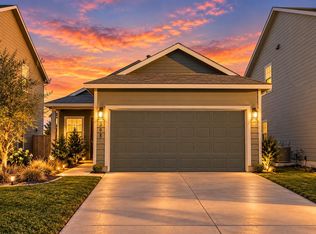 MLS ID #2932019, April McDowell, Orchard Brokerage. Unlock MLS
 - $224,9004 bd4 ba1.9k sqft161 Soapstone Pass, Maxwell, TX 78656Active
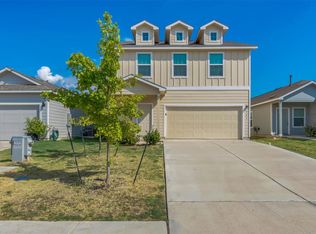 MLS ID #6810142, Stephen Horn, Real Broker, LLC. Unlock MLS
 - $225,9994 bd3 ba1.6k sqft231 Gabbro Gdns, Maxwell, TX 78656ActiveMLS ID #7422016, Melody Duran, TS Realty. Unlock MLS
- $229,0004 bd3 ba1.9k sqft117 Citrine Crst, Maxwell, TX 78656ActiveMLS ID #9655062, Stephen Horn, Real Broker, LLC. Unlock MLS
- $199,0003 bd2 ba1k sqft187 Ames Cv, Kyle, TX 78640ActiveMLS ID #4620018, Dylan Helta, Helta Homes. Unlock MLS
- $269,2103 bd3 ba1.6k sqft297 Haywood Mnr, Maxwell, TX 78656ActiveUnlock MLS
- $225,0003 bd2 ba1.3k sqft216 Dorchester Dr, Uhland, TX 78640ActiveMLS ID #3962835, Marni Kempf, Baemayr Realty Group, LLC. Unlock MLS
- $225,0003 bd2 ba1.3k sqft145 Myrtle St, Kyle, TX 78640ActiveMLS ID #3148303, Allison Pflaum, Keller Williams Realty. Unlock MLS
- $260,9003 bd2 ba1.2k sqft360 Low Pasture Trl, Maxwell, TX 78656ActiveUnlock MLS
- $249,9003 bd2 ba1.4k sqft243 Basalt Dr, Maxwell, TX 78656ActiveMLS ID #7792037, Allison Pflaum, Keller Williams Realty. Unlock MLS
- $240,9002 bd2 ba996 sqft470 Aplite Pass, Maxwell, TX 78656ActiveMLS ID #3663157, Dale Hill, LGI Homes. Unlock MLS
- $270,9003 bd2 ba1k sqft226 Myrtle Oak Dr, Maxwell, TX 78656ActiveUnlock MLS
- $258,5003 bd2 ba1.4k sqft455 Low Pasture Trl, Maxwell, TX 78656ActiveMLS ID #3354276, Christopher Marti, Keller Williams City-View. Unlock MLS
