Move-in ready with ALL appliances included and fresh paint throughout. This 4-bedroom, 2.5-bath home features an open floor plan ideal for entertaining and daily comfort, with solid countertops, bar seating a walk-in pantry, and refrigerator included. A half bath is downstairs, while all four bedrooms are upstairs, including a primary suite with private bath, two additional full baths and a convenient upstairs laundry room. Solar panels help lower utility costs and the fully fenced backyard offers private outdoor space. Sunset Oaks amenities include a park, playground, picnic area, and basketball court. Less than 15 minutes from Kyle, San Marcos, and Lockhart, with quick access to IH-35, Hwy 21 and SH-130. Zoned for Hays ISD.
Active
Price cut: $9K (8/19)
$225,999
231 Gabbro Gdns, Maxwell, TX 78656
4beds
1,610sqft
Single Family Residence
Built in 2024
4,399 Square Feet Lot
$-- Zestimate®
$140/sqft
$45/mo HOA
What's special
Fresh paint throughoutAll appliances includedSolid countertopsRefrigerator includedConvenient upstairs laundry roomWalk-in pantryBar seating
- 42 days
- 38
- 2
Likely to sell faster than
Zillow last checked:
Listing updated:
Listed by:
Melody Duran (210) 269-9940,
TS Realty (210) 269-9940
Source: Unlock MLS,MLS#: 7422016
Facts & features
Interior
Bedrooms & bathrooms
- Bedrooms: 4
- Bathrooms: 3
- Full bathrooms: 2
- 1/2 bathrooms: 1
Heating
- Central, Electric, Solar
Cooling
- Central Air
Appliances
- Included: Dishwasher, Disposal, Dryer, Gas Cooktop, Gas Range, Microwave, Oven, Refrigerator, Washer, Washer/Dryer Stacked
Features
- Breakfast Bar, Eat-in Kitchen, Open Floorplan, Pantry, Recessed Lighting, Walk-In Closet(s)
- Flooring: Carpet, Laminate
- Windows: Blinds
Interior area
- Total interior livable area: 1,610 sqft
Property
Parking
- Total spaces: 1
- Parking features: Driveway, Garage
- Garage spaces: 1
Accessibility
- Accessibility features: Common Area
Features
- Levels: Two
- Stories: 2
- Patio & porch: None
- Exterior features: Private Yard
- Pool features: None
- Fencing: Back Yard, Fenced, Wood
- Has view: Yes
- View description: Neighborhood
- Waterfront features: None
Lot
- Size: 4,399 Square Feet
- Features: Back Yard, Level
Details
- Additional structures: Garage(s)
- Parcel number: 118432000I017002
- Special conditions: Standard
Construction
Type & style
- Home type: SingleFamily
- Property subtype: Single Family Residence
Materials
- Foundation: Slab
- Roof: Shingle
Condition
- Resale
- New construction: No
- Year built: 2024
Utilities & green energy
- Sewer: Public Sewer
- Water: Public
- Utilities for property: Electricity Available, Internet-Cable, Solar
Community & HOA
Community
- Features: Playground, Sport Court(s)/Facility
- Subdivision: Sunset Oaks Sec 4 Ph 2A
HOA
- Has HOA: Yes
- Services included: See Remarks
- HOA fee: $45 monthly
- HOA name: Sunset Oaks HOA
Location
- Region: Maxwell
Financial & listing details
- Price per square foot: $140/sqft
- Annual tax amount: $4,745
- Date on market: 8/14/2026
- Listing terms: Cash,Conventional,FHA,USDA Loan,VA Loan
- Electric utility on property: Yes
Estimated market value
Not available
Estimated sales range
Not available
Not available
Price history
| Date | Event | Price |
|---|---|---|
| 9/10/2026 | Listing removed | $1,750$1/sqft |
Source: Zillow Rentals Report a problem | ||
| 8/19/2026 | Price change | $225,999-3.8%$140/sqft |
Source:  Unlock MLS #7422016 Report a problem Unlock MLS #7422016 Report a problem | ||
| 8/14/2026 | Listed for sale | $234,999-11.3%$146/sqft |
Source: Unlock MLS #7422016 Report a problem | ||
| 8/5/2026 | Listed for rent | $1,750-5.4%$1/sqft |
Source: Zillow Rentals Report a problem | ||
| 8/5/2026 | Listing removed | $1,850$1/sqft |
Source: LERA MLS #1996340 Report a problem | ||
| 7/21/2026 | Price change | $1,850-2.6%$1/sqft |
Source: LERA MLS #1996340 Report a problem | ||
| 7/16/2026 | Price change | $1,900-2.6%$1/sqft |
Source: LERA MLS #1996340 Report a problem | ||
| 7/3/2026 | Price change | $1,950-7.1%$1/sqft |
Source: LERA MLS #1996340 Report a problem | ||
| 6/30/2026 | Listed for rent | $2,100+12%$1/sqft |
Source: LERA MLS #1996340 Report a problem | ||
| 11/27/2025 | Listing removed | $1,875$1/sqft |
Source: Zillow Rentals Report a problem | ||
| 6/5/2025 | Listed for rent | $1,875$1/sqft |
Source: Zillow Rentals Report a problem | ||
| 10/27/2024 | Listing removed | $265,000-7%$165/sqft |
Source: Unlock MLS #1206356 Report a problem | ||
| 6/11/2024 | Price change | $285,000-4.7%$177/sqft |
Source:  Central Texas MLS #534233 Report a problem Central Texas MLS #534233 Report a problem | ||
| 4/1/2024 | Listing removed | -- |
Source:  HAR #14166383 Report a problem HAR #14166383 Report a problem | ||
| 3/15/2024 | Price change | $1,875-8.5%$1/sqft |
Source: HAR #14166383 Report a problem | ||
| 2/20/2024 | Listed for sale | $299,000$186/sqft |
Source: Central Texas MLS #534233 Report a problem | ||
| 2/5/2024 | Price change | $2,050-4.7%$1/sqft |
Source: HAR #14166383 Report a problem | ||
| 1/16/2024 | Price change | $2,150-4.4%$1/sqft |
Source: HAR #14166383 Report a problem | ||
| 1/5/2024 | Listed for rent | $2,250$1/sqft |
Source: HAR #14166383 Report a problem | ||
Public tax history
Tax history is unavailable.
Monthly payment
Est. payment
Payment breakdown
Explore the cost of this home by adjusting the details. Changes won't be saved.Climate risks
Neighborhood: 78656
Nearby schools
Schools provided by the listing agent
- Elementary: Hemphill
- Middle: D J Red Simon
- High: Lehman
- District: HaysCONSISD
Source: Unlock MLS. This data may not be complete. We recommend contacting the local school district to confirm school assignments for this home.
Similar homes
- $229,9004 bd4 ba1.9k sqft161 Soapstone Pass, Maxwell, TX 78656Active
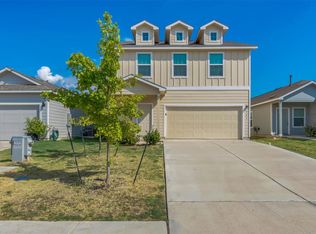
 MLS ID #6810142, Stephen Horn, Real Broker, LLC. Unlock MLS
 - $189,9004 bd2 ba1.6k sqft417 Soapstone Pass, Maxwell, TX 78656Active
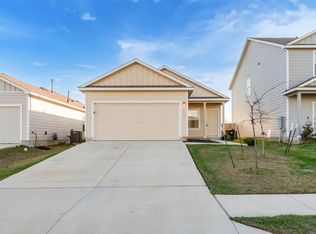 MLS ID #6651594, Stephen Horn, Real Broker, LLC. Unlock MLS
 - $239,9004 bd3 ba1.9k sqft117 Citrine Crst, Maxwell, TX 78656Active
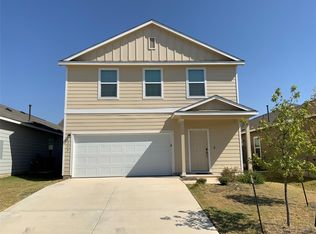 MLS ID #9655062, Stephen Horn, Real Broker, LLC. Unlock MLS
 - $234,5004 bd2 ba1.6k sqft245 Ammolite Ln, Maxwell, TX 78656Active
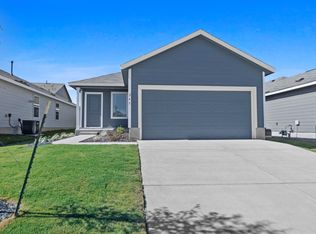 MLS ID #8698031, Christopher Marti, Keller Williams City-View. Unlock MLS
 - $249,9003 bd2 ba1.4k sqft243 Basalt Dr, Maxwell, TX 78656ActiveMLS ID #7792037, Allison Pflaum, Keller Williams Realty. Unlock MLS
- $299,9954 bd3 ba1.9k sqft428 Gabbro Gdns, Maxwell, TX 78656ActiveMLS ID #5849262, Nischal Desai, Desai Real Estate, LLC. Unlock MLS
- $190,0003 bd2 ba1.4k sqft124 Bracken Ln, Maxwell, TX 78656ActiveMLS ID #2553480, Elizabeth Ross, Coldwell Banker Realty. Unlock MLS
- $334,9004 bd3 ba2.3k sqft235 Surrey Oaks, Maxwell, TX 78656ActiveUnlock MLS
- $249,9002 bd2 ba996 sqft470 Aplite Pass, Maxwell, TX 78656ActiveMLS ID #3663157, Dale Hill, LGI Homes. Unlock MLS
- $259,9003 bd2 ba1.2k sqft360 Low Pasture Trl, Maxwell, TX 78656ActiveUnlock MLS
- $269,9003 bd2 ba1k sqft226 Myrtle Oak Dr, Maxwell, TX 78656ActiveUnlock MLS
- $269,9003 bd2 ba1k sqft378 Aplite Pass, Maxwell, TX 78656ActiveUnlock MLS
- $249,9002 bd2 ba996 sqft330 Low Pasture Trl, Maxwell, TX 78656ActiveUnlock MLS
- $334,9004 bd3 ba2.3k sqft539 Aplite Pass, Maxwell, TX 78656ActiveUnlock MLS
- $326,9004 bd3 ba2.3k sqft516 Aplite Pass, Maxwell, TX 78656ActiveMLS ID #7610396, Dale Hill, LGI Homes. Unlock MLS
- $304,5004 bd3 ba1.8k sqft172 Surrey Oaks, Maxwell, TX 78656ActiveMLS ID #1525099, Christopher Marti, Keller Williams City-View. Unlock MLS
- $289,0004 bd2 ba1.5k sqft430 Low Pasture Trl, Maxwell, TX 78656ActiveMLS ID #2981104, Christopher Marti, Keller Williams City-View. Unlock MLS
- $304,9003 bd3 ba1.9k sqft353 Silent Meadow Run, Maxwell, TX 78656ActiveUnlock MLS
- $304,5005 bd3 ba1.8k sqft142 Surrey Oaks, Maxwell, TX 78656ActiveMLS ID #1494991, Christopher Marti, Keller Williams City-View. Unlock MLS
- $304,9003 bd3 ba1.9k sqft385 Silent Meadow Run, Maxwell, TX 78656ActiveUnlock MLS
