This single-level home showcases a spacious open floorplan shared between the kitchen, dining area and family room for easy entertaining. An owner's suite enjoys a private location in a rear corner of the home, complemented by an en-suite bathroom and walk-in closet. There are three secondary bedrooms along the side of the home, which are comfortable spaces for household members and overnight guests.
Active
Price cut: $1K (10/16)
$233,500
245 Ammolite Ln, Maxwell, TX 78656
4beds
1,600sqft
Single Family Residence
Built in 2025
4,399 Square Feet Lot
$228,200 Zestimate®
$146/sqft
$45/mo HOA
What's special
Spacious open floorplanEn-suite bathroomWalk-in closetThree secondary bedrooms
- 99 days
- 36
- 5
Zillow last checked:
Listing updated:
Listed by:
Christopher Marti (210) 696-9996,
Keller Williams City-View (210) 696-9996
Source: Unlock MLS,MLS#: 8698031
Facts & features
Interior
Bedrooms & bathrooms
- Bedrooms: 4
- Bathrooms: 2
- Full bathrooms: 2
- Main level bedrooms: 4
Heating
- Central
Cooling
- Central Air
Appliances
- Included: Range
Features
- Electric Dryer Hookup, Pantry, Walk-In Closet(s), Washer Hookup
- Flooring: Carpet, Vinyl
- Windows: See Remarks
Interior area
- Total interior livable area: 1,600 sqft
Video & virtual tour
Property
Parking
- Total spaces: 2
- Parking features: Attached
- Attached garage spaces: 2
Accessibility
- Accessibility features: See Remarks
Features
- Levels: One
- Stories: 1
- Patio & porch: See Remarks
- Exterior features: See Remarks
- Pool features: None
- Fencing: Back Yard
- Has view: Yes
- View description: See Remarks
- Waterfront features: None
Lot
- Size: 4,399 Square Feet
- Features: See Remarks
Details
- Additional structures: See Remarks
- Parcel number: 245 Ammolite Ln
- Special conditions: See Remarks
- Horses can be raised: Yes
Construction
Type & style
- Home type: SingleFamily
- Property subtype: Single Family Residence
Materials
- Foundation: Slab
- Roof: Composition
Condition
- New Construction
- New construction: Yes
- Year built: 2025
Details
- Builder name: Lennar
Utilities & green energy
- Sewer: Public Sewer
- Water: Public
- Utilities for property: See Remarks
Community & HOA
Community
- Features: See Remarks
- Subdivision: Sunset Oaks Sec 4 Ph 3B
HOA
- Has HOA: Yes
- Services included: See Remarks
- HOA fee: $45 monthly
- HOA name: Goodwin Management
Location
- Region: Maxwell
Financial & listing details
- Price per square foot: $146/sqft
- Tax assessed value: $39,825
- Annual tax amount: $737
- Date on market: 7/14/2026
- Listing terms: Cash,Conventional,FHA,USDA Loan,VA Loan
Estimated market value
$228,200
$217,000 - $240,000
$1,882/mo
Price history
| Date | Event | Price |
|---|---|---|
| 10/16/2026 | Price change | $233,500-0.4%$146/sqft |
Source:  Unlock MLS #8698031 Report a problem Unlock MLS #8698031 Report a problem | ||
| 7/29/2026 | Price change | $234,500-4.1%$147/sqft |
Source: Unlock MLS #8698031 Report a problem | ||
| 7/14/2026 | Listed for sale | $244,500$153/sqft |
Source: Unlock MLS #8698031 Report a problem | ||
| 7/7/2026 | Listing removed | $244,500$153/sqft |
Source: Unlock MLS #8698031 Report a problem | ||
| 6/25/2026 | Price change | $244,500-3.9%$153/sqft |
Source: Unlock MLS #8698031 Report a problem | ||
| 5/22/2026 | Price change | $254,500+2%$159/sqft |
Source: Unlock MLS #8698031 Report a problem | ||
| 5/1/2026 | Price change | $249,500-0.2%$156/sqft |
Source: Unlock MLS #8698031 Report a problem | ||
| 4/10/2026 | Price change | $250,000-2%$156/sqft |
Source: Unlock MLS #8698031 Report a problem | ||
| 2/19/2026 | Price change | $255,000-5.6%$159/sqft |
Source: Unlock MLS #8698031 Report a problem | ||
| 1/12/2026 | Listed for sale | $270,000-9.4%$169/sqft |
Source: Unlock MLS #8698031 Report a problem | ||
| 10/24/2025 | Listing removed | $297,990$186/sqft |
Source:  Lennar Homes Report a problem Lennar Homes Report a problem | ||
| 10/23/2025 | Price change | $297,990+11.2%$186/sqft |
Source: Lennar Homes Report a problem | ||
| 10/19/2025 | Price change | $267,990+1.9%$167/sqft |
Source: Lennar Homes Report a problem | ||
| 10/13/2025 | Price change | $262,990-1.9%$164/sqft |
Source: Lennar Homes Report a problem | ||
| 10/12/2025 | Price change | $267,990-1.8%$167/sqft |
Source: Lennar Homes Report a problem | ||
| 10/10/2025 | Price change | $272,990+5.2%$171/sqft |
Source: Lennar Homes Report a problem | ||
| 8/22/2025 | Price change | $259,390+1.9%$162/sqft |
Source: Lennar Homes Report a problem | ||
| 8/19/2025 | Price change | $254,590+2.9%$159/sqft |
Source: Lennar Homes Report a problem | ||
| 8/15/2025 | Price change | $247,390-0.9%$155/sqft |
Source: Lennar Homes Report a problem | ||
| 8/12/2025 | Price change | $249,740-0.5%$156/sqft |
Source: Lennar Homes Report a problem | ||
| 8/9/2025 | Price change | $250,940+2.5%$157/sqft |
Source: Lennar Homes Report a problem | ||
| 8/5/2025 | Price change | $244,890-1.6%$153/sqft |
Source: Lennar Homes Report a problem | ||
| 8/4/2025 | Price change | $248,940-1.6%$156/sqft |
Source: Lennar Homes Report a problem | ||
| 7/30/2025 | Price change | $252,990-0.8%$158/sqft |
Source: Lennar Homes Report a problem | ||
| 7/22/2025 | Listed for sale | $254,990$159/sqft |
Source: Lennar Homes Report a problem | ||
Public tax history
| Year | Property taxes | Tax assessment |
|---|---|---|
| 2025 | $737 | $39,825 |
Find assessor info on the county website
Monthly payment
Est. payment
Payment breakdown
Explore the cost of this home by adjusting the details. Changes won't be saved.Climate risks
Neighborhood: 78656
Nearby schools
Schools provided by the listing agent
- Elementary: Hemphill
- Middle: D J Red Simon
- High: Lehman
- District: HaysCONSISD
Source: Unlock MLS. This data may not be complete. We recommend contacting the local school district to confirm school assignments for this home.
Similar homes
- $229,0004 bd3 ba1.9k sqft117 Citrine Crst, Maxwell, TX 78656Active
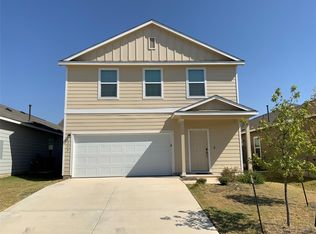
 MLS ID #9655062, Stephen Horn, Real Broker, LLC. Unlock MLS
 - $244,0003 bd2 ba1.3k sqft945 Soapstone Pass, Maxwell, TX 78666Active
 MLS ID #2727456, Christopher Marti, Keller Williams City-View. Unlock MLS
 - $240,9002 bd2 ba996 sqft470 Aplite Pass, Maxwell, TX 78656Active
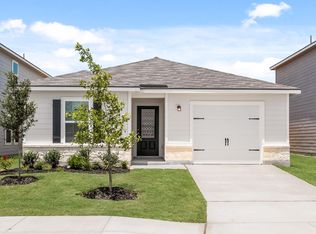 MLS ID #3663157, Dale Hill, LGI Homes. Unlock MLS
 - $258,5003 bd2 ba1.4k sqft455 Low Pasture Trl, Maxwell, TX 78656Active
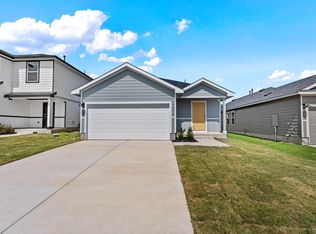 MLS ID #3354276, Christopher Marti, Keller Williams City-View. Unlock MLS
 - $260,9003 bd2 ba1.2k sqft360 Low Pasture Trl, Maxwell, TX 78656ActiveUnlock MLS
- $263,5003 bd2 ba1.4k sqft417 Low Pasture Trl, Maxwell, TX 78656ActiveMLS ID #8457799, Christopher Marti, Keller Williams City-View. Unlock MLS
- $284,0004 bd2 ba1.5k sqft212 Surrey Oaks, Maxwell, TX 78656ActiveMLS ID #6078395, Christopher Marti, Keller Williams City-View. Unlock MLS
- $280,2004 bd2 ba1.5k sqft196 Surrey Oaks, Maxwell, TX 78656ActiveMLS ID #4882179, Christopher Marti, Keller Williams City-View. Unlock MLS
- $250,9002 bd2 ba996 sqft376 Low Pasture Trl, Maxwell, TX 78656ActiveUnlock MLS
- $250,9002 bd2 ba996 sqft354 Low Pasture Trl, Maxwell, TX 78656ActiveUnlock MLS
- $270,9003 bd2 ba1k sqft226 Myrtle Oak Dr, Maxwell, TX 78656ActiveUnlock MLS
- $283,2004 bd2 ba1.5k sqft430 Low Pasture Trl, Maxwell, TX 78656ActiveMLS ID #2981104, Christopher Marti, Keller Williams City-View. Unlock MLS
- $250,9002 bd2 ba996 sqft330 Low Pasture Trl, Maxwell, TX 78656ActiveUnlock MLS
- $273,5003 bd2 ba1.4k sqft490 Low Pasture Trl, Maxwell, TX 78656ActiveMLS ID #3857978, Christopher Marti, Keller Williams City-View. Unlock MLS
- $270,9003 bd2 ba1k sqft378 Aplite Pass, Maxwell, TX 78656ActiveUnlock MLS
- $290,9003 bd2 ba1.3k sqft234 Myrtle Oak Dr, Maxwell, TX 78656ActiveUnlock MLS
- $290,9003 bd2 ba1.3k sqft210 Myrtle Oak Dr, Maxwell, TX 78656ActiveUnlock MLS
- $262,7004 bd3 ba1.6k sqft204 Varner Way, Maxwell, TX 78656ActiveMLS ID #9925799, Christopher Marti, Keller Williams City-View. Unlock MLS
- $278,0003 bd2 ba1.4k sqft422 Low Pasture Trl, Maxwell, TX 78656ActiveMLS ID #2459708, Christopher Marti, Keller Williams City-View. Unlock MLS
- $290,9003 bd2 ba1.3k sqft297 Silent Meadow Run, Maxwell, TX 78656ActiveUnlock MLS
