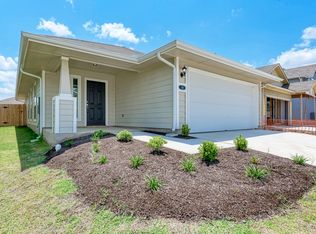
Best value in Hymeadow! Like-new 2-story home in desirable Hymeadow set on a beautifully landscaped lot with an attractive exterior and a welcoming covered front porch. Inside, wood-look tile flooring greets you in the entry and flows throughout the main floor. Beyond the entry is a true great room that incorporates a spacious living room, dining room, and gorgeous kitchen appointed with a large center island and breakfast bar, sleek granite countertops, a subway tile backsplash, and upgraded stainless-steel appliances including a gas range. The primary suite is located off the living room with plush carpet flooring, LED recessed lighting, a large walk-in closet, and a beautiful en-suite bath with an extended quartz topped vanity and a walk-in shower with a glass enclosure. The second floor is comprised of three additional bedrooms and a shared guest bathroom. The private backyard offers lots of space for outdoor enjoyment including a covered patio where you can relax in the shade. A quick 30-minute commute to Downtown Austin.
Active
Price cut: $10K (6/16)
$309,999
147 Heather Glen Way, Maxwell, TX 78656
4beds
2,107sqft
Single Family Residence
Built in 2022
4,356 Square Feet Lot
$-- Zestimate®
$147/sqft
$35/mo HOA
What's special
Plush carpet flooringWood-look tile flooringSleek granite countertopsLarge walk-in closetSubway tile backsplashBeautifully landscaped lotWelcoming covered front porch
- 126 days
- 34
- 1
Zillow last checked:
Listing updated:
Listed by:
Tom Thornton (512) 575-3644,
Compass RE Texas, LLC (512) 575-3644
Source: Unlock MLS,MLS#: 8664949
Facts & features
Interior
Bedrooms & bathrooms
- Bedrooms: 4
- Bathrooms: 3
- Full bathrooms: 2
- 1/2 bathrooms: 1
- Main level bedrooms: 1
Heating
- Central
Cooling
- Ceiling Fan(s), Central Air
Appliances
- Included: Dishwasher, Disposal, Gas Range, Microwave, Stainless Steel Appliance(s)
Features
- Breakfast Bar, Ceiling Fan(s), High Ceilings, Quartz Counters, Double Vanity, Electric Dryer Hookup, Gas Dryer Hookup, Eat-in Kitchen, Entrance Foyer, High Speed Internet, Interior Steps, Kitchen Island, Open Floorplan, Pantry, Primary Bedroom on Main, Recessed Lighting, Walk-In Closet(s), Washer Hookup
- Flooring: Carpet, Vinyl
- Windows: Blinds, Double Pane Windows
Interior area
- Total interior livable area: 2,107 sqft
Video & virtual tour
Property
Parking
- Total spaces: 2
- Parking features: Attached, Door-Single, Driveway, Garage, Garage Door Opener, Garage Faces Front
- Attached garage spaces: 2
Accessibility
- Accessibility features: None
Features
- Levels: Two
- Stories: 2
- Patio & porch: Covered, Front Porch, Patio
- Exterior features: Private Yard
- Pool features: None
- Fencing: Back Yard, Fenced, Gate, Privacy, Wood
- Has view: Yes
- View description: None
- Waterfront features: None
Lot
- Size: 4,356 Square Feet
- Features: Back Yard, Front Yard, Interior Lot, Landscaped, Level, Private
Details
- Additional structures: None
- Parcel number: 114279000D017002
- Special conditions: Standard
Construction
Type & style
- Home type: SingleFamily
- Property subtype: Single Family Residence
Materials
- Foundation: Slab
- Roof: Composition, Shingle
Condition
- Resale
- New construction: No
- Year built: 2022
Utilities & green energy
- Sewer: Municipal Utility District (MUD)
- Water: Municipal Utility District (MUD)
- Utilities for property: Cable Available, Electricity Connected, Internet-Fiber, Natural Gas Connected, Sewer Connected, Water Connected
Community & HOA
Community
- Features: Cluster Mailbox, Common Grounds, Park, Playground
- Subdivision: Hymeadow Ph 1 Sec 2
HOA
- Has HOA: Yes
- Services included: Common Area Maintenance
- HOA fee: $105 quarterly
- HOA name: Hymeadow HOA
Location
- Region: Maxwell
Financial & listing details
- Price per square foot: $147/sqft
- Tax assessed value: $357,170
- Annual tax amount: $6,611
- Date on market: 5/4/2026
- Listing terms: Cash,Conventional,FHA,VA Loan
- Electric utility on property: Yes
Estimated market value
Not available
Estimated sales range
Not available
Not available
Price history
| Date | Event | Price |
|---|---|---|
| 7/9/2026 | Listed for rent | $2,200+7.3%$1/sqft |
Source: Unlock MLS #6136385 Report a problem | ||
| 6/16/2026 | Price change | $309,999-3.1%$147/sqft |
Source:  Unlock MLS #8664949 Report a problem Unlock MLS #8664949 Report a problem | ||
| 5/29/2026 | Price change | $319,999-3%$152/sqft |
Source: Unlock MLS #8664949 Report a problem | ||
| 5/4/2026 | Listed for sale | $329,999$157/sqft |
Source: Unlock MLS #8664949 Report a problem | ||
| 2/6/2023 | Listing removed | -- |
Source: Zillow Rentals Report a problem | ||
| 1/21/2023 | Price change | $2,050-2.4%$1/sqft |
Source: Zillow Rentals Report a problem | ||
| 1/7/2023 | Listed for rent | $2,100$1/sqft |
Source: Zillow Rentals Report a problem | ||
| 10/21/2022 | Listing removed | -- |
Source:  Realty Austin Report a problem Realty Austin Report a problem | ||
| 10/18/2022 | Price change | $2,100-2.3%$1/sqft |
Source: Realty Austin #5511815 Report a problem | ||
| 10/6/2022 | Price change | $2,150-4.4%$1/sqft |
Source: Realty Austin #5511815 Report a problem | ||
| 10/1/2022 | Listed for rent | $2,250$1/sqft |
Source: Realty Austin #5511815 Report a problem | ||
Public tax history
| Year | Property taxes | Tax assessment |
|---|---|---|
| 2025 | -- | $357,170 -1.8% |
| 2024 | $6,494 +9.5% | $363,580 +5.8% |
| 2023 | $5,928 +584.1% | $343,500 +663.3% |
| 2022 | $867 | $45,000 |
Find assessor info on the county website
Monthly payment
Est. payment
Payment breakdown
Explore the cost of this home by adjusting the details. Changes won't be saved.Climate risks
Neighborhood: 78656
Nearby schools
Schools provided by the listing agent
- Elementary: Hemphill
- Middle: D J Red Simon
- High: Lehman
- District: HaysCONSISD
Source: Unlock MLS. This data may not be complete. We recommend contacting the local school district to confirm school assignments for this home.


Similar homes
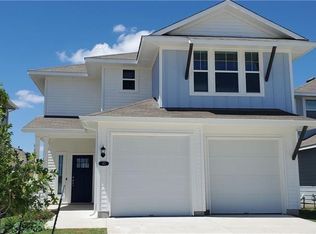
- $299,9004 bd3 ba2.1k sqft132 Thistle Ln, Maxwell, TX 78656Active

 MLS ID #2576980, Audrey Serenil, Sky Realty. Unlock MLS
 - $297,9103 bd2 ba1.8k sqft706 Cliff Dr, Maxwell, TX 78656New Construction
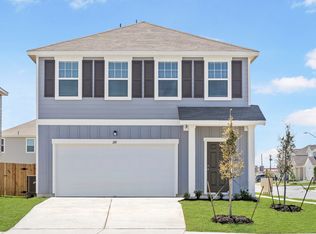 Starlight Homes
 - $229,9004 bd4 ba1.9k sqft161 Soapstone Pass, Maxwell, TX 78656Active
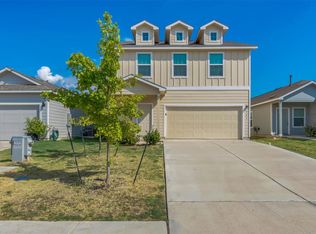 MLS ID #6810142, Stephen Horn, Real Broker, LLC. Unlock MLS
 - from $295,9903 bd2 ba1.8k sqftVoyager Plan, Sunset Oaks, Maxwell, TX 78656New ConstructionStarlight Homes
- $325,0003 bd3 ba2.1k sqft117 Shenandoah Dr, Kyle, TX 78640ActiveMLS ID #8387982, Christian Blohm, Sprout Realty. Unlock MLS
- $210,0003 bd2 ba1.4k sqft124 Bracken Ln, Maxwell, TX 78656ActiveMLS ID #2553480, Elizabeth Ross, Coldwell Banker Realty. Unlock MLS
- $260,0003 bd2 ba1.4k sqft456 Thistle Ln, Maxwell, TX 78656ActiveMLS ID #4386662, David Saniti, Turner Residential. Unlock MLS
- $225,9994 bd3 ba1.6k sqft231 Gabbro Gdns, Maxwell, TX 78656ActiveMLS ID #7422016, Melody Duran, TS Realty. Unlock MLS
- $339,0004 bd2 ba2.5k sqft164 Caddis Cv, Kyle, TX 78640ActiveMLS ID #7621187, Crystal Benavides, Realty of America, LLC. Unlock MLS
- $325,0004 bd3 ba2.5k sqft383 Sickle Loop, Uhland, TX 78640ActiveMLS ID #2588870, Seth Thompson, Kuper Sotheby's Int'l Realty. Unlock MLS
- $285,9903 bd3 ba2.1k sqft351 New Bridge Dr, Kyle, TX 78640ActiveMLS ID #3202667, Dario Sassenhagen, Realty of America, LLC. Unlock MLS
- $275,0004 bd2 ba1.6k sqft394 Verano Cir, Kyle, TX 78640ActiveMLS ID #9493612, Lili Guzman, Compass RE Texas, LLC. Unlock MLS
- $330,0003 bd2 ba1.6k sqft227 Biscayne Bay Bnd, Kyle, TX 78640ActiveMLS ID #6629499, Dillar Schwartz, eXp Realty, LLC. Unlock MLS
- $338,0004 bd3 ba2k sqft224 Backstays Loop, Kyle, TX 78640ActiveMLS ID #4036892, Stefani Murrie, TexCen Realty. Unlock MLS
- $289,0003 bd3 ba2.1k sqft133 Everglades Dr, Kyle, TX 78640ActiveMLS ID #1043626, Moe Paknia, Paknia Real Estate Team LLC. Unlock MLS
- $335,0004 bd3 ba2.2k sqft179 Knots Lndg, Kyle, TX 78640ActiveMLS ID #7168161, Liza Brazzil, Real Broker, LLC. Unlock MLS
- $329,0004 bd2 ba1.7k sqft204 Backstays Loop, Kyle, TX 78640ActiveMLS ID #3566776, Cliff Landers, Redfin Corporation. Unlock MLS
- $330,0003 bd2 ba2k sqft221 Auburn St, Kyle, TX 78640ActiveMLS ID #3169664, Kory Moye, New Home Realty. Unlock MLS
- $359,9994 bd3 ba2.1k sqft221 Banff Dr, Kyle, TX 78640ActiveMLS ID #4701727, Kristin Allan, Compass RE Texas, LLC. Unlock MLS
- $359,0003 bd2 ba2k sqft196 Jackson Blue Ln, Kyle, TX 78640ActiveMLS ID #6787044, Sandy Riojas, Elegant Choice Realty. Unlock MLS
