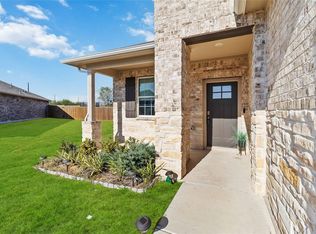
Currently leased through September 2026. Welcome home to 163 Heather Glen Way, a beautifully designed 4-bedroom, 2.5-bath residence in the desirable Hymeadow community, perfectly positioned between Kyle and San Marcos. This inviting home features a gorgeous kitchen that opens seamlessly to spacious dining and living areas—ideal for entertaining or everyday living. The private primary suite offers a relaxing retreat with a double vanity and soaking tub, while three additional bedrooms provide flexibility for family, guests, or a home office. Enjoy the convenience of a 2-car garage and a generous backyard, perfect for outdoor gatherings or future customization. Located just 15 minutes from Downtown San Marcos and Texas State University, 15 minutes to Austin-Bergstrom International Airport, and within easy reach of Austin, this home delivers unmatched accessibility. Spend your weekends floating the San Marcos River, exploring nearby parks with crystal-clear 72-degree water year-round, shopping at the world-famous San Marcos Premium Outlets, or enjoying local attractions like Wonder World Theme Park. Live music lovers will appreciate proximity to Austin, San Marcos, New Braunfels—and the iconic Gruene Hall, Texas’ oldest dance hall. This is your chance to enjoy comfort, convenience, and an active Central Texas lifestyle—schedule your showing today before it’s gone!
Active
Price cut: $14K (9/17)
$294,995
163 Heather Glen Way, Maxwell, TX 78656
4beds
2,312sqft
Single Family Residence
Built in 2022
4,356 Square Feet Lot
$-- Zestimate®
$128/sqft
$35/mo HOA
What's special
Soaking tubDouble vanity
- 105 days
- 44
- 5
Zillow last checked:
Listing updated:
Listed by:
Jeremy Bartlett jeremy@swanson-realty.com,
KW-Austin Portfolio Real Estate (512) 901-9600,
Ana Swanson (512) 663-5816,
KW-Austin Portfolio Real Estate
Source: Unlock MLS,MLS#: 9296798
Facts & features
Interior
Bedrooms & bathrooms
- Bedrooms: 4
- Bathrooms: 3
- Full bathrooms: 2
- 1/2 bathrooms: 1
Heating
- Natural Gas
Cooling
- Central Air, Zoned
Appliances
- Included: None
Features
- Breakfast Bar, Built-in Features, Double Vanity, Kitchen Island, Open Floorplan, Recessed Lighting, Storage
- Flooring: Carpet, Tile
- Windows: None
Interior area
- Total interior livable area: 2,312 sqft
Property
Parking
- Total spaces: 2
- Parking features: Garage, Private
- Garage spaces: 2
Accessibility
- Accessibility features: None
Features
- Levels: Two
- Stories: 2
- Patio & porch: Covered
- Exterior features: Private Yard
- Pool features: None
- Fencing: Back Yard
- Has view: Yes
- View description: Neighborhood
- Waterfront features: None
Lot
- Size: 4,356 Square Feet
- Features: Back Yard, Curbs, Front Yard, Interior Lot, Landscaped, Private, Public Maintained Road, Sprinkler - Automatic, Trees-Small (Under 20 Ft)
Details
- Additional structures: None
- Parcel number: 114279000D015002
- Special conditions: Standard
Construction
Type & style
- Home type: SingleFamily
- Property subtype: Single Family Residence
Materials
- Foundation: Slab
- Roof: Shingle
Condition
- Resale
- New construction: No
- Year built: 2022
Utilities & green energy
- Sewer: Public Sewer
- Water: Public
- Utilities for property: Electricity Available, Natural Gas Available, Sewer Available, Water Available
Community & HOA
Community
- Features: Curbs, Dog Park
- Subdivision: Hymeadow Ph 1 Sec 2
HOA
- Has HOA: Yes
- Services included: Common Area Maintenance
- HOA fee: $105 quarterly
- HOA name: RealManage
Location
- Region: Maxwell
Financial & listing details
- Price per square foot: $128/sqft
- Tax assessed value: $381,660
- Annual tax amount: $7,064
- Date on market: 6/27/2026
- Listing terms: Cash,Conventional,FHA
- Electric utility on property: Yes
Estimated market value
Not available
Estimated sales range
Not available
Not available
Price history
| Date | Event | Price |
|---|---|---|
| 9/26/2026 | Price change | $1,850-7.5%$1/sqft |
Source: Unlock MLS #7383883 Report a problem | ||
| 9/17/2026 | Price change | $294,995-4.5%$128/sqft |
Source:  Unlock MLS #9296798 Report a problem Unlock MLS #9296798 Report a problem | ||
| 9/9/2026 | Price change | $2,000-4.8%$1/sqft |
Source: Unlock MLS #7383883 Report a problem | ||
| 8/25/2026 | Price change | $2,100-2.3%$1/sqft |
Source: Unlock MLS #7383883 Report a problem | ||
| 8/25/2026 | Price change | $309,000-1.9%$134/sqft |
Source: Unlock MLS #9296798 Report a problem | ||
| 8/8/2026 | Price change | $314,900-1.3%$136/sqft |
Source: Unlock MLS #9296798 Report a problem | ||
| 7/30/2026 | Listed for rent | $2,150$1/sqft |
Source: Unlock MLS #7383883 Report a problem | ||
| 6/27/2026 | Listed for sale | $319,000-8.6%$138/sqft |
Source: Unlock MLS #9296798 Report a problem | ||
| 4/14/2026 | Listing removed | $349,000$151/sqft |
Source: Unlock MLS #1182962 Report a problem | ||
| 3/3/2026 | Price change | $349,000-4.9%$151/sqft |
Source: Unlock MLS #1182962 Report a problem | ||
| 1/29/2026 | Listed for sale | $367,000-14.7%$159/sqft |
Source: Unlock MLS #1182962 Report a problem | ||
| 7/26/2022 | Listing removed | -- |
Source: Unlock MLS #1568427 Report a problem | ||
| 6/26/2021 | Pending sale | $430,287$186/sqft |
Source: Unlock MLS #1568427 Report a problem | ||
Public tax history
| Year | Property taxes | Tax assessment |
|---|---|---|
| 2025 | $7,064 +1.9% | $381,660 -1.7% |
| 2024 | $6,936 +9.6% | $388,310 +5.9% |
| 2023 | $6,326 +630% | $366,530 +714.5% |
| 2022 | $867 | $45,000 |
Find assessor info on the county website
Monthly payment
Est. payment
Payment breakdown
Explore the cost of this home by adjusting the details. Changes won't be saved.Climate risks
Neighborhood: 78656
Nearby schools
Schools provided by the listing agent
- Elementary: Hemphill
- Middle: D J Red Simon
- High: Lehman
- District: HaysCONSISD
Source: Unlock MLS. This data may not be complete. We recommend contacting the local school district to confirm school assignments for this home.

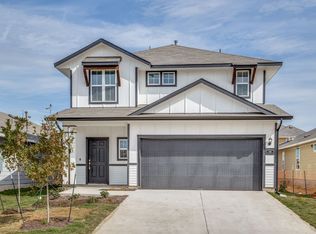
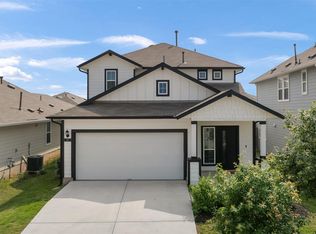
Similar homes
- $299,9954 bd3 ba1.9k sqft428 Gabbro Gdns, Maxwell, TX 78656Active
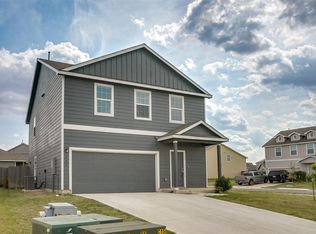
 MLS ID #5849262, Nischal Desai, Desai Real Estate, LLC. Unlock MLS
 - $290,0004 bd3 ba2k sqft352 Euclid Ln, Uhland, TX 78640Active
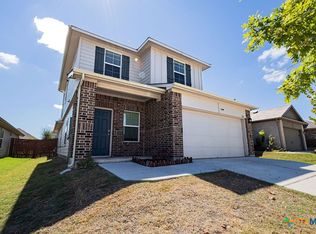
 MLS ID #626856, Elizabeth Nicholson, Real Broker, LLC. Central Texas MLS
 - $260,0004 bd2 ba1.8k sqft104 Pronghorn Cir, San Marcos, TX 78666Active
 MLS ID #9425238, Vernitia Johnson, JPAR. Unlock MLS
 - $290,0004 bd3 ba2.3k sqft226 Coralbean Dr, Kyle, TX 78640Active
 MLS ID #4603358, Dawn Lawrence, eXp Realty LLC. Unlock MLS
 - $300,0004 bd2 ba1.8k sqft834 Dark Horse Ln, Buda, TX 78610ActiveMLS ID #622128, Christina Rickert, Cypress Realty of Texas, LLC. Central Texas MLS
- $294,9004 bd3 ba1.8k sqft928 Adler Way, San Marcos, TX 78666ActiveMLS ID #623592, Melissa Claus, JLA Realty. Central Texas MLS
- $294,4505 bd3 ba2.7k sqft225 Shale Cir, Buda, TX 78610ActiveMLS ID #1316328, Rick Hall, Vylla Home. Unlock MLS
- $289,5004 bd3 ba1.8k sqft134 Langston Dr, Uhland, TX 78640ActiveMLS ID #611559, Christopher Marti, Keller Williams City-View. Central Texas MLS
- $309,9904 bd2 ba1.8k sqft185 Silver Maple Dr, Kyle, TX 78640ActiveMLS ID #621350, Christopher Marti, Keller Williams City-View. Central Texas MLS
- $266,0003 bd2 ba1.4k sqft136 Musgrav, Kyle, TX 78640ActiveMLS ID #619579, Betty Coleman, Canyon Land Real Estate & PM. Central Texas MLS
- $305,0003 bd3 ba1.4k sqft627 Scheel, Kyle, TX 78640ActiveMLS ID #622688, Amy Doyle, NextHome Modern. Central Texas MLS
- $299,9003 bd2 ba1.6k sqft199 Tailwind Dr, Kyle, TX 78640ActiveMLS ID #2125518, Toni Bondonzi, Sienna Properties. Unlock MLS
- $299,9003 bd2 ba1.5k sqft129 Park Ln, San Marcos, TX 78666ActiveMLS ID #1233815, Tyla Blom, A Complete Realty. Unlock MLS
- $305,0004 bd3 ba1.9k sqft104 Cypress Hills Rd, San Marcos, TX 78666ActiveMLS ID #613896, Dayton Schrader, eXp Realty LLC. Central Texas MLS
- $300,0003 bd2 ba1.8k sqft313 New Albany Ln, San Marcos, TX 78666ActiveMLS ID #613345, Christopher Marti, Keller Williams City-View. Central Texas MLS
- $330,0003 bd2 ba1.7k sqft277 Spinnaker Loop, Kyle, TX 78640ActiveMLS ID #2882006, Tami Baker, Blue Line Realty, LLC. Unlock MLS
- $259,0003 bd2 ba1.4k sqft418 Gallaher Bnd, Maxwell, TX 78656ActiveMLS ID #611593, Christopher Marti, Keller Williams City-View. Central Texas MLS
- $398,9004 bd3 ba2.4k sqft217 Split Rail Dr, San Marcos, TX 78666ActiveMLS ID #625518, The Smartt Team, Keller Williams Heritage. Central Texas MLS
- $319,0003 bd3 ba2k sqft109 Seminole Dr, San Marcos, TX 78666ActiveMLS ID #6821517, Annette Von Ahn, JBGoodwin REALTORS LT. Unlock MLS
- $299,0003 bd2 ba1.8k sqft326 Richland Dr, Lockhart, TX 78644ActiveMLS ID #623673, Elizabeth Schmidtberger, TS Realty. Central Texas MLS
