Welcome to this beautifully maintained 4-bedroom, 3-bath home located on a desirable corner lot in San Marcos. This home offers a spacious and open-concept layout, perfect for both everyday living and entertaining. The kitchen is a true centerpiece, featuring a large island with a breakfast bar, sleek countertops, stainless steel appliances, and gas cooking. It opens seamlessly to the expansive living room, where natural light pours in, creating a bright and inviting atmosphere. The flooring throughout the home has been replaced and there is no carpet, offering a clean, modern look and easy maintenance. The private primary suite offers a relaxing retreat with a spacious layout, a walk-in closet, and an ensuite bath complete with a double vanity, separate shower, and soaking tub. Step outside to enjoy the covered back patio and a large backyard with unobstructed sunset views, providing the perfect setting to unwind or host gatherings. Conveniently located with easy access to IH-35 less than a mile away, this home offers a prime location between Austin and San Antonio, making commuting a breeze. Enjoy being just one exit away from the renowned San Marcos Premium Outlets for top-tier shopping, dining, and entertainment. Plus, a new H-E-B is coming soon to the area, adding even more convenience and value. Residents also enjoy access to community amenities, including a swimming pool, playground, and sports courts. Don't miss the opportunity to own this well-appointed home in a growing and convenient San Marcos location. Possible Short Sale.
Active
Price cut: $18K (8/21)
$305,000
104 Cypress Hills Rd, San Marcos, TX 78666
4beds
1,963sqft
Single Family Residence
Built in 2018
8,102 Square Feet Lot
$302,700 Zestimate®
$155/sqft
$86/mo HOA
What's special
Gas cookingStainless steel appliancesNatural light pours inCovered back patioSleek countertopsSoaking tubWalk-in closet
- 148 days
- 401
- 39
Zillow last checked:
Listing updated:
Listed by:
Dayton Schrader (210)757-9785,
eXp Realty LLC
Source: Central Texas MLS,MLS#: 613896 Originating MLS: Four Rivers Association of REALTORS
Originating MLS: Four Rivers Association of REALTORSFacts & features
Interior
Bedrooms & bathrooms
- Bedrooms: 4
- Bathrooms: 3
- Full bathrooms: 3
Primary bedroom
- Level: Main
- Dimensions: 13 x 19
Bedroom 2
- Level: Main
- Dimensions: 12 x 13
Bedroom 3
- Level: Main
- Dimensions: 11 x 11
Bedroom 4
- Level: Main
- Dimensions: 12 x 13
Primary bathroom
- Level: Main
- Dimensions: 12 x 9
Dining room
- Level: Main
- Dimensions: 11 x 15
Entry foyer
- Level: Main
- Dimensions: 16 x 6
Kitchen
- Level: Main
- Dimensions: 9 x 17
Laundry
- Level: Main
- Dimensions: 6 x 7
Living room
- Level: Main
- Dimensions: 19 x 15
Heating
- Natural Gas
Cooling
- 1 Unit
Appliances
- Included: Dishwasher, Disposal, Gas Range, Gas Water Heater, Microwave, Some Gas Appliances
- Laundry: Main Level
Features
- Breakfast Bar, Double Vanity, Garden Tub/Roman Tub, Primary Downstairs, Living/Dining Room, Main Level Primary, See Remarks, Separate Shower, Kitchen Island
- Flooring: Tile, Vinyl
- Windows: Double Pane Windows
- Attic: Other,See Remarks
- Has fireplace: No
- Fireplace features: None
Interior area
- Total interior livable area: 1,963 sqft
Video & virtual tour
Property
Parking
- Total spaces: 2
- Parking features: Garage
- Garage spaces: 2
Features
- Levels: One
- Stories: 1
- Patio & porch: Covered, Patio
- Exterior features: Covered Patio, Private Yard
- Pool features: Community, None
- Fencing: Wood,Wrought Iron
- View description: None
- Body of water: None
Lot
- Size: 8,102 Square Feet
Details
- Parcel number: 118887000F001003
- Special conditions: Short Sale
Construction
Type & style
- Home type: SingleFamily
- Architectural style: Traditional
- Property subtype: Single Family Residence
Materials
- Brick, Masonry
- Foundation: Slab
- Roof: Composition,Shingle
Condition
- Resale
- Year built: 2018
Utilities & green energy
- Water: Public
- Utilities for property: Other, See Remarks
Community & HOA
Community
- Features: Basketball Court, Playground, Sport Court(s), Community Pool, Sidewalks
HOA
- Has HOA: Yes
- HOA fee: $86 monthly
- HOA name: GOODWIN
Location
- Region: San Marcos
Financial & listing details
- Price per square foot: $155/sqft
- Tax assessed value: $335,480
- Annual tax amount: $5,944
- Date on market: 5/15/2026
- Cumulative days on market: 148 days
- Listing agreement: Exclusive Right To Sell
- Listing terms: Cash,Conventional,FHA,VA Loan
- Road surface type: Other, See Remarks
Estimated market value
$302,700
$288,000 - $318,000
$1,890/mo
Price history
| Date | Event | Price |
|---|---|---|
| 9/30/2026 | Listed for sale | $305,000$155/sqft |
Source:  LERA MLS #1958583 Report a problem LERA MLS #1958583 Report a problem | ||
| 9/23/2026 | Contingent | $305,000$155/sqft |
Source: LERA MLS #1958583 Report a problem | ||
| 8/21/2026 | Price change | $305,000-5.6%$155/sqft |
Source: LERA MLS #1958583 Report a problem | ||
| 7/7/2026 | Price change | $323,000-5%$165/sqft |
Source: LERA MLS #1958583 Report a problem | ||
| 6/3/2026 | Price change | $340,000-1.4%$173/sqft |
Source: LERA MLS #1958583 Report a problem | ||
| 5/7/2026 | Price change | $345,000-1.4%$176/sqft |
Source: LERA MLS #1958583 Report a problem | ||
| 4/16/2026 | Listed for sale | $350,000-12.5%$178/sqft |
Source: LERA MLS #1958583 Report a problem | ||
| 12/24/2024 | Listing removed | $2,100-4.3%$1/sqft |
Source: Unlock MLS #7850023 Report a problem | ||
| 12/20/2024 | Listed for rent | $2,195$1/sqft |
Source: Unlock MLS #7850023 Report a problem | ||
| 12/10/2024 | Listing removed | $2,195$1/sqft |
Source: Zillow Rentals Report a problem | ||
| 11/21/2024 | Listed for rent | $2,195$1/sqft |
Source: Zillow Rentals Report a problem | ||
| 11/7/2024 | Listing removed | $2,195$1/sqft |
Source: Zillow Rentals Report a problem | ||
| 10/14/2024 | Listed for rent | $2,195$1/sqft |
Source: Zillow Rentals Report a problem | ||
| 10/5/2024 | Listing removed | $2,195$1/sqft |
Source: Zillow Rentals Report a problem | ||
| 9/20/2024 | Listed for rent | $2,195$1/sqft |
Source: Zillow Rentals Report a problem | ||
| 9/19/2024 | Listing removed | $2,195$1/sqft |
Source: Unlock MLS #7850023 Report a problem | ||
| 9/12/2024 | Listed for rent | $2,195$1/sqft |
Source: Unlock MLS #7850023 Report a problem | ||
| 8/16/2022 | Sold | -- |
Source:  Central Texas MLS #475249 Report a problem Central Texas MLS #475249 Report a problem | ||
| 7/15/2022 | Pending sale | $399,999$204/sqft |
Source: Central Texas MLS #475249 Report a problem | ||
| 7/1/2022 | Price change | $399,999-3.6%$204/sqft |
Source: Central Texas MLS #475249 Report a problem | ||
| 6/11/2022 | Listed for sale | $415,000$211/sqft |
Source: Central Texas MLS #475249 Report a problem | ||
Public tax history
| Year | Property taxes | Tax assessment |
|---|---|---|
| 2025 | $5,944 +729.2% | $335,480 -11.1% |
| 2024 | $717 -90% | $377,510 -7.3% |
| 2023 | $7,154 +823.6% | $407,300 +34.2% |
| 2022 | $775 -12.5% | $303,589 +10% |
| 2021 | $885 -0.7% | $275,990 +5.9% |
| 2020 | $891 -72.7% | $260,550 +93.8% |
| 2019 | $3,263 | $134,430 |
Find assessor info on the county website
Monthly payment
Est. payment
Payment breakdown
Explore the cost of this home by adjusting the details. Changes won't be saved.Climate risks
Neighborhood: 78666
Nearby schools
Schools provided by the listing agent
- Elementary: Rodriguez Elementary Sch
- Middle: Doris Miller Middle School
- High: San Marcos High School
- District: San Marcos Cisd
Source: Central Texas MLS. This data may not be complete. We recommend contacting the local school district to confirm school assignments for this home.
- $328,3004 bd2 ba1.9k sqft108 Cypress Hills Rd, San Marcos, TX 78666Off Market
- $1,720-- bd-- ba-- sqft153 Sage Meadows Dr, San Marcos, TX 78666Off Market
- $266,8003 bd2 ba1.5k sqft250 Sage Meadows Dr., San Marcos, TX 78666Off Market
- $285,7003 bd2 ba1.7k sqft105 Cypress Hills Dr, San Marcos, TX 78666Off Market

Similar homes
- $319,0003 bd2 ba1.5k sqft108 Wagner Way, San Marcos, TX 78666Active
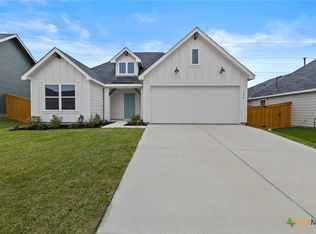
 MLS ID #613449, Christopher Marti, Keller Williams City-View. Central Texas MLS
 - $349,0004 bd3 ba2k sqft244 Flora Vista St, San Marcos, TX 78666Active
 MLS ID #613483, Christopher Marti, Keller Williams City-View. Central Texas MLS
 - $210,5002 bd2 ba1k sqft109 Bosque Dr, San Marcos, TX 78666Active
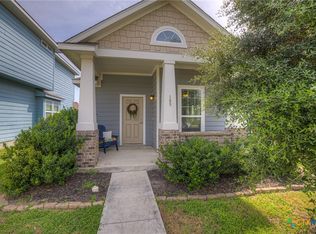 MLS ID #620751, Jodi Adams, The Damron Group REALTORS. Central Texas MLS
 - $259,0003 bd2 ba1.3k sqft328 Fairfax Ave, San Marcos, TX 78666Active
 MLS ID #617395, Esther Talley, Olive Fox Properties Group LLC. Central Texas MLS
 - $265,0003 bd2 ba1.1k sqft1905 Castle Gate Cir, San Marcos, TX 78666ActiveMLS ID #617443, Lucy Gamez, Central Texas Trinity Realty. Central Texas MLS
- $240,0003 bd2 ba1.3k sqft405 Teron Dr, San Marcos, TX 78666ActiveMLS ID #625390, Chelsea Roberts, Coldwell Banker D'Ann Harper,. Central Texas MLS
- $345,0004 bd3 ba1.4k sqft1405 Girard Ave, San Marcos, TX 78666ActiveMLS ID #612587, Natalie Butler-Megerson, Real Broker, LLC. Central Texas MLS
- $355,0003 bd3 ba1.7k sqft105 Harborside Dr Condo 102, San Marcos, TX 78666ActiveMLS ID #625510, Ysolette Dailey, Realty Texas LLC. Central Texas MLS
- $235,0003 bd2 ba1.3k sqft125 Hazel Grv, San Marcos, TX 78666ActiveMLS ID #603596, Jeffrey Embree, Waterloo Realty. Central Texas MLS
- $300,0003 bd2 ba1.8k sqft313 New Albany Ln, San Marcos, TX 78666ActiveMLS ID #613345, Christopher Marti, Keller Williams City-View. Central Texas MLS
- $319,0004 bd3 ba2.1k sqft2842 Brogan Crk, New Braunfels, TX 78130ActiveMLS ID #623779, Christopher Marti, Keller Williams City-View. Central Texas MLS
- $309,9504 bd3 ba2.6k sqft1464 Jordan Xing, New Braunfels, TX 78130ActiveMLS ID #621738, Jason Van Note, eXp Realty LLC. Central Texas MLS
- $315,0004 bd3 ba2.1k sqft2887 Panther Spg, New Braunfels, TX 78130ActiveMLS ID #591991, Melinda King, eXp Realty LLC. Central Texas MLS
- $334,9002 bd2 ba1.3k sqft121 Charming Redbud Ln, San Marcos, TX 78666ActiveMLS ID #621554, Ysolette Dailey, Realty Texas LLC. Central Texas MLS
- $320,0004 bd3 ba2.5k sqft300 Jacks Pl, Seguin, TX 78155For Sale
 MLS ID #2019187, Aaron Fernandez TREC #757928, Keller Williams Heritage. LERA MLS
 - $225,0003 bd3 ba1.6k sqft122 Rush Hvn #F093, San Marcos, TX 78666ActiveMLS ID #622147, Angie Flack, Real Broker, LLC. Central Texas MLS
- $277,0004 bd3 ba1.7k sqft504 Wind Murmur, New Braunfels, TX 78130ActiveMLS ID #624367, Mary Evans, Coldwell Banker D'Ann Harper,. Central Texas MLS
- $398,9004 bd3 ba2.4k sqft217 Split Rail Dr, San Marcos, TX 78666ActiveMLS ID #625518, The Smartt Team, Keller Williams Heritage. Central Texas MLS
- $288,5003 bd2 ba1.4k sqft140 Raymondville Path, San Marcos, TX 78666ActiveMLS ID #613353, Christopher Marti, Keller Williams City-View. Central Texas MLS
- $289,0004 bd3 ba1.9k sqft2165 Alton Loop, New Braunfels, TX 78130ActiveMLS ID #623984, Regina Yockey, JPAR - New Braunfels. Central Texas MLS
