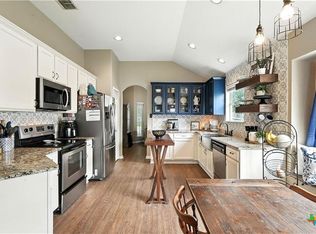
Set on a spacious fenced lot with a large backyard, this 4-bedroom, 2.5-bath brick home offers a flexible two-story layout with comfortable living areas, warm finishes, and plenty of room inside and out. The main level features an open floor plan with luxury vinyl flooring, a bright living area, and a kitchen that connects easily to the dining space, creating a functional setup for everyday living, hosting, and gathering.
The kitchen offers rich wood cabinetry, stainless steel appliances, gas cooking, a built-in microwave, and generous counter space. The floor plan provides spacious bedrooms, including a comfortable primary suite with a private bath featuring dual sinks, a soaking tub, and a separate shower. Additional bedrooms offer flexibility for guests, hobbies, or a home office, while the upstairs layout provides added separation from the main living areas. Outdoor living includes a covered patio, flat fenced backyard, mature shade tree, storage shed, and raised garden beds, offering space to relax, garden, entertain, or customize for your needs. With a 2-car garage, inviting front porch, brick exterior, and a backyard designed for usability, this home offers comfort, practicality, and room to grow.
Active
Price cut: $8K (10/13)
$269,000
504 Wind Murmur, New Braunfels, TX 78130
4beds
1,758sqft
Single Family Residence
Built in 2013
6,969 Square Feet Lot
$-- Zestimate®
$153/sqft
$13/mo HOA
What's special
Warm finishesBrick exteriorOpen floor planGas cookingStorage shedLarge backyardBuilt-in microwave
- 46 days
- 242
- 39
Likely to sell faster than
Zillow last checked:
Listing updated:
Listed by:
Mary Evans (830)608-5400,
Coldwell Banker D'Ann Harper,,
Chelsea Roberts 512-557-5391,
Coldwell Banker D'Ann Harper,
Source: Central Texas MLS,MLS#: 624367 Originating MLS: Four Rivers Association of REALTORS
Originating MLS: Four Rivers Association of REALTORSFacts & features
Interior
Bedrooms & bathrooms
- Bedrooms: 4
- Bathrooms: 3
- Full bathrooms: 2
- 1/2 bathrooms: 1
Primary bedroom
- Level: Main
- Dimensions: 15x11
Kitchen
- Level: Main
- Dimensions: 16x12
Living room
- Level: Main
- Dimensions: 18x16
Heating
- Central, Natural Gas
Cooling
- Central Air, 1 Unit
Appliances
- Included: Dryer, Dishwasher, Disposal, Gas Range, Gas Water Heater, Refrigerator, Water Heater, Washer, Some Gas Appliances, Microwave, Range
- Laundry: Laundry Room
Features
- Ceiling Fan(s), Carbon Monoxide Detector, Double Vanity, Home Office, Laminate Counters, Primary Downstairs, Main Level Primary, Open Floorplan, Pull Down Attic Stairs, Tub Shower, Walk-In Closet(s), Breakfast Bar, Breakfast Area, Eat-in Kitchen, Kitchen/Family Room Combo, Kitchen/Dining Combo, Pantry
- Flooring: Carpet, Vinyl
- Windows: Double Pane Windows
- Attic: Pull Down Stairs
- Has fireplace: No
- Fireplace features: None
Interior area
- Total interior livable area: 1,758 sqft
Video & virtual tour
Property
Parking
- Total spaces: 2
- Parking features: Detached, Garage Faces Front, Garage
- Garage spaces: 2
Features
- Levels: Two
- Stories: 2
- Patio & porch: Covered, Patio, Porch
- Exterior features: Covered Patio, Porch
- Pool features: None
- Fencing: Back Yard
- View description: None
- Body of water: None
Lot
- Size: 6,969 Square Feet
Details
- Parcel number: 382081
Construction
Type & style
- Home type: SingleFamily
- Architectural style: Traditional
- Property subtype: Single Family Residence
Materials
- Brick, Brick Veneer, Frame, Masonry
- Foundation: Slab
- Roof: Composition,Shingle
Condition
- Resale
- Year built: 2013
Utilities & green energy
- Sewer: Public Sewer
- Water: Public
- Utilities for property: Electricity Available, Trash Collection Public, Water Available
Community & HOA
Community
- Features: None, Curbs
- Security: Security System Owned
- Subdivision: Whisperwind 2
HOA
- Has HOA: Yes
- HOA fee: $75 semi-annually
- HOA name: Stone Gate HOA
Location
- Region: New Braunfels
Financial & listing details
- Price per square foot: $153/sqft
- Tax assessed value: $282,480
- Date on market: 9/3/2026
- Cumulative days on market: 46 days
- Listing agreement: Exclusive Right To Sell
- Listing terms: Cash,Conventional,FHA,VA Loan
- Electric utility on property: Yes
- Road surface type: Asphalt
Estimated market value
Not available
Estimated sales range
Not available
Not available
Price history
| Date | Event | Price |
|---|---|---|
| 10/13/2026 | Price change | $269,000-2.9%$153/sqft |
Source:  Central Texas MLS #624367 Report a problem Central Texas MLS #624367 Report a problem | ||
| 9/3/2026 | Listed for sale | $277,000-10.6%$158/sqft |
Source: Central Texas MLS #624367 Report a problem | ||
| 10/1/2025 | Listing removed | $310,000$176/sqft |
Source:  LERA MLS #1853550 Report a problem LERA MLS #1853550 Report a problem | ||
| 5/30/2025 | Price change | $310,000-3.1%$176/sqft |
Source: LERA MLS #1853550 Report a problem | ||
| 3/28/2025 | Listed for sale | $320,000+10.4%$182/sqft |
Source: LERA MLS #1853550 Report a problem | ||
| 4/3/2024 | Sold | -- |
Source: Central Texas MLS #533518 Report a problem | ||
| 3/5/2024 | Contingent | $289,900$165/sqft |
Source: Central Texas MLS #533518 Report a problem | ||
| 2/9/2024 | Listed for sale | $289,900+90.9%$165/sqft |
Source: Central Texas MLS #533518 Report a problem | ||
| 12/11/2019 | Listing removed | $1,600$1/sqft |
Source: Investors Property Management #394653 Report a problem | ||
| 11/13/2019 | Listed for rent | $1,600$1/sqft |
Source: Investors Property Management #394653 Report a problem | ||
| 2/21/2019 | Listing removed | $1,600$1/sqft |
Source: Homerock, LLC Report a problem | ||
| 2/13/2019 | Price change | $1,600-5.9%$1/sqft |
Source: Homerock, LLC Report a problem | ||
| 12/14/2018 | Price change | $1,700-5.6%$1/sqft |
Source: Homerock, LLC Report a problem | ||
| 8/24/2018 | Listed for rent | $1,800$1/sqft |
Source: Homerock, LLC Report a problem | ||
| 7/4/2018 | Listing removed | $151,891$86/sqft |
Source: Auction.com Report a problem | ||
| 6/19/2018 | Listed for sale | -- |
Source: Auction.com Report a problem | ||
| 5/26/2016 | Sold | -- |
Source: Central Texas MLS #219760 Report a problem | ||
Public tax history
| Year | Property taxes | Tax assessment |
|---|---|---|
| 2026 | -- | $282,480 +0.7% |
| 2025 | $2,644 -50.1% | $280,480 -6.7% |
| 2024 | $5,294 -14.1% | $300,772 -13.5% |
| 2023 | $6,165 +9.9% | $347,570 +16.2% |
| 2022 | $5,608 +24.3% | $299,150 +40.7% |
| 2021 | $4,511 +7.1% | $212,680 +7% |
| 2020 | $4,210 -4.2% | $198,850 -1.1% |
| 2019 | $4,395 +6.4% | $201,060 +8.8% |
| 2018 | $4,132 | $184,800 +4.8% |
| 2017 | -- | $176,280 -2.1% |
| 2016 | $2,596 +9.2% | $180,010 +5.5% |
| 2015 | $2,378 | $170,640 +60.1% |
| 2014 | $2,378 | $106,580 |
Find assessor info on the county website
Monthly payment
Est. payment
Payment breakdown
Explore the cost of this home by adjusting the details. Changes won't be saved.Climate risks
Neighborhood: 78130
Nearby schools
Schools provided by the listing agent
- District: Comal ISD
Source: Central Texas MLS. This data may not be complete. We recommend contacting the local school district to confirm school assignments for this home.

Similar homes
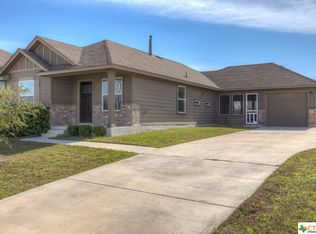
- $249,9003 bd3 ba1.5k sqft461 Wind Gust, New Braunfels, TX 78130Active
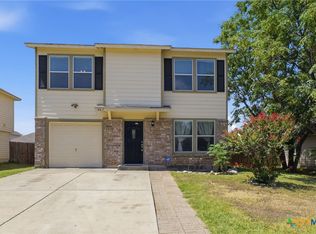
 MLS ID #625403, Michael Meyer, Texas Land And Property. Central Texas MLS
 - $289,9904 bd3 ba2.4k sqft1480 Jordan Xing, New Braunfels, TX 78130Active
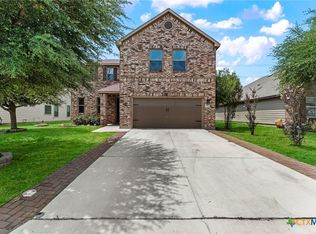 MLS ID #622065, Christopher Marti, Keller Williams City-View. Central Texas MLS
 - $309,9003 bd3 ba2.1k sqft397 Copper Path Dr, New Braunfels, TX 78130Active
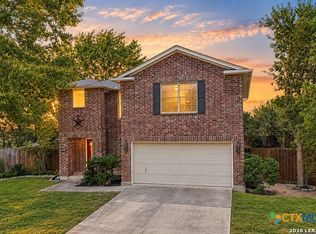 MLS ID #625228, Katie Foerster, Keller Williams Heritage. Central Texas MLS
 - $269,0003 bd2 ba1.6k sqft427 Roadrunner Ave, New Braunfels, TX 78130Active
 MLS ID #625996, Mercy Boatright-Wood, House Hunters NB. Central Texas MLS
 - $300,0003 bd3 ba1.9k sqft1442 Jordan Xing, New Braunfels, TX 78130ActiveMLS ID #618793, Katherine Wagner, Anders Pierce Realty, LLC. Central Texas MLS
- $290,0003 bd3 ba1.8k sqft1953 Brook Bnd, New Braunfels, TX 78130ActiveMLS ID #624012, Hilari Lopez, Black Label Real Estate Adviso. Central Texas MLS
- $289,0004 bd3 ba1.9k sqft2165 Alton Loop, New Braunfels, TX 78130ActiveMLS ID #623984, Regina Yockey, JPAR - New Braunfels. Central Texas MLS
- $269,9003 bd3 ba1.5k sqft727 Gristmill Dr, New Braunfels, TX 78130ActiveMLS ID #625067, Lori McKernan, Vista Realty. Central Texas MLS
- $279,9004 bd3 ba2.3k sqft2214 Lakeline Dr, New Braunfels, TX 78130ActiveMLS ID #618665, Derek Slafka, Anders Pierce Realty, LLC. Central Texas MLS
- $249,9003 bd3 ba1.6k sqft740 Gristmill Dr, New Braunfels, TX 78130ActiveMLS ID #627081, Francene Larrabee, Larrabee Legacy Realty Group,. Central Texas MLS
- $240,0003 bd2 ba1.4k sqft2067 Heaton Hall Dr, New Braunfels, TX 78130ActiveMLS ID #625315, Melissa Walls, Corner Post Real Estate, LLC. Central Texas MLS
- $330,0004 bd2 ba1.8k sqft522 SAND TRAIL ST, New Braunfels, TX 78130For Sale
 MLS ID #1963573, Jeff Smith TREC #430382, San Antonio Elite Realty. LERA MLS
 - $289,0003 bd3 ba1.9k sqft581 Lost Pond, New Braunfels, TX 78130ActiveMLS ID #610774, Mary Evans, Coldwell Banker D'Ann Harper,. Central Texas MLS
- $249,5003 bd2 ba1.1k sqft449 Moonvine Way, New Braunfels, TX 78130For SaleMLS ID #1941905, Linda Pena TREC #642841, Epique Realty LLC. LERA MLS
- $269,0003 bd2 ba1.5k sqft2122 Wood Drake Ln, New Braunfels, TX 78130ActiveMLS ID #612071, The Smartt Team, Keller Williams Heritage. Central Texas MLS
- $245,0003 bd2 ba1.5k sqft2442 FAYETTE DR, New Braunfels, TX 78130For SaleMLS ID #2019029, Sarah McDaniel TREC #670476, Greenbelt Realty. LERA MLS
- $335,0004 bd2 ba1.8k sqft522 Sand Trail St, New Braunfels, TX 78130ActiveMLS ID #612733, Jeff Smith, San Antonio Elite Realty. Central Texas MLS
- $289,0003 bd3 ba2k sqft235 Roadrunner Ave, New Braunfels, TX 78130ActiveMLS ID #609923, Jill Christian, Kuper Sotheby's Intl RTY - NB. Central Texas MLS
- $248,5003 bd2 ba1.4k sqft236 Glenbrook Dr, New Braunfels, TX 78130ActiveMLS ID #608094, Melissa Carpenter, RE/MAX Corridor. Central Texas MLS
- $305,0004 bd3 ba2.2k sqft447 Agave Flats Dr, New Braunfels, TX 78130ActiveMLS ID #610976, Julie Golla, D Lee Edwards Realty, Inc. Central Texas MLS
