Move-in ready with the updates already done! This spacious 4-bedroom, 3-full-bath home offers a flexible floor plan, impressive two-story living space, abundant natural light, and plenty of room to spread out. Freshly painted throughout, the home has been updated with new luxury vinyl plank flooring, new carpet, updated fixtures and a fresh, clean look that's ready for its next owner.
The open living and dining areas flow into the kitchen, creating a comfortable layout for everyday living and entertaining. A downstairs bedroom and full bath provide valuable flexibility for guests, a home office or multi-generational living. The spacious primary suite features a private bath with dual vanities, separate tub and shower, and walk-in closet, along with additional bedrooms and living space.
Step outside to enjoy the new porch and spacious backyard, offering plenty of room to relax, entertain or make the outdoor space your own.
Even better, many of the big-ticket items have already been addressed: roof replaced in 2023, HVAC replaced in 2023 with warranty, foundation warranty, new LVP flooring, new carpet, fresh interior paint, new fixtures, and more.
Location adds even more appeal. An elementary school is within walking distance, childcare is conveniently located near the entrance to the neighborhood, and the home's location provides convenient access to the I-35 and I-10 corridors, making it easy to reach New Braunfels shopping, dining, schools and surrounding communities.
Active
$289,000
2165 Alton Loop, New Braunfels, TX 78130
4beds
1,915sqft
Single Family Residence
Built in 2009
5,989 Square Feet Lot
$283,400 Zestimate®
$151/sqft
$-- HOA
What's special
Spacious backyardFreshly painted throughoutUpdated fixturesAbundant natural lightFlexible floor planNew carpetImpressive two-story living space
- 24 days
- 1,038
- 213
Likely to sell faster than
Zillow last checked:
Listing updated:
Listed by:
Regina Yockey (830)312-0999,
JPAR - New Braunfels
Source: Central Texas MLS,MLS#: 623984 Originating MLS: Four Rivers Association of REALTORS
Originating MLS: Four Rivers Association of REALTORSFacts & features
Interior
Bedrooms & bathrooms
- Bedrooms: 4
- Bathrooms: 3
- Full bathrooms: 3
Bedroom
- Dimensions: 13x14
Bedroom
- Level: Lower
- Dimensions: 12x10
Dining room
- Level: Main
- Dimensions: 14x9
Kitchen
- Level: Main
- Dimensions: 14x11
Laundry
- Level: Main
- Dimensions: 9x10
Heating
- Central, Electric
Cooling
- Central Air, Electric, 1 Unit
Appliances
- Included: Dishwasher, Electric Cooktop, Gas Cooktop, Disposal, Multiple Water Heaters, Oven, Refrigerator, Some Electric Appliances, Cooktop, Microwave
- Laundry: Washer Hookup, Electric Dryer Hookup, Laundry in Utility Room, Main Level, Laundry Room
Features
- Attic, Ceiling Fan(s), Double Vanity, Entrance Foyer, Garden Tub/Roman Tub, High Ceilings, Open Floorplan, Pull Down Attic Stairs, Shower Only, Separate Shower, Walk-In Closet(s), Breakfast Bar, Eat-in Kitchen, Kitchen/Dining Combo, Pantry, Solid Surface Counters, Walk-In Pantry
- Flooring: Carpet, Luxury Vinyl Plank
- Attic: Pull Down Stairs,Partially Floored
- Has fireplace: No
- Fireplace features: None
Interior area
- Total interior livable area: 1,915 sqft
Video & virtual tour
Property
Parking
- Total spaces: 2
- Parking features: Garage
- Garage spaces: 2
Features
- Levels: Two
- Stories: 2
- Patio & porch: Covered, Deck, Patio, Porch
- Exterior features: Covered Patio, Deck, Porch
- Pool features: Community, None
- Fencing: Wood
- View description: None
- Body of water: None
Lot
- Size: 5,989 Square Feet
Details
- Parcel number: 124999
Construction
Type & style
- Home type: SingleFamily
- Architectural style: Traditional
- Property subtype: Single Family Residence
Materials
- HardiPlank Type, Masonry
- Foundation: Slab
- Roof: Composition,Shingle
Condition
- Resale
- Year built: 2009
Utilities & green energy
- Sewer: Public Sewer
- Water: Public
- Utilities for property: Cable Available, Electricity Available, High Speed Internet Available, Trash Collection Public
Community & HOA
Community
- Features: Playground, Trails/Paths, Community Pool, Curbs, Sidewalks
- Security: Smoke Detector(s)
- Subdivision: Avery Park
HOA
- Has HOA: Yes
Location
- Region: New Braunfels
Financial & listing details
- Price per square foot: $151/sqft
- Tax assessed value: $262,112
- Date on market: 9/12/2026
- Cumulative days on market: 25 days
- Listing agreement: Exclusive Right To Sell
- Listing terms: Cash,Conventional,FHA,VA Loan
- Electric utility on property: Yes
- Road surface type: Asphalt, Paved
Estimated market value
$283,400
$269,000 - $298,000
$1,860/mo
Price history
| Date | Event | Price |
|---|---|---|
| 9/12/2026 | Listed for sale | $289,000$151/sqft |
Source:  Central Texas MLS #623984 Report a problem Central Texas MLS #623984 Report a problem | ||
| 5/12/2020 | Listing removed | $1,700$1/sqft |
Source: House Hunters NB #408482 Report a problem | ||
| 5/3/2020 | Listed for rent | $1,700+0.3%$1/sqft |
Source: House Hunters NB #408482 Report a problem | ||
| 3/26/2019 | Listing removed | $1,695$1/sqft |
Source: House Hunters NB #1364240 Report a problem | ||
| 3/25/2019 | Price change | $1,695-3.1%$1/sqft |
Source: House Hunters NB #1364240 Report a problem | ||
| 2/17/2019 | Price change | $1,750-2.8%$1/sqft |
Source: House Hunters NB #367154 Report a problem | ||
| 1/14/2019 | Listed for rent | $1,800$1/sqft |
Source: House Hunters NB #367154 Report a problem | ||
Public tax history
| Year | Property taxes | Tax assessment |
|---|---|---|
| 2025 | -- | $262,112 -7.7% |
| 2024 | $900 | $284,127 -8.6% |
| 2023 | -- | $310,736 +7.5% |
| 2022 | $994 +14.7% | $289,058 +26.7% |
| 2021 | $867 +4.8% | $228,163 +6.3% |
| 2020 | $827 | $214,700 +2.3% |
| 2019 | -- | $209,817 +1.5% |
| 2018 | $769 -76.9% | $206,730 +5.2% |
| 2017 | $3,330 +4.6% | $196,421 +4.9% |
| 2016 | $3,183 +10% | $187,327 +2.2% |
| 2015 | $2,894 | $183,254 +10.1% |
| 2014 | $2,894 | $166,426 +11.4% |
| 2013 | -- | $149,458 +1.1% |
| 2012 | -- | $147,878 -4.9% |
| 2011 | -- | $155,448 +2% |
| 2010 | -- | $152,411 +867.7% |
| 2009 | -- | $15,750 |
| 2008 | -- | $15,750 -12.5% |
| 2007 | -- | $18,000 |
Find assessor info on the county website
Monthly payment
Est. payment
Payment breakdown
Explore the cost of this home by adjusting the details. Changes won't be saved.Climate risks
Neighborhood: 78130
Nearby schools
Schools provided by the listing agent
- Elementary: Clear Spring Elementary
- Middle: Canyon Middle School
- High: Canyon High School
- District: Comal ISD
Source: Central Texas MLS. This data may not be complete. We recommend contacting the local school district to confirm school assignments for this home.

Similar homes
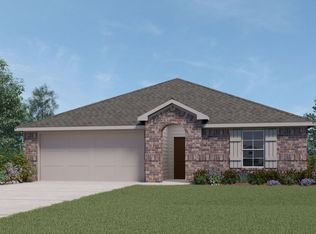
- $277,0004 bd3 ba1.7k sqft504 Wind Murmur, New Braunfels, TX 78130Active

 MLS ID #624367, Mary Evans, Coldwell Banker D'Ann Harper,. Central Texas MLS
 - $309,9003 bd3 ba2.1k sqft397 Copper Path Dr, New Braunfels, TX 78130Active
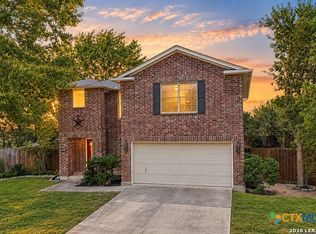 MLS ID #625228, Katie Foerster, Keller Williams Heritage. Central Texas MLS
 - $289,0003 bd3 ba2k sqft235 Roadrunner Ave, New Braunfels, TX 78130Active
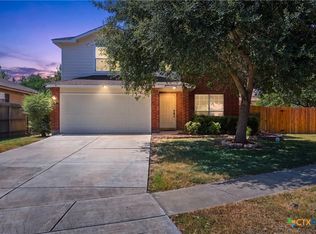 MLS ID #609923, Jill Christian, Kuper Sotheby's Intl RTY - NB. Central Texas MLS
 - $300,0003 bd3 ba1.9k sqft1442 Jordan Xing, New Braunfels, TX 78130Active
 MLS ID #618793, Katherine Wagner, Anders Pierce Realty, LLC. Central Texas MLS
 - $289,0004 bd3 ba2.2k sqft4272 Gale Mdws, New Braunfels, TX 78130ActiveMLS ID #618718, Mark Hampton, Keller Williams Heritage. Central Texas MLS
- $309,9504 bd3 ba2.6k sqft1464 Jordan Xing, New Braunfels, TX 78130ActiveMLS ID #621738, Jason Van Note, eXp Realty LLC. Central Texas MLS
- $329,8004 bd2 ba2k sqft2142 Belvedere Ct, New Braunfels, TX 78130ActiveMLS ID #625716, Judy DeLeon, All City Real Estate Ltd. Co. Central Texas MLS
- $229,9003 bd3 ba1.5k sqft2150 Brinkley Dr, New Braunfels, TX 78130ActiveMLS ID #619273, Amy Lux, RE/MAX GO - NB. Central Texas MLS
- $249,9003 bd3 ba1.5k sqft461 Wind Gust, New Braunfels, TX 78130ActiveMLS ID #625403, Michael Meyer, Texas Land And Property. Central Texas MLS
- $250,0003 bd2 ba1.5k sqft2442 FAYETTE DR, New Braunfels, TX 78130For Sale
 MLS ID #2019029, Sarah McDaniel TREC #670476, Greenbelt Realty. LERA MLS
 - $289,0003 bd3 ba1.9k sqft581 Lost Pond, New Braunfels, TX 78130ActiveMLS ID #610774, Mary Evans, Coldwell Banker D'Ann Harper,. Central Texas MLS
- $320,9954 bd3 ba2.4k sqft1460 Astor Crk, New Braunfels, TX 78130ActiveMLS ID #602261, Eric Newland, House Hunters NB. Central Texas MLS
- $269,9994 bd2 ba1.9k sqft1248 Twisted Crk, New Braunfels, TX 78130ActiveMLS ID #618463, Mark Tokach, Vista Realty. Central Texas MLS
- $299,0003 bd3 ba1.9k sqft3933 Legend Pond, New Braunfels, TX 78130ActiveMLS ID #610993, Bridgette Simon, Real Broker, LLC. Central Texas MLS
- $310,0003 bd2 ba1.5k sqft153 Swan Dr, New Braunfels, TX 78130ActiveMLS ID #624410, Rhianna Gaspard, Vista Realty. Central Texas MLS
- $332,0004 bd3 ba1.7k sqft311 Balaton Lake, New Braunfels, TX 78130ActiveMLS ID #619015, Lori Rathburn, Red Mansions Realty. Central Texas MLS
- $269,9003 bd3 ba1.5k sqft727 Gristmill Dr, New Braunfels, TX 78130ActiveMLS ID #625067, Lori McKernan, Vista Realty. Central Texas MLS
- $315,0004 bd3 ba1.8k sqft438 Kayden Point, New Braunfels, TX 78130ActiveMLS ID #621521, Cynthia Ross-Goodwin, JB Goodwin, REALTORS. Central Texas MLS
- $302,9903 bd2 ba1.7k sqft729 Tupelo Tank Dr, New Braunfels, TX 78130ActiveMLS ID #614650, Christopher Marti, Keller Williams City-View. Central Texas MLS
- $290,0003 bd2 ba1.5k sqft357 Creekview Way, New Braunfels, TX 78130ActiveMLS ID #614757, Karen Sanchez, BHHS Don Johnson REALTORS - NB. Central Texas MLS
