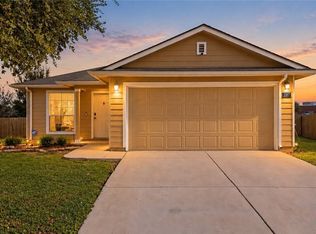
Enjoy a versatile floor plan and inviting outdoor spaces in Whisperwind, New Braunfels. Built in 2012, this two-story home offers 3 bedrooms, 2.5 baths, and approximately 1,758 square feet, including two living areas. Fresh interior paint and brand-new carpet give the home a refreshed feel. The kitchen opens to the main living room and features a breakfast bar, solid countertops, and a walk-in pantry, creating a comfortable central space for everyday living and entertaining.
The downstairs primary suite includes a walk-in closet, double vanity, and separate shower. Upstairs, two additional bedrooms, a second living area, and a laundry room offer flexibility for guests, work, or play. Step out to the screened porch overlooking the backyard, now enclosed by a brand-new privacy fence with room to garden or gather. A covered breezeway porch connects the home to the detached garage, adding a convenient covered passage between the two.
Active
$250,000
520 Magnolia Wind, New Braunfels, TX 78130
3beds
1,758sqft
Single Family Residence
Built in 2012
6,969 Square Feet Lot
$244,000 Zestimate®
$142/sqft
$33/mo HOA
What's special
Brand-new privacy fenceFresh interior paintInviting outdoor spacesVersatile floor planBrand-new carpetSolid countertopsWalk-in closet
- 12 days
- 791
- 117
Zillow last checked:
Listing updated:
Listed by:
Jennifer Kubenka 8308378010,
Keller Williams Heritage
Source: Central Texas MLS,MLS#: 627414 Originating MLS: Four Rivers Association of REALTORS
Facts & features
Interior
Bedrooms & bathrooms
- Bedrooms: 3
- Bathrooms: 3
- Full bathrooms: 2
- 1/2 bathrooms: 1
Primary bedroom
- Level: Lower
- Dimensions: 15 X 12
Bedroom 2
- Level: Upper
- Dimensions: 9 X 8
Bedroom 3
- Level: Upper
- Dimensions: 10 X 11
Primary bathroom
- Level: Lower
- Dimensions: 9 X 7
Kitchen
- Level: Lower
- Dimensions: 13 X 15
Living room
- Level: Lower
- Dimensions: 18 X 14
Living room
- Features: Multiple Living Areas
- Level: Upper
- Dimensions: 22 X 15
Heating
- Electric
Cooling
- Central Air, Electric, 1 Unit
Appliances
- Included: Dishwasher, Electric Cooktop, Electric Range, Electric Water Heater, Disposal, Microwave, Oven, Refrigerator, Water Heater, Some Electric Appliances, Range
- Laundry: Washer Hookup, Electric Dryer Hookup, Inside, Laundry in Utility Room, Laundry Room, Upper Level
Features
- Breakfast Bar, Ceiling Fan(s), Double Vanity, Primary Downstairs, Multiple Living Areas, Main Level Primary, Storage, Tub Shower, Walk-In Closet(s), Eat-in Kitchen, Kitchen/Family Room Combo, Kitchen/Dining Combo
- Flooring: Carpet, Tile
- Attic: None
- Has fireplace: No
- Fireplace features: None
Interior area
- Total interior livable area: 1,758 sqft
Video & virtual tour
Property
Parking
- Total spaces: 1
- Parking features: Detached, Garage Faces Front, Garage, Garage Door Opener
- Garage spaces: 1
Accessibility
- Accessibility features: None
Features
- Levels: Two
- Stories: 2
- Patio & porch: Covered, Patio, Porch, Screened
- Exterior features: Covered Patio, Enclosed Porch, Private Yard
- Pool features: None
- Spa features: None
- Fencing: Back Yard,Privacy,Wood
- View description: None
- Body of water: None
Lot
- Size: 6,969 Square Feet
Details
- Parcel number: 154181
Construction
Type & style
- Home type: SingleFamily
- Architectural style: Craftsman,Traditional
- Property subtype: Single Family Residence
Materials
- Masonry
- Foundation: Slab
- Roof: Composition,Shingle
Condition
- Resale
- Year built: 2012
Details
- Builder name: D.R. Horton
Utilities & green energy
- Water: Public
- Utilities for property: Cable Available, Electricity Available, High Speed Internet Available, Phone Available, Trash Collection Public
Community & HOA
Community
- Features: None, Curbs, Street Lights, Sidewalks
- Security: Smoke Detector(s)
- Subdivision: Whisperwind
HOA
- Has HOA: Yes
- HOA fee: $100 quarterly
- HOA name: Whisperwind Master Community, Inc.
- HOA phone: 210-494-0659
Location
- Region: New Braunfels
Financial & listing details
- Price per square foot: $142/sqft
- Tax assessed value: $273,700
- Date on market: 10/27/2026
- Cumulative days on market: 12 days
- Listing agreement: Exclusive Right To Lease
- Listing terms: Cash,Conventional,FHA,VA Loan
- Electric utility on property: Yes
Estimated market value
$244,000
$232,000 - $256,000
$1,783/mo
Price history
| Date | Event | Price |
|---|---|---|
| 10/27/2026 | Listed for sale | $250,000+194.1%$142/sqft |
Source:  LERA MLS #2026474 Report a problem | ||
| 6/24/2017 | Listing removed | $1,675$1/sqft |
Source: Keller Williams New Braunfels #316867 Report a problem | ||
| 6/15/2017 | Listed for rent | $1,675$1/sqft |
Source: Keller Williams New Braunfels #316867 Report a problem | ||
| 1/5/2016 | Listing removed | -- |
Source: Auction.com Report a problem | ||
| 12/23/2015 | Price change | $85,000$48/sqft |
Source: Auction.com Report a problem | ||
| 12/21/2015 | Listed for sale | -- |
Source: Auction.com Report a problem | ||
| 5/2/2013 | Sold | -- |
Source: Agent Provided Report a problem | ||
Public tax history
| Year | Property taxes | Tax assessment |
|---|---|---|
| 2026 | -- | $273,700 -3.3% |
| 2025 | $5,065 -10.8% | $283,170 -12.2% |
| 2024 | $5,676 | $322,500 -4.1% |
| 2023 | -- | $336,210 +16% |
| 2022 | $5,719 +30.8% | $289,810 +40.5% |
| 2021 | $4,373 +7.3% | $206,210 +7.1% |
| 2020 | $4,077 -7.3% | $192,560 -4.3% |
| 2019 | $4,398 +8.1% | $201,170 +10.5% |
| 2018 | $4,070 | $182,010 +5% |
| 2017 | -- | $173,390 -2% |
| 2016 | $3,948 +6% | $176,960 +4.6% |
| 2015 | $3,724 | $169,240 +1.4% |
| 2014 | $3,724 | $166,900 +927.1% |
| 2012 | -- | $16,250 +8.3% |
| 2011 | -- | $15,000 |
| 2010 | -- | $15,000 |
| 2009 | -- | $15,000 |
Find assessor info on the county website
Monthly payment
Est. payment
Payment breakdown
Explore the cost of this home by adjusting the details. Changes won't be saved.Climate risks
Neighborhood: 78130
Nearby schools
Schools provided by the listing agent
- Elementary: Farias-Spitzer Elementary
- Middle: Canyon Middle School
- High: Canyon High School
- District: Comal ISD
Source: Central Texas MLS. This data may not be complete. We recommend contacting the local school district to confirm school assignments for this home.


Similar homes
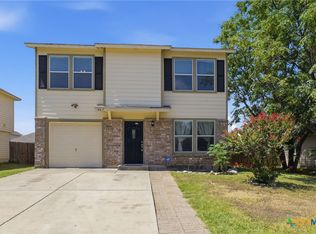
- $238,5003 bd3 ba1.5k sqft461 Wind Gust, New Braunfels, TX 78130Active
 MLS ID #625403, Michael Meyer, Texas Land And Property. Central Texas MLS
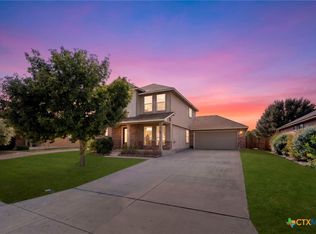
- $269,0004 bd3 ba1.7k sqft504 Wind Murmur, New Braunfels, TX 78130Active
 MLS ID #624367, Mary Evans, Coldwell Banker D'Ann Harper,. Central Texas MLS
- $255,0003 bd2 ba1.4k sqft1726 Joy Spg, New Braunfels, TX 78130Active
 MLS ID #629239, Jan Boyle, Keller Williams Heritage. Central Texas MLS
- $269,9003 bd2 ba1.5k sqft2217 Stoneleigh Dr, New Braunfels, TX 78130Active
 MLS ID #628364, Isabel Guzman, eXp Realty LLC. Central Texas MLS
- $245,0003 bd2 ba1.5k sqft2442 FAYETTE DR, New Braunfels, TX 78130For Sale
 MLS ID #2019029, Sarah McDaniel TREC #670476, Greenbelt Realty. LERA MLS
- $240,0003 bd2 ba1.4k sqft2067 Heaton Hall Dr, New Braunfels, TX 78130ActiveMLS ID #625315, Melissa Walls, Corner Post Real Estate, LLC. Central Texas MLS
- $290,0003 bd3 ba1.8k sqft1953 Brook Bnd, New Braunfels, TX 78130ActiveMLS ID #624012, Hilari Lopez, Black Label Real Estate Adviso. Central Texas MLS
- $300,0003 bd3 ba1.9k sqft1442 Jordan Xing, New Braunfels, TX 78130ActiveMLS ID #618793, Katherine Wagner, Anders Pierce Realty, LLC. Central Texas MLS
- $234,5003 bd2 ba1.5k sqft124 LAUREL GRACE LN, New Braunfels, TX 78130For SaleMLS ID #2013855, Scott Schwandt TREC #540114, RE/MAX GO - NB. LERA MLS
- $269,0003 bd2 ba1.6k sqft427 Roadrunner Ave, New Braunfels, TX 78130ActiveMLS ID #625996, Mercy Boatright-Wood, House Hunters NB. Central Texas MLS
- $239,9003 bd3 ba1.4k sqft242 Topaz, New Braunfels, TX 78130ActiveMLS ID #616613, Bridgette Simon, Real Broker, LLC. Central Texas MLS
- $259,0003 bd2 ba1.5k sqft2616 Diamondback Trl, New Braunfels, TX 78130ActiveMLS ID #620489, Melanie Esqueda, Anders Pierce Realty, LLC. Central Texas MLS
- $275,0003 bd2 ba1.7k sqft2236 STONECREST PATH, New Braunfels, TX 78130For SaleMLS ID #2014524, Greg Blakey TREC #683558, RE/MAX GO - NB. LERA MLS
- $289,0003 bd3 ba1.9k sqft581 Lost Pond, New Braunfels, TX 78130ActiveMLS ID #610774, Mary Evans, Coldwell Banker D'Ann Harper,. Central Texas MLS
- $269,0003 bd2 ba1.5k sqft2122 Wood Drake Ln, New Braunfels, TX 78130ActiveMLS ID #612071, The Smartt Team, Keller Williams Heritage. Central Texas MLS
- $255,0003 bd3 ba1.9k sqft4244 Gale Mdws, New Braunfels, TX 78130ActiveMLS ID #617103, Lindsay Teer, Vista Realty. Central Texas MLS
- $285,0003 bd2 ba1.5k sqft357 Creekview Way, New Braunfels, TX 78130ActiveMLS ID #614757, Karen Sanchez, BHHS Don Johnson REALTORS - NB. Central Texas MLS
- $309,0004 bd3 ba2.3k sqft715 Myrtle Path, New Braunfels, TX 78130ActiveMLS ID #628393, Mary Evans, Coldwell Banker D'Ann Harper,. Central Texas MLS
- $234,9003 bd2 ba1.4k sqft1970 Rising Sun Blvd, New Braunfels, TX 78130ActiveMLS ID #627181, Kristen Bennett-Coker, MAG Real Estate. Central Texas MLS
- $248,0003 bd2 ba1.4k sqft1908 Cisticola, New Braunfels, TX 78130ActiveMLS ID #613713, Michelle Haag, Reliance Residential Realty -. Central Texas MLS
