Open House Sunday October 11th from 12-3. Welcome Home! You're going to absolutely fall in love with this very well maintained and taken care of updated home. This 3 bed, 2 bath jewel boasts exceptional curb appeal with its stunning stone elevation. Step inside to find a bright, inviting interior featuring an open floor plan that's Great for entertaining and conversations from the kitchen to the living and breakfast area. Updated granite countertops in the kitchen and bathrooms along with some fresh paint inside and out makes beauty is move in ready! You'll also have wonderful peace of mind knowing you'll start fresh with a brand new roof, an almost-new air conditioner, water heater, and water softener system. The property truly shines outdoors in the huge, professionally sculptured backyard. The outdoor space also has a brand-new 8-foot privacy fence on the back section and comes equipped with a sustainable rainwater storage container as well. Hobbyists and DIY enthusiasts will love the backyard workshop, that has a concrete slab and electricity, while an additional storage shed ensures you'll have even more space to store things. Hurry, this is a rare opportunity and it absolutely will not last!
Active
Price cut: $14.9K (9/25)
$275,000
2236 Stonecrest Path, New Braunfels, TX 78130
3beds
1,707sqft
Single Family Residence
Built in 2003
8,555 Square Feet Lot
$268,500 Zestimate®
$161/sqft
$-- HOA
What's special
Additional storage shedStunning stone elevationSustainable rainwater storage containerHuge professionally sculptured backyardBright inviting interior
- 4 days
- 264
- 37
Likely to sell faster than
Zillow last checked:
Listing updated:
Listed by:
Scott Schwandt 214-226-0986,
RE/MAX GO - NB
Source: Central Texas MLS,MLS#: 627188 Originating MLS: Four Rivers Association of REALTORS
Originating MLS: Four Rivers Association of REALTORSFacts & features
Interior
Bedrooms & bathrooms
- Bedrooms: 3
- Bathrooms: 2
- Full bathrooms: 2
Primary bedroom
- Dimensions: 17x13
Bedroom
- Dimensions: 12x11
Bedroom
- Dimensions: 12x11
Primary bathroom
- Dimensions: 12x11
Dining room
- Dimensions: 12x10
Family room
- Dimensions: 16x12
Kitchen
- Dimensions: 13x12
Laundry
- Dimensions: 10x6
Living room
- Dimensions: 12x10
Workshop
- Dimensions: 10x6
Heating
- Central, Electric
Cooling
- Central Air, Electric, 1 Unit
Appliances
- Included: Dishwasher, Electric Range, Disposal, Plumbed For Ice Maker, Some Electric Appliances, Microwave, Range
- Laundry: Washer Hookup, Electric Dryer Hookup, Laundry in Utility Room, Laundry Room
Features
- All Bedrooms Down, Ceiling Fan(s), Chandelier, Double Vanity, Entrance Foyer, Eat-in Kitchen, Garden Tub/Roman Tub, Primary Downstairs, Main Level Primary, Open Floorplan, Separate Shower, Tub Shower, Walk-In Closet(s), Granite Counters, Kitchen/Family Room Combo, Kitchen/Dining Combo, Pantry
- Flooring: Carpet, Ceramic Tile
- Attic: Access Only
- Has fireplace: No
- Fireplace features: None
Interior area
- Total interior livable area: 1,707 sqft
Video & virtual tour
Property
Parking
- Total spaces: 2
- Parking features: Garage
- Garage spaces: 2
Features
- Levels: One
- Stories: 1
- Patio & porch: Covered, Patio
- Exterior features: Covered Patio, Storage
- Pool features: None
- Fencing: Back Yard,Privacy,Wood
- View description: None
- Body of water: None
Lot
- Size: 8,555 Square Feet
Details
- Additional structures: Storage
- Parcel number: 108060
Construction
Type & style
- Home type: SingleFamily
- Architectural style: Traditional
- Property subtype: Single Family Residence
Materials
- Stone Veneer
- Foundation: Slab
- Roof: Composition,Shingle
Condition
- Resale
- Year built: 2003
Utilities & green energy
- Sewer: Public Sewer
- Water: Public
Community & HOA
Community
- Features: None, Curbs
- Subdivision: Greystone
HOA
- Has HOA: No
Location
- Region: New Braunfels
Financial & listing details
- Price per square foot: $161/sqft
- Tax assessed value: $300,543
- Date on market: 10/6/2026
- Cumulative days on market: 5 days
- Listing agreement: Exclusive Right To Sell
- Listing terms: Cash,Conventional,FHA,VA Loan
- Road surface type: Paved
Estimated market value
$268,500
$255,000 - $282,000
$1,914/mo
Price history
| Date | Event | Price |
|---|---|---|
| 9/25/2026 | Price change | $275,000-5.1%$161/sqft |
Source:  LERA MLS #2014524 Report a problem LERA MLS #2014524 Report a problem | ||
| 9/5/2026 | Listed for sale | $289,900-12.9%$170/sqft |
Source: LERA MLS #2014524 Report a problem | ||
| 3/10/2022 | Sold | -- |
Source: LERA MLS #1570349 Report a problem | ||
| 2/20/2022 | Pending sale | $333,000$195/sqft |
Source: LERA MLS #1570349 Report a problem | ||
| 2/17/2022 | Listed for sale | $333,000$195/sqft |
Source: LERA MLS #1570349 Report a problem | ||
| 2/2/2022 | Pending sale | $333,000$195/sqft |
Source: LERA MLS #1570349 Report a problem | ||
| 1/22/2022 | Listed for sale | $333,000$195/sqft |
Source: LERA MLS #1570349 Report a problem | ||
| 1/14/2022 | Pending sale | $333,000$195/sqft |
Source: LERA MLS #1570349 Report a problem | ||
| 1/7/2022 | Listed for sale | $333,000$195/sqft |
Source: LERA MLS #1570349 Report a problem | ||
| 1/4/2022 | Pending sale | $333,000$195/sqft |
Source: LERA MLS #1570349 Report a problem | ||
| 12/20/2021 | Listed for sale | $333,000$195/sqft |
Source: LERA MLS #1570349 Report a problem | ||
| 12/14/2021 | Pending sale | $333,000$195/sqft |
Source: LERA MLS #1570349 Report a problem | ||
| 11/19/2021 | Price change | $333,000-1.2%$195/sqft |
Source: LERA MLS #1570349 Report a problem | ||
| 11/6/2021 | Listed for sale | $337,000+77.5%$197/sqft |
Source: LERA MLS #1570349 Report a problem | ||
| 11/6/2014 | Sold | -- |
Source:  Central Texas MLS #205718 Report a problem Central Texas MLS #205718 Report a problem | ||
| 8/31/2014 | Listed for sale | $189,900-3.8%$111/sqft |
Source: McNicholas, Inc., REALTORS #1076346 Report a problem | ||
| 7/25/2014 | Listing removed | $197,500$116/sqft |
Source: RB Premier Realty, LLC #1065927 Report a problem | ||
| 7/5/2014 | Listed for sale | $197,500$116/sqft |
Source: RB Premier Realty, LLC #1065927 Report a problem | ||
Public tax history
| Year | Property taxes | Tax assessment |
|---|---|---|
| 2025 | -- | $300,543 -11.1% |
| 2024 | $1,071 -2.2% | $338,045 -0.2% |
| 2023 | $1,094 -2.2% | $338,724 +4.1% |
| 2022 | $1,119 +79.3% | $325,420 +28% |
| 2021 | $624 | $254,333 +10% |
| 2020 | $624 | $231,212 +2.2% |
| 2019 | -- | $226,214 +2.4% |
| 2018 | $624 -83.2% | $221,003 +5.3% |
| 2017 | $3,718 +17.5% | $209,924 +4.4% |
| 2016 | $3,163 -2.2% | $201,124 +13.6% |
| 2015 | $3,235 | $177,066 +5.8% |
| 2014 | $3,235 | $167,418 +4.9% |
| 2013 | -- | $159,665 +0% |
| 2012 | -- | $159,608 -3.4% |
| 2011 | -- | $165,222 +0.2% |
| 2010 | -- | $164,939 -0.9% |
| 2009 | -- | $166,434 +3.3% |
| 2008 | -- | $161,090 -5.8% |
| 2007 | -- | $171,090 +5.2% |
| 2006 | -- | $162,570 +0.1% |
| 2005 | -- | $162,450 +5.1% |
| 2004 | -- | $154,584 +758.8% |
| 2003 | -- | $18,000 |
Find assessor info on the county website
Monthly payment
Est. payment
Payment breakdown
Explore the cost of this home by adjusting the details. Changes won't be saved.Climate risks
Neighborhood: 78130
Nearby schools
Schools provided by the listing agent
- District: New Braunfels ISD
Source: Central Texas MLS. This data may not be complete. We recommend contacting the local school district to confirm school assignments for this home.
- $283,300-- bd2 ba1.8k sqft2232 Stonecrest Path, New Braunfels, TX 78130Off Market
- $290,6003 bd2 ba1.7k sqft2240 Stonecrest Path, New Braunfels, TX 78130Off Market
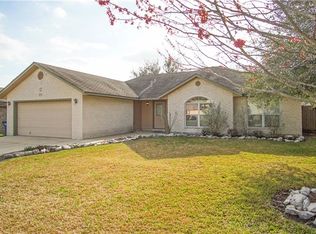
- $--3 bd2 ba1.6k sqft2241 Bentwood Dr, New Braunfels, TX 78130Sold

- $262,7004 bd2 ba1.6k sqft2245 Bentwood Dr, New Braunfels, TX 78130Off Market

Similar homes
- $234,9003 bd2 ba1.4k sqft1970 Rising Sun Blvd, New Braunfels, TX 78130Active
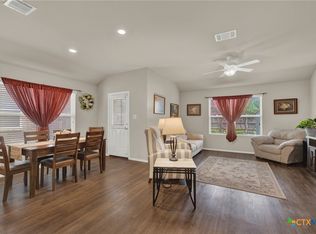
 MLS ID #627181, Kristen Bennett-Coker, MAG Real Estate. Central Texas MLS
 - $279,9003 bd2 ba1.7k sqft1845 Strawcove, New Braunfels, TX 78130For Sale
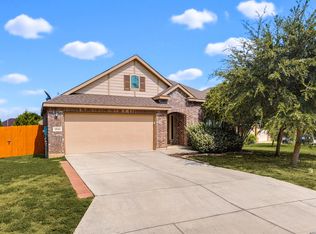
 MLS ID #2006925, Mark Goodner TREC #744848, Keller Williams Heritage. LERA MLS
 - $295,0003 bd2 ba1.7k sqft1640 Sunstone Cir, New Braunfels, TX 78130For Sale
 MLS ID #1990617, Stephen Baldwin TREC #570496, BHHS Don Johnson Realtors - CL. LERA MLS
 - $269,9994 bd3 ba1.7k sqft2408 Kolton Str, New Braunfels, TX 78130For Sale
 MLS ID #1951891, Lauren Ogden TREC #795822, Action Apartment Locating, LLC. LERA MLS
 - $299,9993 bd2 ba1.5k sqft2396 MEDINA DR, New Braunfels, TX 78130For SaleMLS ID #1940064, Tina Rodriguez TREC #705045, Central Metro Realty. LERA MLS
- $289,9003 bd3 ba2.2k sqft2554 Dove Crossing Dr, New Braunfels, TX 78130For SaleMLS ID #1958783, Kimberly Murillo-Armstrong TREC #787694, eXp Realty. LERA MLS
- $327,0003 bd2 ba1.9k sqft2128 Stonehaven, New Braunfels, TX 78130For SaleMLS ID #1964052, Erika Chapa TREC #687417, Redfin Corporation. LERA MLS
- $299,9993 bd2 ba1.9k sqft1073 MEMORIAL CIR, New Braunfels, TX 78130For SaleMLS ID #1992549, Michelle Castillo TREC #626883, Keller Williams Legacy. LERA MLS
- $379,9003 bd2 ba1.5k sqft1250 Hollyhock Ln, New Braunfels, TX 78130ActiveMLS ID #627480, Shana Heiden, Real Broker, LLC. Central Texas MLS
- $329,5003 bd2 ba1.4k sqft2267 GARDEN SUN PL, New Braunfels, TX 78130For SaleMLS ID #1971299, Emily Upshaw TREC #690216, Keller Williams Heritage. LERA MLS
- $309,0003 bd2 ba2k sqft2071 Carlisle Castle, New Braunfels, TX 78130For SaleMLS ID #1935684, Katherine Lynch TREC #664603, Core 35 Realty. LERA MLS
- $232,0003 bd2 ba1.2k sqft2039 Cornerstone Dr, New Braunfels, TX 78130For SaleMLS ID #2003692, Eric Mulero TREC #622467, Redfin Corporation. LERA MLS
- $264,9004 bd3 ba1.7k sqft2116 Sinclair, New Braunfels, TX 78130For SaleMLS ID #2010307, Derrell Skillman TREC #639690, Redfin Corporation. LERA MLS
- $319,0004 bd4 ba2.4k sqft1769 Upper Forty, New Braunfels, TX 78130For SaleMLS ID #1973199, Eric Mulero TREC #622467, Redfin Corporation. LERA MLS
- $249,0003 bd2 ba1.6k sqft4448 KLEIN MDWS, New Braunfels, TX 78130For SaleMLS ID #2005863, Cody Posey TREC #822002, Popby Realty. LERA MLS
- $280,0003 bd3 ba2.4k sqft620 NORTHLAKE DR, New Braunfels, TX 78130For SaleMLS ID #2002149, Jennifer Taylor TREC #630809, LPT Realty, LLC. LERA MLS
- $349,9003 bd2 ba2k sqft441 RAVEN RDG, New Braunfels, TX 78130For SaleMLS ID #1993545, Lonnie Lynn TREC #562906, The Lynn Group, LLC. LERA MLS
- $334,0004 bd3 ba2.5k sqft1944 Eastern Finch, New Braunfels, TX 78130ActiveMLS ID #623218, Alanna Hubbard, Keller Williams Heritage. Central Texas MLS
- $240,0003 bd2 ba1.3k sqft2286 CLOVER RDG, New Braunfels, TX 78130For SaleMLS ID #1990599, Courtney Salinas TREC #515265, Legacy Broker Group. LERA MLS
- $250,0004 bd3 ba2.1k sqft652 CHEROKEE BLVD, New Braunfels, TX 78132For SaleMLS ID #2014110, Carlos Lopez TREC #828486, Grand Slam Realty LLC. LERA MLS
