**$10,000 seller concession for the buyers to apply to whatever they would like!!!** If you are looking for something comfortable, convenient, and fun... look no farther! Charming Remodeled Home on Oversized Corner Lot in the Heart of New Braunfels Welcome to 1250 Hollyhock Lane, a beautifully updated 3-bedroom, 2-bath home offering approximately 1,898 square feet of comfortable living space on a spacious 0.29-acre corner lot. This move-in-ready property features an open-concept floor plan with durable wood-look tile flooring, an updated island kitchen with stainless steel appliances, solid-surface countertops, and modern cabinetry. The inviting living room centers around a cozy fireplace, while the air-conditioned Florida room provides additional year-round living and entertaining space that is located right off the primary suite. The nice sized primary suite with the and bedrooms offer comfort and flexibility for family and guests. Outside, you'll find mature a BEAUTIFUL pool with bubblers and lights, a tree house for the kids, a side gate and pad to park your boat, trailer or anything you may need to store, shade trees, a fully fenced Texas-sized backyard, and ample room for gardening, pets, play, or future outdoor enhancements. Conveniently located near I-35, shopping, dining, schools, and all that New Braunfels has to offer, this home combines established neighborhood charm with modern updates and everyday convenience.
For sale
Price cut: $35K (7/9)
$399,999
1250 HOLLYHOCK LN, New Braunfels, TX 78130
3beds
1,898sqft
Single Family Residence
Built in 1986
0.29 Acres Lot
$391,500 Zestimate®
$211/sqft
$-- HOA
What's special
Cozy fireplaceShade treesOpen-concept floor planStainless steel appliancesDurable wood-look tile flooringOversized corner lotUpdated island kitchen
- 73 days |
- 1,036 |
- 128 |
Zillow last checked:
Listing updated:
Listed by:
Jodie Benhardt TREC #706868 (830) 386-6831,
Keller Williams Heritage
Source: LERA MLS,MLS#: 1973173
Facts & features
Interior
Bedrooms & bathrooms
- Bedrooms: 3
- Bathrooms: 2
- Full bathrooms: 2
Primary bedroom
- Features: Walk-In Closet(s), Ceiling Fan(s), Full Bath
- Area: 169
- Dimensions: 13 x 13
Bedroom 2
- Area: 154
- Dimensions: 14 x 11
Bedroom 3
- Area: 154
- Dimensions: 14 x 11
Primary bathroom
- Features: Shower Only, Single Vanity
- Area: 63
- Dimensions: 7 x 9
Dining room
- Area: 88
- Dimensions: 8 x 11
Kitchen
- Area: 99
- Dimensions: 9 x 11
Living room
- Area: 322
- Dimensions: 23 x 14
Heating
- Central, Electric
Cooling
- Central Air, Wall/Window Unit(s)
Appliances
- Included: Microwave, Range, Disposal, Dishwasher, Plumbed For Ice Maker, Electric Water Heater
- Laundry: In Garage, Washer Hookup, Dryer Connection
Features
- One Living Area, Liv/Din Combo, Eat-in Kitchen, Kitchen Island, Florida Room, High Ceilings, Open Floorplan, Master Downstairs, Ceiling Fan(s)
- Flooring: Carpet, Ceramic Tile, Linoleum
- Has basement: No
- Number of fireplaces: 1
- Fireplace features: One, Living Room, Wood Burning, Stone/Rock/Brick
Interior area
- Total interior livable area: 1,898 sqft
Video & virtual tour
Property
Parking
- Total spaces: 2
- Parking features: Two Car Garage, Utility Area in Garage
- Garage spaces: 2
Features
- Levels: One
- Stories: 1
- Has private pool: Yes
- Pool features: In Ground
Lot
- Size: 0.29 Acres
Details
- Parcel number: 200200027500
Construction
Type & style
- Home type: SingleFamily
- Architectural style: Contemporary
- Property subtype: Single Family Residence
Materials
- Brick, 3 Sides Masonry, Siding
- Foundation: Slab
- Roof: Metal
Condition
- Pre-Owned
- New construction: No
- Year built: 1986
Community & HOA
Community
- Features: None
- Subdivision: Green Meadows-Comal
Location
- Region: New Braunfels
Financial & listing details
- Price per square foot: $211/sqft
- Tax assessed value: $295,000
- Annual tax amount: $5,167
- Price range: $400K - $400K
- Date on market: 6/5/2026
- Cumulative days on market: 73 days
- Listing terms: Conventional,FHA,VA Loan,Cash
Estimated market value
$391,500
$372,000 - $411,000
$1,967/mo
Price history
| Date | Event | Price |
|---|---|---|
| 8/10/2026 | Listed for sale | $399,999$211/sqft |
Source:  LERA MLS #1973173 Report a problem LERA MLS #1973173 Report a problem | ||
| 7/31/2026 | Contingent | $399,999$211/sqft |
Source: LERA MLS #1973173 Report a problem | ||
| 7/9/2026 | Price change | $399,999-8%$211/sqft |
Source: LERA MLS #1973173 Report a problem | ||
| 6/5/2026 | Listed for sale | $434,999+76.8%$229/sqft |
Source: LERA MLS #1973173 Report a problem | ||
| 8/29/2019 | Sold | -- |
Source: eXp Realty #25813720 Report a problem | ||
| 8/16/2019 | Pending sale | $245,995$130/sqft |
Source: eXp Realty, LLC #1381809 Report a problem | ||
| 5/6/2019 | Listed for sale | $245,995+40.6%$130/sqft |
Source: eXp Realty, LLC #1381809 Report a problem | ||
| 1/25/2018 | Sold | -- |
Source:  Central Texas MLS #317883 Report a problem Central Texas MLS #317883 Report a problem | ||
| 1/18/2018 | Pending sale | $175,000$92/sqft |
Source: New Castle Real Estate LLC #317883 Report a problem | ||
| 1/4/2018 | Price change | $175,000-10.3%$92/sqft |
Source: New Castle Real Estate LLC #317883 Report a problem | ||
| 12/27/2017 | Price change | $195,000-2.5%$103/sqft |
Source: New Castle Real Estate LLC #317883 Report a problem | ||
| 12/12/2017 | Price change | $200,000-2.4%$105/sqft |
Source: New Castle Real Estate LLC #317883 Report a problem | ||
| 12/11/2017 | Price change | $205,000-1.9%$108/sqft |
Source: New Castle Real Estate LLC #317883 Report a problem | ||
| 12/1/2017 | Price change | $209,000-0.5%$110/sqft |
Source: New Castle Real Estate LLC #317883 Report a problem | ||
| 11/27/2017 | Price change | $210,000-1.4%$111/sqft |
Source: New Castle Real Estate LLC #317883 Report a problem | ||
| 11/2/2017 | Price change | $213,000-0.9%$112/sqft |
Source: New Castle Real Estate LLC #317883 Report a problem | ||
| 10/19/2017 | Listed for sale | $215,000$113/sqft |
Source: New Castle Real Estate LLC #317883 Report a problem | ||
| 10/15/2017 | Pending sale | $215,000$113/sqft |
Source: New Castle Real Estate LLC #317883 Report a problem | ||
| 10/10/2017 | Price change | $215,000-4.4%$113/sqft |
Source: New Castle Real Estate LLC #317883 Report a problem | ||
| 10/9/2017 | Price change | $225,000-2.2%$119/sqft |
Source: New Castle Real Estate LLC #317883 Report a problem | ||
| 9/6/2017 | Price change | $229,999-2.7%$121/sqft |
Source: New Castle Real Estate LLC #317883 Report a problem | ||
| 8/30/2017 | Price change | $236,500-0.4%$125/sqft |
Source: New Castle Real Estate LLC #317883 Report a problem | ||
| 8/15/2017 | Price change | $237,500-0.6%$125/sqft |
Source: New Castle Real Estate LLC #317883 Report a problem | ||
| 7/20/2017 | Price change | $239,000-3.1%$126/sqft |
Source: NEW CASTLE REAL ESTATE LLC #317883 Report a problem | ||
| 6/30/2017 | Listed for sale | $246,740$130/sqft |
Source: NEW CASTLE REAL ESTATE LLC #317883 Report a problem | ||
Public tax history
| Year | Property taxes | Tax assessment |
|---|---|---|
| 2025 | $3,292 -38.6% | $295,000 -5.9% |
| 2024 | $5,365 +62% | $313,560 +13.1% |
| 2023 | $3,311 -14.9% | $277,138 +10% |
| 2022 | $3,890 -1.8% | $251,944 +10% |
| 2021 | $3,962 -11.2% | $229,040 +6% |
| 2020 | $4,462 +3.5% | $216,080 +8.4% |
| 2019 | $4,310 +178.5% | $199,340 +17.3% |
| 2018 | $1,547 | $169,969 +10% |
| 2017 | -- | $154,517 +10% |
| 2016 | $1,461 -5.9% | $140,470 +8.9% |
| 2015 | $1,553 | $128,990 |
| 2014 | $1,553 | $128,990 +10.9% |
| 2013 | -- | $116,280 -5.3% |
| 2012 | -- | $122,810 -10% |
| 2011 | -- | $136,440 +11.9% |
| 2010 | -- | $121,970 -11.1% |
| 2009 | -- | $137,160 |
| 2008 | -- | -- |
| 2007 | -- | -- |
| 2006 | -- | -- |
| 2005 | -- | -- |
| 2004 | -- | -- |
| 2003 | -- | -- |
| 2002 | -- | -- |
| 2001 | -- | -- |
| 2000 | -- | $110,310 |
Find assessor info on the county website
Monthly payment
Est. payment
Payment breakdown
Explore the cost of this home by adjusting the details. Changes won't be saved.Climate risks
Neighborhood: 78130
Nearby schools
GreatSchools rating
- 8/10Walnut Springs Elementary SchoolGrades: K-5Distance: 0.6 mi
- 5/10New Braunfels Middle SchoolGrades: 6-8Distance: 1.6 mi
- 5/10New Braunfels High School Ninth Grade CenterGrades: 9Distance: 2.7 mi
Schools provided by the listing agent
- District: New Braunfels
Source: LERA MLS. This data may not be complete. We recommend contacting the local school district to confirm school assignments for this home.
- $274,0003 bd2 ba1.5k sqft1246 Hollyhock Ln, New Braunfels, TX 78130Off Market
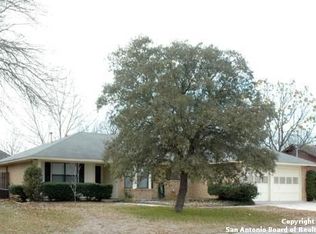
- $387,000-- bd2 ba1.9k sqft1245 Loma Verde Dr, New Braunfels, TX 78130Off Market
- $211,7803 bd2 ba2k sqft1320 Hollyhock Ln, New Braunfels, TX 78130Off Market

- $369,100-- bd2 ba1.7k sqft1241 Loma Verde Dr, New Braunfels, TX 78130Off Market
- $233,9003 bd2 ba1.1k sqft1242 Hollyhock Ln, New Braunfels, TX 78130Off Market
- $303,1003 bd2 ba1.5k sqft1625 Heather Ln, New Braunfels, TX 78130Off Market
- $374,100-- bd2 ba1.9k sqft1237 Loma Verde Dr, New Braunfels, TX 78130Off Market
- $404,3003 bd3 ba2k sqft1321 Loma Verde Dr, New Braunfels, TX 78130Off Market
A local agent can set up tours, give advice and negotiate with sellers.
A local lender can help you make sure your offer is ready when you are.
Similar homes
- $399,9003 bd3 ba2.2k sqft136 Dundee Grace, New Braunfels, TX 78130Active
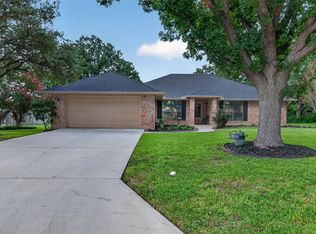
 MLS ID #2491747, Charles Long, The Real Estate Central. Unlock MLS
 - $389,0003 bd2 ba1.5k sqft1520 W BRIDGE ST, New Braunfels, TX 78130For Sale
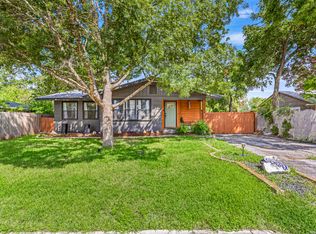
 MLS ID #1992334, Adriaan Mangum TREC #825441, Real Broker, LLC. LERA MLS
 - $402,0003 bd2 ba1.5k sqft758 Carl Dr, New Braunfels, TX 78130For Sale
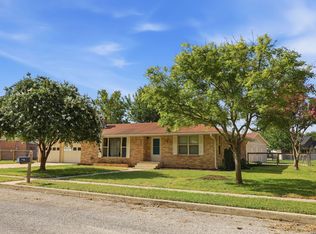 MLS ID #2004209, Monica Gulley TREC #784626, Guillory Real Estate Group. LERA MLS
 - $307,9993 bd2 ba1.9k sqft1073 MEMORIAL CIR, New Braunfels, TX 78130For Sale
 MLS ID #1992549, Michelle Castillo TREC #626883, Keller Williams Legacy. LERA MLS
 - $444,9003 bd2 ba1.7k sqft169 CORA ST, New Braunfels, TX 78130For SaleMLS ID #2007014, Stephanie Rodgers TREC #454420, RE/MAX Corridor. LERA MLS
- $320,0003 bd2 ba1.7k sqft1640 Sunstone Cir, New Braunfels, TX 78130For SaleMLS ID #1990617, Stephen Baldwin TREC #570496, BHHS Don Johnson Realtors - CL. LERA MLS
- $339,5003 bd2 ba1.9k sqft2128 Stonehaven, New Braunfels, TX 78130For SaleMLS ID #1964052, Erika Chapa TREC #687417, Redfin Corporation. LERA MLS
- $338,9004 bd4 ba2.4k sqft1769 Upper Forty, New Braunfels, TX 78130For SaleMLS ID #1973199, Eric Mulero TREC #622467, Redfin Corporation. LERA MLS
- $485,0004 bd2 ba1.9k sqft602 SUMMERWOOD DR, New Braunfels, TX 78130For SaleMLS ID #1993628, Kelsey Gibson TREC #771489, Greenbelt Realty. LERA MLS
- $389,9983 bd3 ba2.1k sqft2055 COWAN DR, New Braunfels, TX 78132For SaleMLS ID #1965884, Jesse Landin TREC #637896, Redfin Corporation. LERA MLS
- $335,0002 bd2 ba1.1k sqft1236 S ACADEMY AVE, New Braunfels, TX 78130For SaleMLS ID #1965405, Sheryl Gibson TREC #669662, Keller Williams Heritage. LERA MLS
- $287,5003 bd1 ba1.1k sqft623 SOUTHEAST TER, New Braunfels, TX 78130For SaleMLS ID #2004454, Pam Smartt TREC #538595, Keller Williams Heritage. LERA MLS
- $299,9993 bd2 ba1.5k sqft2396 MEDINA DR, New Braunfels, TX 78130For SaleMLS ID #1940064, Tina Rodriguez TREC #705045, Central Metro Realty. LERA MLS
- $559,0003 bd2 ba2.2k sqft20 Laurel Trl, New Braunfels, TX 78130For SaleMLS ID #1992817, Aiyana Ramirez TREC #828371, Rodriguez Real Estate Group. LERA MLS
- $310,0003 bd2 ba1.6k sqft2070 Shire Meadows, New Braunfels, TX 78130For SaleMLS ID #1991296, Angela Bradley TREC #678482, Texas Haus Collective. LERA MLS
- $309,0005 bd2 ba1.8k sqft1502 EICHEN RD, New Braunfels, TX 78130For SaleMLS ID #1995444, Kyle Ritter TREC #790743, Anders Pierce Realty. LERA MLS
- $217,9992 bd1 ba952 sqft270 S PEACH AVE, New Braunfels, TX 78130For SaleMLS ID #1964238, Tristan Robertson TREC #731091, Keller Williams Heritage. LERA MLS
- $259,0004 bd2 ba1.6k sqft1116 churchill, New Braunfels, TX 78130For SaleMLS ID #1944953, Sarah McDaniel TREC #670476, Greenbelt Realty. LERA MLS
- $380,0003 bd2 ba1.9k sqft8519 Athenian, Universal City, TX 78148For SaleMLS ID #2005032, Marisa Jackson TREC #662936, Compass RE Texas, LLC - SA. LERA MLS
- $330,0003 bd2 ba1.7k sqft788 San Luis, New Braunfels, TX 78132For SaleMLS ID #1971909, Ashlee Montgomery TREC #767989, Keller Williams Heritage. LERA MLS
