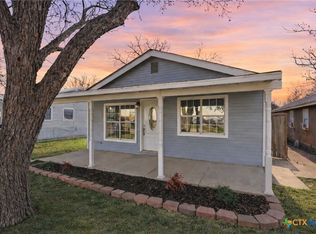
Charming 1950s home fully renovated and ideally located in the Loop, right in the heart of town. Offering 4 bedrooms, 2 full baths, and 1,671 square feet, this home features vinyl plank flooring throughout with no carpet anywhere. Freshly painted and move-in ready, the interior blends character with modern updates. The spacious kitchen includes solid surface countertops, custom cabinetry, updated appliances, a refrigerator, and a moveable island that conveys. Both bathrooms have been beautifully remodeled, and the primary suite includes a large walk-in closet. Additional upgrades include newer heating (2019) and cooling (2021) wall units, a Takagi tankless water heater for on-demand hot water, and a durable metal roof. Outside, enjoy a large backyard with a privacy fence on sides and backing to greenspace for added seclusion. A large storage shed provides extra space, and the mature pecan tree in the front yard produces annually. Located just minutes from Loop 337 and I-35 and within walking distance to local favorites, this home offers convenience, charm, and central New Braunfels living at its best.
For sale
$259,000
1116 churchill, New Braunfels, TX 78130
4beds
1,671sqft
Single Family Residence
Built in 1950
6,969 Square Feet Lot
$251,800 Zestimate®
$155/sqft
$-- HOA
What's special
Freshly paintedLarge storage shedUpdated appliancesVinyl plank flooring throughoutSolid surface countertopsFully renovatedSpacious kitchen
- 177 days |
- 151 |
- 15 |
Zillow last checked:
Listing updated:
Listed by:
Sarah McDaniel TREC #670476 (979) 308-1385,
Greenbelt Realty
Source: LERA MLS,MLS#: 1944953
Facts & features
Interior
Bedrooms & bathrooms
- Bedrooms: 4
- Bathrooms: 2
- Full bathrooms: 2
Primary bedroom
- Features: Walk-In Closet(s)
- Area: 144
- Dimensions: 12 x 12
Bedroom 2
- Area: 25
- Dimensions: 5 x 5
Bedroom 3
- Area: 100
- Dimensions: 10 x 10
Bedroom 4
- Area: 100
- Dimensions: 10 x 10
Primary bathroom
- Features: Tub/Shower Combo, Double Vanity
- Area: 25
- Dimensions: 5 x 5
Family room
- Area: 160
- Dimensions: 16 x 10
Kitchen
- Area: 240
- Dimensions: 20 x 12
Heating
- Panel, 3+ Units, Electric
Cooling
- 3+ Window/Wall, Attic Fan
Appliances
- Included: Microwave, Range, Gas Cooktop, Disposal, Dishwasher, Gas Water Heater
- Laundry: Laundry Closet, Washer Hookup, Dryer Connection
Features
- One Living Area, Eat-in Kitchen, Kitchen Island, High Speed Internet, Walk-In Closet(s), Ceiling Fan(s), Solid Counter Tops, Custom Cabinets
- Flooring: Vinyl
- Windows: Window Coverings
- Attic: Pull Down Stairs,Attic - Radiant Barrier Decking
- Has fireplace: No
- Fireplace features: Not Applicable
Interior area
- Total interior livable area: 1,671 sqft
Video & virtual tour
Property
Parking
- Parking features: None
Features
- Levels: One
- Stories: 1
- Pool features: None
Lot
- Size: 6,969 Square Feet
Details
- Parcel number: 600931002300
Construction
Type & style
- Home type: SingleFamily
- Property subtype: Single Family Residence
Materials
- Wood Siding
- Roof: Metal
Condition
- Pre-Owned
- New construction: No
- Year built: 1950
Utilities & green energy
- Utilities for property: City Garbage service
Community & HOA
Community
- Features: None
- Security: Smoke Detector(s), Carbon Monoxide Detector(s)
- Subdivision: Meyer Addtion Area
Location
- Region: New Braunfels
Financial & listing details
- Price per square foot: $155/sqft
- Annual tax amount: $4,954
- Price range: $259K - $259K
- Date on market: 2/28/2026
- Cumulative days on market: 178 days
- Listing terms: Conventional,FHA,VA Loan,Cash
Estimated market value
$251,800
$239,000 - $264,000
$1,833/mo
Price history
| Date | Event | Price |
|---|---|---|
| 4/27/2026 | Price change | $259,000-5.8%$155/sqft |
Source:  LERA MLS #1944953 Report a problem LERA MLS #1944953 Report a problem | ||
| 2/28/2026 | Listed for sale | $275,000$165/sqft |
Source: LERA MLS #1944953 Report a problem | ||
| 7/31/2020 | Sold | -- |
Source: LERA MLS #1457145 Report a problem | ||
| 11/8/2016 | Sold | -- |
Source:  Central Texas MLS #300973 Report a problem Central Texas MLS #300973 Report a problem | ||
Public tax history
Tax history is unavailable.
Monthly payment
Est. payment
Payment breakdown
Explore the cost of this home by adjusting the details. Changes won't be saved.Climate risks
Neighborhood: 78130
Nearby schools
GreatSchools rating
- 5/10Goodwin Frazier Elementary SchoolGrades: PK-5Distance: 0.5 mi
- 7/10Church Hill Middle SchoolGrades: 6-8Distance: 0.2 mi
- 7/10Canyon High SchoolGrades: 9-12Distance: 0.8 mi
Schools provided by the listing agent
- District: Comal
Source: LERA MLS. This data may not be complete. We recommend contacting the local school district to confirm school assignments for this home.
- $259,0004 bd2 ba1.6k sqft1116 Church Hill Dr, New Braunfels, TX 78130For Sale
- $275,2004 bd2 ba1.6k sqft1116 Church Hill, New Braunfels, TX 78130Off Market
- $253,100-- bd2 ba1.4k sqft1124 Church Hill Dr, New Braunfels, TX 78130Off Market
- $163,000-- bd1 ba808 sqft1132 Church Hill Dr, New Braunfels, TX 78130Off Market
- $287,400-- bd2 ba3k sqft1108 Church Hill Dr, New Braunfels, TX 78130Off Market
- $204,100-- bd1 ba624 sqft1148 Church Hill Dr, New Braunfels, TX 78130Off Market
- $188,600-- bd1 ba840 sqft1090 Church Hill Dr, New Braunfels, TX 78130Off Market
- $35,360-- bd-- ba-- sqft1082 Church Hill Dr, New Braunfels, TX 78130Off Market
A local agent can set up tours, give advice and negotiate with sellers.
Similar homes
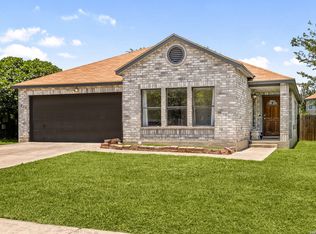
- $250,0004 bd2 ba1.7k sqft1073 Stone Trl, New Braunfels, TX 78130For Sale
 MLS ID #1994331, Erika Chapa TREC #687417, Redfin Corporation. LERA MLS
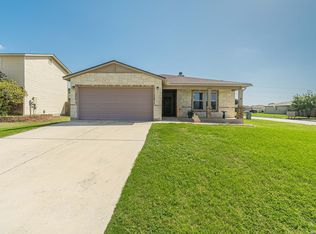
 - $269,0003 bd2 ba1.8k sqft1437 Prairie Rock, New Braunfels, TX 78130For Sale
 MLS ID #2002510, Matt Macho TREC #734711, Keller Williams Heritage. LERA MLS
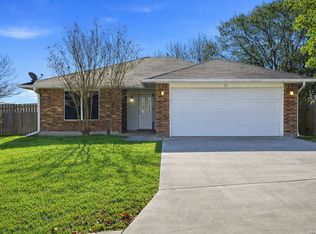
 - $240,0003 bd2 ba1.2k sqft23 SHADOW CIR, New Braunfels, TX 78130For Sale
 MLS ID #1992803, Steve Garza TREC #710201, LPT Realty, LLC. LERA MLS
 - $269,9004 bd3 ba1.8k sqft2754 Green Finch, New Braunfels, TX 78130For Sale
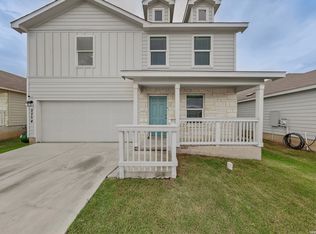 MLS ID #1973368, Julia Conner TREC #398316, Better Homes and Gardens Winans. LERA MLS
 - $255,0004 bd3 ba1.5k sqft243 Sapphire #1201, New Braunfels, TX 78130For SaleMLS ID #1945252, Erin Rodriguez TREC #587889, Rodriguez Collective. LERA MLS
- $235,0003 bd3 ba1.7k sqft3914 Bentwood Way, New Braunfels, TX 78130For SaleMLS ID #1992328, Stephany Caravantes Sanchez TREC #713300, Marshall Reddick Real Estate. LERA MLS
- $299,9993 bd2 ba1.5k sqft2396 MEDINA DR, New Braunfels, TX 78130For SaleMLS ID #1940064, Tina Rodriguez TREC #705045, Central Metro Realty. LERA MLS
- $299,0004 bd3 ba2k sqft624 Briggs, New Braunfels, TX 78130For SaleMLS ID #1953629, Grace Pavliska TREC #620615, Phyllis Browning Company. LERA MLS
- $315,0003 bd2 ba1.7k sqft1640 Sunstone Cir, New Braunfels, TX 78130For SaleMLS ID #1990617, Stephen Baldwin TREC #570496, BHHS Don Johnson Realtors - CL. LERA MLS
- $229,9003 bd2 ba1.1k sqft226 Elderberry, New Braunfels, TX 78130For SaleMLS ID #1957771, Kelly Minor TREC #758986, Basore Real Estate. LERA MLS
- $335,0002 bd2 ba1.1k sqft1236 S ACADEMY AVE, New Braunfels, TX 78130For SaleMLS ID #1965405, Sheryl Gibson TREC #669662, Keller Williams Heritage. LERA MLS
- $220,0003 bd2 ba1k sqft2627 Pechora Pipit, New Braunfels, TX 78130For SaleMLS ID #2004259, Meiling Hernandez TREC #647219, Heritage Homes & Ranches. LERA MLS
- $259,9993 bd3 ba1.9k sqft4167 Trail De Paris, New Braunfels, TX 78132For SaleMLS ID #1997921, Andrew Alderete TREC #657951, eXp Realty. LERA MLS
- $239,9003 bd3 ba1.4k sqft230 Topaz # 1802, New Braunfels, TX 78130For SaleMLS ID #1971914, Jennifer Caesar TREC #691183, Home Team of America. LERA MLS
- $338,9004 bd4 ba2.4k sqft1769 Upper Forty, New Braunfels, TX 78130For SaleMLS ID #1973199, Eric Mulero TREC #622467, Redfin Corporation. LERA MLS
- $215,0002 bd1 ba952 sqft270 S PEACH AVE, New Braunfels, TX 78130For SaleMLS ID #1964238, Tristan Robertson TREC #731091, Keller Williams Heritage. LERA MLS
- $289,9994 bd3 ba2.1k sqft3974 TARRANT TRL, New Braunfels, TX 78132For SaleMLS ID #1973400, Diana Martinez TREC #785768, Keller Williams Heritage. LERA MLS
- $355,0003 bd2 ba2k sqft1925 Eastern Finch, New Braunfels, TX 78130For SaleMLS ID #1956428, Pedro Nieto TREC #687535, Grand Slam Realty LLC. LERA MLS
- $330,0003 bd3 ba2.2k sqft355 Deer Crest Dr, New Braunfels, TX 78130For SaleMLS ID #2002459, Anna Ghalumian TREC #748831, Real Broker, LLC. LERA MLS
- $250,0003 bd2 ba1.4k sqft4906 Wedgewood, Schertz, TX 78108For SaleMLS ID #1937510, Frances Petroff TREC #626517, Texas Premier Realty. LERA MLS
