Former neighborhood show home featuring 4 bedrooms, 2 baths, vaulted ceilings, and four-sided brick construction. Major recent updates include a brand-new HVAC system (2025) and a newer roof (2021)! Features fresh interior paint, updated kitchen cabinets and countertops, recent vinyl flooring, and brand-new primary bedroom carpet. The open layout transitions seamlessly to an oversized covered patio and a privacy-fenced yard with a mature shade tree and no immediate rear neighbors. Conveniently located near Comal ISD schools, Fischer Park, Landa Park, Schlitterbahn, and downtown New Braunfels dining, shopping, and the Comal River, with easy access to I-35 and Hwy 46. Schedule your showing today!
Under contract
Price cut: $7K (10/14)
$235,000
1073 Stone Trl, New Braunfels, TX 78130
4beds
1,752sqft
Single Family Residence
Built in 1999
6,621 Square Feet Lot
$-- Zestimate®
$134/sqft
$13/mo HOA
What's special
Four-sided brick constructionFresh interior paintOversized covered patioRecent vinyl flooringPrivacy-fenced yardVaulted ceilingsMature shade tree
- 124 days
- 881
- 105
Zillow last checked:
Listing updated:
Listed by:
Erika Chapa TREC #687417 (210) 899-5499,
Redfin Corporation
Source: LERA MLS,MLS#: 1994331
Facts & features
Interior
Bedrooms & bathrooms
- Bedrooms: 4
- Bathrooms: 2
- Full bathrooms: 2
Primary bedroom
- Features: Walk-In Closet(s), Full Bath
- Area: 182
- Dimensions: 13 x 14
Bedroom 2
- Area: 120
- Dimensions: 10 x 12
Bedroom 3
- Area: 210
- Dimensions: 14 x 15
Bedroom 4
- Area: 90
- Dimensions: 9 x 10
Primary bathroom
- Features: Tub/Shower Combo
- Area: 66
- Dimensions: 6 x 11
Dining room
- Area: 135
- Dimensions: 15 x 9
Kitchen
- Area: 135
- Dimensions: 15 x 9
Living room
- Area: 270
- Dimensions: 18 x 15
Heating
- Central, Electric
Cooling
- 13-15 SEER AX, Ceiling Fan(s), Central Air
Appliances
- Included: Self Cleaning Oven, Refrigerator, Dishwasher, Electric Water Heater
- Laundry: Main Level, Washer Hookup, Dryer Connection
Features
- One Living Area, Separate Dining Room, Kitchen Island, Pantry, High Ceilings, Open Floorplan, Walk-In Closet(s), Ceiling Fan(s), Solid Counter Tops
- Flooring: Carpet, Laminate
- Windows: Window Coverings
- Has basement: No
- Has fireplace: No
- Fireplace features: Not Applicable
Interior area
- Total interior livable area: 1,752 sqft
Property
Parking
- Total spaces: 2
- Parking features: Two Car Garage, Attached
- Attached garage spaces: 2
Features
- Levels: One
- Stories: 1
- Patio & porch: Patio
- Pool features: None
Lot
- Size: 6,621 Square Feet
- Residential vegetation: Mature Trees
Details
- Parcel number: 1G3163100202200000
Construction
Type & style
- Home type: SingleFamily
- Property subtype: Single Family Residence
Materials
- Brick
- Foundation: Slab
- Roof: Wood Shingle/Shake
Condition
- Pre-Owned
- New construction: No
- Year built: 1999
Details
- Builder name: KB Homes
Community & HOA
Community
- Features: None
- Subdivision: Stonegate
HOA
- Has HOA: Yes
- HOA fee: $150 annually
- HOA name: WILDWOOD MANAGEMENT
Location
- Region: New Braunfels
Financial & listing details
- Price per square foot: $134/sqft
- Tax assessed value: $292,989
- Annual tax amount: $4,240
- Price range: $235K - $235K
- Date on market: 6/23/2026
- Cumulative days on market: 125 days
- Listing terms: Conventional,FHA,VA Loan,Cash
- Road surface type: Paved
Estimated market value
Not available
Estimated sales range
Not available
Not available
Price history
| Date | Event | Price |
|---|---|---|
| 10/19/2026 | Contingent | $235,000$134/sqft |
Source:  LERA MLS #1994331 Report a problem LERA MLS #1994331 Report a problem | ||
| 10/14/2026 | Price change | $235,000-2.9%$134/sqft |
Source: LERA MLS #1994331 Report a problem | ||
| 9/18/2026 | Price change | $242,000-3.2%$138/sqft |
Source: LERA MLS #1994331 Report a problem | ||
| 8/6/2026 | Price change | $250,000-3.5%$143/sqft |
Source: LERA MLS #1994331 Report a problem | ||
| 7/15/2026 | Price change | $259,000-1.9%$148/sqft |
Source: LERA MLS #1994331 Report a problem | ||
| 6/30/2026 | Price change | $264,000-1.9%$151/sqft |
Source: LERA MLS #1994331 Report a problem | ||
| 6/23/2026 | Listed for sale | $269,000+7.6%$154/sqft |
Source: LERA MLS #1994331 Report a problem | ||
| 10/30/2024 | Listing removed | $249,999$143/sqft |
Source: LERA MLS #1793488 Report a problem | ||
| 10/22/2024 | Price change | $249,999-1.6%$143/sqft |
Source: LERA MLS #1793488 Report a problem | ||
| 10/4/2024 | Price change | $254,000-1.9%$145/sqft |
Source: LERA MLS #1793488 Report a problem | ||
| 7/26/2024 | Listed for sale | $259,000-3.7%$148/sqft |
Source: LERA MLS #1793488 Report a problem | ||
| 7/14/2024 | Listing removed | -- |
Source:  Central Texas MLS #539112 Report a problem Central Texas MLS #539112 Report a problem | ||
| 6/9/2024 | Price change | $269,000-1.8%$154/sqft |
Source: LERA MLS #1776704 Report a problem | ||
| 5/22/2024 | Price change | $274,000-2.1%$156/sqft |
Source: LERA MLS #1776704 Report a problem | ||
| 5/4/2024 | Price change | $279,900-1.8%$160/sqft |
Source: Central Texas MLS #539112 Report a problem | ||
| 4/16/2024 | Price change | $284,900-1.7%$163/sqft |
Source: Central Texas MLS #539112 Report a problem | ||
| 4/4/2024 | Listed for sale | $289,900$165/sqft |
Source: Central Texas MLS #539112 Report a problem | ||
Public tax history
| Year | Property taxes | Tax assessment |
|---|---|---|
| 2025 | -- | $292,989 +6.7% |
| 2024 | $852 +7.7% | $274,627 +9.6% |
| 2023 | $792 +3.6% | $250,472 +10% |
| 2022 | $764 -0.2% | $227,702 +10% |
| 2021 | $766 +7% | $207,002 +8.3% |
| 2020 | $716 | $191,139 +7.7% |
| 2019 | -- | $177,486 +5.6% |
| 2018 | $621 -76.1% | $168,028 +6.5% |
| 2017 | $2,601 +9.9% | $157,734 +8.5% |
| 2016 | $2,366 +18.8% | $145,443 +10.8% |
| 2015 | $1,991 | $131,308 -13.9% |
| 2014 | $1,991 | $152,511 +36.9% |
| 2013 | -- | $111,414 -5.8% |
| 2012 | -- | $118,239 -6.2% |
| 2011 | -- | $126,057 -5.8% |
| 2010 | -- | $133,875 -3.7% |
| 2009 | -- | $139,043 -5.7% |
| 2008 | -- | $147,483 +28.1% |
| 2007 | -- | $115,120 +14% |
| 2006 | -- | $101,020 -0.6% |
| 2005 | -- | $101,620 -8.4% |
| 2004 | -- | $110,910 -9.1% |
| 2003 | -- | $122,026 |
| 2002 | -- | -- |
| 2001 | -- | -- |
| 2000 | -- | -- |
Find assessor info on the county website
Monthly payment
Est. payment
Payment breakdown
Explore the cost of this home by adjusting the details. Changes won't be saved.Climate risks
Neighborhood: 78130
Nearby schools
Schools provided by the listing agent
- Elementary: Freihert
- Middle: Canyon
- High: Canyon
- District: Comal
Source: LERA MLS. This data may not be complete. We recommend contacting the local school district to confirm school assignments for this home.

Similar homes
- $259,9004 bd3 ba1.8k sqft2754 Green Finch, New Braunfels, TX 78130For Sale
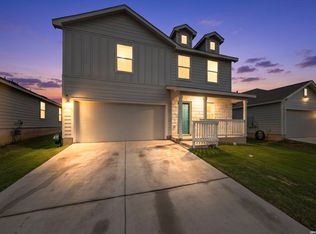
 MLS ID #2026206, Julia Conner TREC #398316, Better Homes and Gardens Winans. LERA MLS
 - $289,0004 bd3 ba2.4k sqft1065 Stone Trl, New Braunfels, TX 78130For Sale
 MLS ID #2012240, Michelle Camargo TREC #648825, Black Label RE Advisors, LLC. LERA MLS
 - $234,9003 bd2 ba1.2k sqft23 SHADOW CIR, New Braunfels, TX 78130For Sale
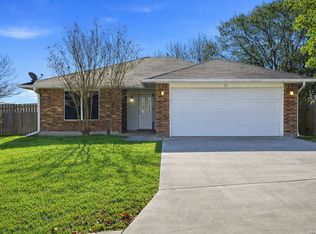 MLS ID #1992803, Steve Garza TREC #710201, LPT Realty, LLC. LERA MLS
 - $238,4274 bd2 ba1.4k sqft3140 SPARROW VIEW CT, New Braunfels, TX 78130For Sale
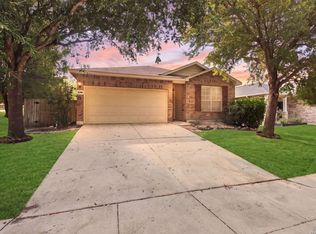 MLS ID #2012599, Christopher Drayton TREC #755323, Levi Rodgers Real Estate Group. LERA MLS
 - $264,9004 bd3 ba1.7k sqft2116 Sinclair, New Braunfels, TX 78130For SaleMLS ID #2010307, Derrell Skillman TREC #639690, Redfin Corporation. LERA MLS
- $235,0003 bd3 ba1.7k sqft3914 Bentwood Way, New Braunfels, TX 78130For SaleMLS ID #1992328, Stephany Caravantes Sanchez TREC #713300, Marshall Reddick Real Estate. LERA MLS
- $260,0003 bd2 ba1.7k sqft855 Avery, New Braunfels, TX 78130For SaleMLS ID #1968566, David Karras TREC #684666, David Karras Real Estate Solutions. LERA MLS
- $229,9003 bd2 ba1.1k sqft226 Elderberry, New Braunfels, TX 78130For SaleMLS ID #1957771, Kelly Minor TREC #758986, Basore Real Estate. LERA MLS
- $249,0003 bd2 ba1.6k sqft4448 KLEIN MDWS, New Braunfels, TX 78130For SaleMLS ID #2005863, Cody Posey TREC #822002, Popby Realty. LERA MLS
- $284,9003 bd2 ba1.6k sqft1759 Brockton, New Braunfels, TX 78130For SaleMLS ID #2020772, Tom Kircher TREC #820824, Worth Clark Realty. LERA MLS
- $242,5003 bd2 ba1.4k sqft2594 McCrae, New Braunfels, TX 78130For SaleMLS ID #1956629, Mark Goodner TREC #744848, Keller Williams Heritage. LERA MLS
- $240,0004 bd3 ba2.1k sqft652 CHEROKEE BLVD, New Braunfels, TX 78132For SaleMLS ID #2014110, Carlos Lopez TREC #828486, Grand Slam Realty LLC. LERA MLS
- $280,0003 bd3 ba2.4k sqft620 NORTHLAKE DR, New Braunfels, TX 78130For SaleMLS ID #2002149, Jennifer Taylor TREC #630809, LPT Realty, LLC. LERA MLS
- $299,9993 bd2 ba1.9k sqft1073 MEMORIAL CIR, New Braunfels, TX 78130For SaleMLS ID #1992549, Michelle Castillo TREC #626883, Keller Williams Legacy. LERA MLS
- $225,0003 bd2 ba1.4k sqft5903 Texas Spur, Seguin, TX 78155Active
 MLS ID #2520714, Julio Ruiz, eXp Realty, LLC. Unlock MLS
 - $295,0003 bd2 ba1.7k sqft1640 Sunstone Cir, New Braunfels, TX 78130For SaleMLS ID #1990617, Stephen Baldwin TREC #570496, BHHS Don Johnson Realtors - CL. LERA MLS
- $299,9993 bd2 ba1.5k sqft2396 MEDINA DR, New Braunfels, TX 78130For SaleMLS ID #1940064, Tina Rodriguez TREC #705045, Central Metro Realty. LERA MLS
- $269,9903 bd2 ba1.9k sqft2832 Green Finch, New Braunfels, TX 78130ActiveMLS ID #4501802, Pamela Folsom, Third Coast Properties. Unlock MLS
- $298,0003 bd2 ba1.5k sqft1951 Jamie Ln, New Braunfels, TX 78130For SaleMLS ID #2010491, DeeDee Hernandez TREC #725605, Reliance Residential Realty -. LERA MLS
- $292,0003 bd2 ba1.6k sqft1008 Windflower, New Braunfels, TX 78130For SaleMLS ID #2002666, Meredith OBannion TREC #674240, JLA Realty. LERA MLS
