Welcome to 855 Avery Parkway in the highly desirable Avery Park community of New Braunfels, Texas! This beautifully maintained 3-bedroom, 2-bathroom home with 1,790 square feet offers the perfect blend of comfort, functionality, and convenience. Step inside to discover an open-concept floor plan designed for both everyday living and entertaining. The spacious layout features two dining areas, providing flexibility for formal gatherings, holiday celebrations, or casual meals. The oversized kitchen is a true centerpiece, boasting abundant counter space, extensive cabinetry, and a convenient built-in desk/workstation, perfect for working from home, meal planning, or managing daily activities. The expansive living and dining room combination creates a welcoming atmosphere with plenty of room for family and friends to gather. Retreat to the primary suite, where you'll find ample space to relax and unwind, along with an updated en-suite bathroom featuring a newly tiled shower. Outside, enjoy a spacious backyard with peaceful views overlooking a neighboring cornfield, providing a rare sense of privacy and country charm while still being close to city conveniences. Located just feet from the community amenity center featuring a swimming pool and park. A short drive will take you to the community elementary school rounding out this homes exceptional lifestyle opportunities. Residents enjoy convenient access to shopping, dining, entertainment, major commuter routes, and are only a short drive from downtown New Braunfels, the Comal River, Guadalupe River, Schlitterbahn Waterpark, and other local attractions. Whether you're searching for a primary residence, a family-friendly neighborhood, or a home with room to entertain, 855 Avery Parkway delivers outstanding value in one of New Braunfels' most sought-after communities. Schedule your private showing while it lasts.
For sale
Price cut: $10K (7/2)
$275,000
855 Avery, New Braunfels, TX 78130
3beds
1,790sqft
:
Get pre-qualified$1,914/mo
Single Family Residence
Built in 2007
7,187 Square Feet Lot
$-- Zestimate®
$154/sqft
$42/mo HOA
What's special
Open-concept floor planTwo dining areasAbundant counter spaceExtensive cabinetrySpacious layoutOversized kitchen
- 62 days |
- 125 |
- 11 |
Zillow last checked:
Listing updated:
Listed by:
David Karras TREC #684666 (210) 319-9713,
David Karras Real Estate Solutions
Source: LERA MLS,MLS#: 1968566
Facts & features
Interior
Bedrooms & bathrooms
- Bedrooms: 3
- Bathrooms: 2
- Full bathrooms: 2
Primary bedroom
- Features: Walk-In Closet(s), Full Bath
- Area: 234
- Dimensions: 18 x 13
Bedroom 2
- Area: 144
- Dimensions: 12 x 12
Bedroom 3
- Area: 144
- Dimensions: 12 x 12
Primary bathroom
- Features: Tub/Shower Separate, Double Vanity
- Area: 120
- Dimensions: 12 x 10
Kitchen
- Area: 510
- Dimensions: 30 x 17
Living room
- Area: 702
- Dimensions: 27 x 26
Heating
- Central, Electric
Cooling
- Central Air
Appliances
- Included: Range, Disposal, Dishwasher, Plumbed For Ice Maker, Vented Exhaust Fan, Electric Water Heater
- Laundry: Main Level, Washer Hookup, Dryer Connection
Features
- One Living Area, Liv/Din Combo, Eat-in Kitchen, Breakfast Bar, 1st Floor Lvl/No Steps, Open Floorplan, High Speed Internet, Walk-In Closet(s), Master Downstairs, Ceiling Fan(s), Solid Counter Tops
- Flooring: Carpet, Ceramic Tile
- Windows: Double Pane Windows
- Has basement: No
- Has fireplace: No
- Fireplace features: Not Applicable
Interior area
- Total interior livable area: 1,790 sqft
Property
Parking
- Total spaces: 2
- Parking features: Two Car Garage, Attached, Garage Door Opener
- Attached garage spaces: 2
Features
- Levels: One
- Stories: 1
- Patio & porch: Covered
- Pool features: None, Community
- Fencing: Privacy
Lot
- Size: 7,187 Square Feet
Details
- Parcel number: 1G0135800E00800000
Construction
Type & style
- Home type: SingleFamily
- Architectural style: Traditional
- Property subtype: Single Family Residence
Materials
- Brick, 4 Sides Masonry, Fiber Cement
- Foundation: Slab
- Roof: Composition
Condition
- Pre-Owned
- New construction: No
- Year built: 2007
Utilities & green energy
- Electric: NBU
- Sewer: NBU
- Water: NBU
- Utilities for property: Cable Available
Community & HOA
Community
- Features: Playground
- Subdivision: Avery Park
HOA
- Has HOA: Yes
- HOA fee: $125 quarterly
- HOA name: AVERY PARK
Location
- Region: New Braunfels
Financial & listing details
- Price per square foot: $154/sqft
- Tax assessed value: $281,252
- Annual tax amount: $5,102
- Price range: $275K - $275K
- Date on market: 6/11/2026
- Cumulative days on market: 62 days
- Listing terms: Conventional,FHA,VA Loan,Cash
Estimated market value
Not available
Estimated sales range
Not available
Not available
Price history
| Date | Event | Price |
|---|---|---|
| 7/2/2026 | Price change | $275,000-3.5%$154/sqft |
Source:  LERA MLS #1968566 Report a problem LERA MLS #1968566 Report a problem | ||
| 6/11/2026 | Listed for sale | $285,000+18.8%$159/sqft |
Source: LERA MLS #1968566 Report a problem | ||
| 3/10/2021 | Sold | -- |
Source: LERA MLS #44006_1504616 Report a problem | ||
| 2/7/2021 | Contingent | $239,900+2.1%$134/sqft |
Source: LERA MLS #1504616 Report a problem | ||
| 2/4/2021 | Price change | $235,000-2%$131/sqft |
Source: Phyllis Browning Co. #1504616 Report a problem | ||
| 2/3/2021 | Listed for sale | $239,900+71.4%$134/sqft |
Source: LERA MLS #1504616 Report a problem | ||
| 12/29/2011 | Sold | -- |
Source: LERA MLS #44006_905593 Report a problem | ||
| 9/2/2011 | Price change | $140,000-6.7%$78/sqft |
Source: RE/MAX Associates #905593 Report a problem | ||
| 8/11/2011 | Price change | $150,000-6.2%$84/sqft |
Source: RE/MAX Associates #905593 Report a problem | ||
| 7/29/2011 | Price change | $159,900-5.9%$89/sqft |
Source: RE/MAX Associates #905593 Report a problem | ||
| 2/19/2011 | Price change | $169,900-1.7%$95/sqft |
Source: Systems Engineering, Inc. #176478 Report a problem | ||
| 8/7/2010 | Price change | $172,900+2.3%$97/sqft |
Source: Century 21 United - Action Seg #851869 Report a problem | ||
| 5/26/2010 | Price change | $169,000-3.4%$94/sqft |
Source: Coldwell Banker D'Ann Harper Realtors #819074 Report a problem | ||
| 2/3/2010 | Listed for sale | $175,000$98/sqft |
Source: Coldwell Banker D'Ann Harper #819074 Report a problem | ||
Public tax history
| Year | Property taxes | Tax assessment |
|---|---|---|
| 2025 | -- | $281,252 -9.5% |
| 2024 | $967 -10.8% | $310,714 -8.8% |
| 2023 | $1,083 +0.7% | $340,686 +7% |
| 2022 | $1,076 +34% | $318,306 +32.6% |
| 2021 | $803 | $240,097 +7.5% |
| 2020 | $803 | $223,338 +2.2% |
| 2019 | -- | $218,476 +3% |
| 2018 | $790 -77.8% | $212,214 +1.7% |
| 2017 | $3,558 +6% | $208,566 +4.9% |
| 2016 | $3,356 +9.3% | $198,838 +11.1% |
| 2015 | $3,071 | $178,977 +3.3% |
| 2014 | $3,071 | $173,295 +9.3% |
| 2013 | -- | $158,598 +0.7% |
| 2012 | -- | $157,448 -8.2% |
| 2011 | -- | $171,489 +3.4% |
| 2010 | -- | $165,925 +8.2% |
| 2009 | -- | $153,282 -8.5% |
| 2008 | -- | $167,452 +1016.3% |
| 2007 | -- | $15,000 |
Find assessor info on the county website
Monthly payment
Est. payment
Payment breakdown
Explore the cost of this home by adjusting the details. Changes won't be saved.Climate risks
Neighborhood: 78130
Nearby schools
GreatSchools rating
- 6/10Clear Spring Elementary SchoolGrades: PK-5Distance: 0.6 mi
- 5/10Canyon Middle SchoolGrades: 6-8Distance: 3.3 mi
- 7/10Canyon High SchoolGrades: 9-12Distance: 3.8 mi
Schools provided by the listing agent
- Elementary: Clear Spring
- Middle: Canyon
- High: Canyon
- District: Comal
Source: LERA MLS. This data may not be complete. We recommend contacting the local school district to confirm school assignments for this home.
- $309,9004 bd3 ba2.5k sqft859 Avery Pkwy, New Braunfels, TX 78130Off Market

- $341,3004 bd2 ba2.7k sqft851 Avery Pkwy, New Braunfels, TX 78130Off Market
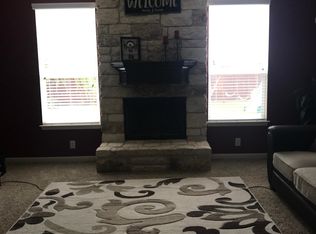
- $362,600-- bd-- ba2.3k sqft863 Avery Pkwy, New Braunfels, TX 78130Off Market
- $337,400-- bd-- ba2.5k sqft847 Avery Pkwy, New Braunfels, TX 78130Off Market
- $3,146-- bd2 ba8.5k sqft844 Avery Pkwy, New Braunfels, TX 78130Off Market
- $322,8004 bd4 ba2.4k sqft856 Avery Pkwy, New Braunfels, TX 78130Off Market
- $356,7004 bd3 ba3.1k sqft852 Avery Pkwy, New Braunfels, TX 78130Off Market
- $404,5004 bd4 ba3.5k sqft867 Avery Pkwy, New Braunfels, TX 78130Off Market
A local agent can set up tours, give advice and negotiate with sellers.
A local lender can help you make sure your offer is ready when you are.
Similar homes
- $250,0003 bd2 ba1.3k sqft2286 CLOVER RDG, New Braunfels, TX 78130For Sale

 MLS ID #1990599, Courtney Salinas TREC #515265, Legacy Broker Group. LERA MLS
 - $299,9003 bd2 ba1.7k sqft1845 Strawcove, New Braunfels, TX 78130For Sale
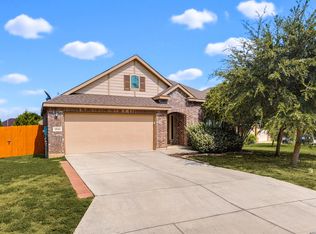 MLS ID #2006925, Mark Goodner TREC #744848, Keller Williams Heritage. LERA MLS
 - $314,9004 bd3 ba2k sqft624 Briggs, New Braunfels, TX 78130For Sale
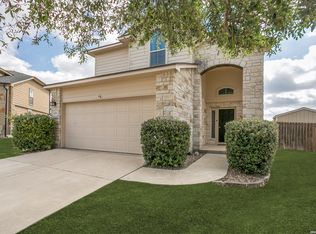 MLS ID #1953629, Grace Pavliska TREC #620615, Phyllis Browning Company. LERA MLS
 - $279,9003 bd2 ba1.5k sqft3232 Field Thistle, New Braunfels, TX 78130For Sale
 MLS ID #1998818, Lorraine Bryant TREC #811878, Phyllis Browning Company. LERA MLS
 - $250,0003 bd3 ba2.1k sqft2510 DUVAL DR, New Braunfels, TX 78130For SaleMLS ID #1990199, Emily Upshaw TREC #690216, Keller Williams Heritage. LERA MLS
- $269,0003 bd2 ba1.6k sqft4448 KLEIN MDWS, New Braunfels, TX 78130For SaleMLS ID #2005863, Cody Posey TREC #822002, Popby Realty. LERA MLS
- $349,9004 bd3 ba2.6k sqft905 CYPRESS ML, New Braunfels, TX 78130For SaleMLS ID #1998558, Madison Krause TREC #831750, Real Broker, LLC. LERA MLS
- $307,9993 bd2 ba1.9k sqft1073 MEMORIAL CIR, New Braunfels, TX 78130For SaleMLS ID #1992549, Michelle Castillo TREC #626883, Keller Williams Legacy. LERA MLS
- $310,0003 bd2 ba1.6k sqft2070 Shire Meadows, New Braunfels, TX 78130For SaleMLS ID #1991296, Angela Bradley TREC #678482, Texas Haus Collective. LERA MLS
- $299,9003 bd3 ba2.2k sqft2554 Dove Crossing Dr, New Braunfels, TX 78130For SaleMLS ID #1958783, Kimberly Murillo-Armstrong TREC #787694, eXp Realty. LERA MLS
- $296,0003 bd2 ba1.6k sqft301 Creekview Way, New Braunfels, TX 78130For SaleMLS ID #1950481, Eric Johnson TREC #659143, Keller Williams Heritage. LERA MLS
- $315,0004 bd3 ba2.1k sqft537 Roadrunner Ave, New Braunfels, TX 78130For SaleMLS ID #2002969, Shane Neal TREC #608871, eXp Realty. LERA MLS
- $249,9003 bd2 ba1.4k sqft1970 Rising Sun, New Braunfels, TX 78130For SaleMLS ID #1996252, Kristen Bennett-Coker TREC #623348, MAG Real Estate LLC. LERA MLS
- $320,0003 bd2 ba1.7k sqft1640 Sunstone Cir, New Braunfels, TX 78130For SaleMLS ID #1990617, Stephen Baldwin TREC #570496, BHHS Don Johnson Realtors - CL. LERA MLS
- $335,0003 bd3 ba2.2k sqft355 Deer Crest Dr, New Braunfels, TX 78130For SaleMLS ID #2002459, Anna Ghalumian TREC #748831, Real Broker, LLC. LERA MLS
- $215,0003 bd2 ba1.4k sqft248 Dogwood dr, New Braunfels, TX 78130For SaleMLS ID #2005035, Victoria Summers TREC #693749, Real Broker, LLC. LERA MLS
- $250,0004 bd2 ba1.4k sqft263 Limestone creek, New Braunfels, TX 78130For SaleMLS ID #1947440, Chris Allen TREC #607001, Bliss Real Estate, LLC. LERA MLS
- $329,5003 bd2 ba1.4k sqft2267 GARDEN SUN PL, New Braunfels, TX 78130For SaleMLS ID #1971299, Emily Upshaw TREC #690216, Keller Williams Heritage. LERA MLS
- $329,9003 bd2 ba1.8k sqft672 Ridgemeadow Dr, New Braunfels, TX 78130For SaleMLS ID #1971050, Jennifer Wilson TREC #566157, Redefining Home Real Estate Brokerage. LERA MLS
- $339,5003 bd2 ba1.9k sqft2128 Stonehaven, New Braunfels, TX 78130For SaleMLS ID #1964052, Erika Chapa TREC #687417, Redfin Corporation. LERA MLS
