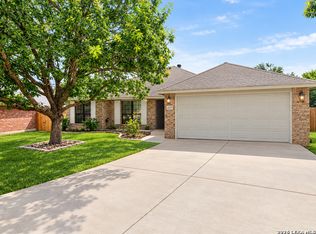
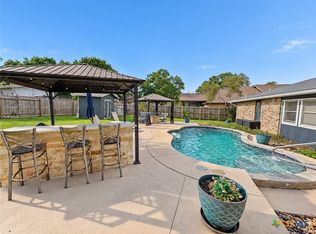
Beautiful 1-story home in the community of Greystone featuring 3 bedrooms, 2 baths, and a light-filled open floor plan designed for comfortable everyday living. High ceilings and arched doorways add character throughout the home, while the spacious living room with a cozy fireplace flows seamlessly into the kitchen and dining areas, creating a welcoming space for gathering and entertaining. The island kitchen offers a breakfast bar, breakfast nook, stainless steel appliances, and ample counter and cabinet space for storage and meal prep. The split primary suite provides added privacy and includes bay windows, an ensuite bath, and plenty of room to unwind. Well-sized secondary bedrooms offer flexibility for guests, family, or a home office. A second living area with a wall of windows and patio access makes a great game room, media space, or additional living space. Step outside to enjoy the backyard deck with pergola, mature trees, and a privacy fence, creating a relaxing outdoor space for entertaining or quiet evenings at home. Recent updates include a new privacy fence around most of the yard and a newly added foundation to the rear of the house. Conveniently located near shopping, schools, and more with easy access to I-35. Schedule your personal tour today!
For sale
Price cut: $8.5K (9/18)
$327,000
2128 Stonehaven, New Braunfels, TX 78130
3beds
1,973sqft
Single Family Residence
Built in 2002
8,755 Square Feet Lot
$323,500 Zestimate®
$166/sqft
$-- HOA
What's special
- 155 days
- 270
- 26
Zillow last checked:
Listing updated:
Listed by:
Erika Chapa TREC #687417 (210) 899-5499,
Redfin Corporation
Source: LERA MLS,MLS#: 1964052
Facts & features
Interior
Bedrooms & bathrooms
- Bedrooms: 3
- Bathrooms: 2
- Full bathrooms: 2
Primary bedroom
- Features: Walk-In Closet(s), Ceiling Fan(s), Full Bath
- Area: 323
- Dimensions: 19 x 17
Bedroom 2
- Area: 143
- Dimensions: 13 x 11
Bedroom 3
- Area: 110
- Dimensions: 11 x 10
Primary bathroom
- Features: Shower Only, Double Vanity
- Area: 121
- Dimensions: 11 x 11
Dining room
- Area: 195
- Dimensions: 15 x 13
Family room
- Area: 336
- Dimensions: 21 x 16
Kitchen
- Area: 399
- Dimensions: 19 x 21
Living room
- Area: 342
- Dimensions: 19 x 18
Heating
- Central, Heat Pump, Electric
Cooling
- Central Air, Heat Pump
Appliances
- Included: Washer, Dryer, Self Cleaning Oven, Microwave, Range, Refrigerator, Disposal, Dishwasher, Electric Water Heater, Electric Cooktop
- Laundry: Laundry Room
Features
- Two Living Area, Separate Dining Room, Eat-in Kitchen, Two Eating Areas, Kitchen Island, Breakfast Bar, Pantry, Utility Room Inside, 1st Floor Lvl/No Steps, High Ceilings, Open Floorplan, High Speed Internet, All Bedrooms Downstairs, Walk-In Closet(s), Ceiling Fan(s), Solid Counter Tops
- Flooring: Ceramic Tile, Laminate
- Windows: Window Coverings
- Has basement: No
- Attic: Pull Down Storage
- Number of fireplaces: 1
- Fireplace features: One, Living Room
Interior area
- Total interior livable area: 1,973 sqft
Video & virtual tour
Property
Parking
- Total spaces: 2
- Parking features: Two Car Garage, Attached, Garage Door Opener
- Attached garage spaces: 2
Features
- Levels: One
- Stories: 1
- Patio & porch: Deck
- Exterior features: Sprinkler System, Rain Gutters
- Pool features: None
- Fencing: Privacy
Lot
- Size: 8,755 Square Feet
Details
- Additional structures: Shed(s)
- Parcel number: 1G1249200400600000
Construction
Type & style
- Home type: SingleFamily
- Property subtype: Single Family Residence
Materials
- Stone, Vinyl Siding
- Foundation: Slab
- Roof: Composition
Condition
- Pre-Owned
- New construction: No
- Year built: 2002
Utilities & green energy
- Utilities for property: Cable Available
Community & HOA
Community
- Features: None
- Security: Smoke Detector(s)
- Subdivision: Greystone
Location
- Region: New Braunfels
Financial & listing details
- Price per square foot: $166/sqft
- Tax assessed value: $330,691
- Annual tax amount: $5,877
- Price range: $327K - $327K
- Date on market: 5/8/2026
- Cumulative days on market: 155 days
- Listing terms: Conventional,FHA,VA Loan,Cash
- Road surface type: Paved
Estimated market value
$323,500
$307,000 - $340,000
$1,820/mo
Price history
| Date | Event | Price |
|---|---|---|
| 9/18/2026 | Price change | $327,000-2.5%$166/sqft |
Source:  LERA MLS #1964052 Report a problem LERA MLS #1964052 Report a problem | ||
| 8/18/2026 | Price change | $335,500-1.2%$170/sqft |
Source: LERA MLS #1964052 Report a problem | ||
| 5/22/2026 | Price change | $339,500-2.3%$172/sqft |
Source: LERA MLS #1964052 Report a problem | ||
| 5/8/2026 | Listed for sale | $347,500-3.4%$176/sqft |
Source: LERA MLS #1964052 Report a problem | ||
| 6/18/2024 | Sold | -- |
Source:  Central Texas MLS #543064 Report a problem Central Texas MLS #543064 Report a problem | ||
| 5/24/2024 | Pending sale | $359,900$182/sqft |
Source: Central Texas MLS #543064 Report a problem | ||
| 5/20/2024 | Contingent | $359,900$182/sqft |
Source: Central Texas MLS #543064 Report a problem | ||
| 5/6/2024 | Listed for sale | $359,900-5.3%$182/sqft |
Source: Central Texas MLS #543064 Report a problem | ||
| 5/4/2024 | Listing removed | -- |
Source: LERA MLS #1758553 Report a problem | ||
| 4/12/2024 | Price change | $379,900-2.6%$193/sqft |
Source: LERA MLS #1758553 Report a problem | ||
| 3/14/2024 | Listed for sale | $389,900+53%$198/sqft |
Source: LERA MLS #1758553 Report a problem | ||
| 8/20/2020 | Sold | -- |
Source: Central Texas MLS #416592 Report a problem | ||
| 7/15/2020 | Pending sale | $254,900$129/sqft |
Source: C 4 Real Estate Of Texas #416592 Report a problem | ||
| 7/12/2020 | Listed for sale | $254,900+6.4%$129/sqft |
Source: C 4 Real Estate Of Texas #416592 Report a problem | ||
| 6/2/2015 | Listing removed | $239,500$121/sqft |
Source: Southern Capital Realty #1115126 Report a problem | ||
| 5/19/2015 | Listed for sale | $239,500$121/sqft |
Source: Southern Capital Realty #1115126 Report a problem | ||
Public tax history
| Year | Property taxes | Tax assessment |
|---|---|---|
| 2025 | -- | $330,691 -10.6% |
| 2024 | $921 | $370,022 +8.8% |
| 2023 | -- | $340,086 +10% |
| 2022 | $921 -13.7% | $309,169 +10% |
| 2021 | $1,068 +15.9% | $281,063 +10.6% |
| 2020 | $921 | $254,032 +2.4% |
| 2019 | -- | $248,146 +2.3% |
| 2018 | $859 -79.7% | $242,454 +5.4% |
| 2017 | $4,233 -2.4% | $230,061 +4.1% |
| 2016 | $4,335 +27% | $220,979 +15.3% |
| 2015 | $3,413 | $191,662 +5.6% |
| 2014 | $3,413 | $181,541 +6.1% |
| 2013 | -- | $171,147 -0.2% |
| 2012 | -- | $171,498 -3.7% |
| 2011 | -- | $177,996 +0.2% |
| 2010 | -- | $177,694 -0.9% |
| 2009 | -- | $179,303 +1.1% |
| 2008 | -- | $177,298 +10% |
| 2007 | -- | $161,180 +4.2% |
| 2006 | -- | $154,670 +2.7% |
| 2005 | -- | $150,650 +1.9% |
| 2004 | -- | $147,800 -5.5% |
| 2003 | -- | $156,405 |
| 2002 | -- | -- |
Find assessor info on the county website
Monthly payment
Est. payment
Payment breakdown
Explore the cost of this home by adjusting the details. Changes won't be saved.Climate risks
Neighborhood: 78130
Nearby schools
Schools provided by the listing agent
- Elementary: County Line
- Middle: New Braunfel
- High: New Braunfel
- District: New Braunfels
Source: LERA MLS. This data may not be complete. We recommend contacting the local school district to confirm school assignments for this home.
- $313,1003 bd2 ba2.1k sqft2132 Stonehaven, New Braunfels, TX 78130Off Market
- $285,700-- bd2 ba1.8k sqft2124 Stonehaven, New Braunfels, TX 78130Off Market
- $287,9003 bd2 ba1.8k sqft2129 Stonecrest Path, New Braunfels, TX 78130Off Market
- $301,5003 bd2 ba1.9k sqft2136 Stonehaven, New Braunfels, TX 78130Off Market
Similar homes
- $275,0003 bd2 ba1.7k sqft2236 Stonecrest Path, New Braunfels, TX 78130Active

 MLS ID #627188, Scott Schwandt, RE/MAX GO - NB. Central Texas MLS
 - $329,5003 bd2 ba1.4k sqft2267 GARDEN SUN PL, New Braunfels, TX 78130For Sale
 MLS ID #1971299, Emily Upshaw TREC #690216, Keller Williams Heritage. LERA MLS
 - $379,9003 bd2 ba1.5k sqft1250 Hollyhock Ln, New Braunfels, TX 78130Active
 MLS ID #627480, Shana Heiden, Real Broker, LLC. Central Texas MLS
 - $295,0003 bd2 ba1.7k sqft1640 Sunstone Cir, New Braunfels, TX 78130For Sale
 MLS ID #1990617, Stephen Baldwin TREC #570496, BHHS Don Johnson Realtors - CL. LERA MLS
 - $319,0004 bd4 ba2.4k sqft1769 Upper Forty, New Braunfels, TX 78130For SaleMLS ID #1973199, Eric Mulero TREC #622467, Redfin Corporation. LERA MLS
- $309,0003 bd2 ba2k sqft2071 Carlisle Castle, New Braunfels, TX 78130For SaleMLS ID #1935684, Katherine Lynch TREC #664603, Core 35 Realty. LERA MLS
- $299,9993 bd2 ba1.5k sqft2396 MEDINA DR, New Braunfels, TX 78130For SaleMLS ID #1940064, Tina Rodriguez TREC #705045, Central Metro Realty. LERA MLS
- $389,9004 bd2 ba2.9k sqft2136 STONECREST PATH, New Braunfels, TX 78130For SaleMLS ID #2006417, Richelle Rundberg TREC #621339, All City San Antonio Registered Series. LERA MLS
- $289,9003 bd3 ba2.2k sqft2554 Dove Crossing Dr, New Braunfels, TX 78130For SaleMLS ID #1958783, Kimberly Murillo-Armstrong TREC #787694, eXp Realty. LERA MLS
- $354,9003 bd2 ba2k sqft1925 Eastern Finch, New Braunfels, TX 78130For SaleMLS ID #1956428, Pedro Nieto TREC #687535, Grand Slam Realty LLC. LERA MLS
- $399,9003 bd3 ba2.2k sqft136 Dundee Grace, New Braunfels, TX 78130Active
 MLS ID #2491747, Charles Long, The Real Estate Central. Unlock MLS
 - $232,0003 bd2 ba1.2k sqft2039 Cornerstone Dr, New Braunfels, TX 78130For SaleMLS ID #2003692, Eric Mulero TREC #622467, Redfin Corporation. LERA MLS
- $269,9994 bd3 ba1.7k sqft2408 Kolton Str, New Braunfels, TX 78130For SaleMLS ID #1951891, Lauren Ogden TREC #795822, Action Apartment Locating, LLC. LERA MLS
- $289,0004 bd3 ba2.4k sqft1065 Stone Trl, New Braunfels, TX 78130For SaleMLS ID #2012240, Michelle Camargo TREC #648825, Black Label RE Advisors, LLC. LERA MLS
- $299,0003 bd2 ba1.6k sqft2070 Shire Meadows, New Braunfels, TX 78130For SaleMLS ID #1991296, Angela Bradley TREC #678482, Texas Haus Collective. LERA MLS
- $429,0003 bd3 ba2.4k sqft516 Pecan Farms, New Braunfels, TX 78130For SaleMLS ID #2018838, Dennis Pennings TREC #693556, Famoso Realty. LERA MLS
- $280,0003 bd3 ba2.4k sqft620 NORTHLAKE DR, New Braunfels, TX 78130For SaleMLS ID #2002149, Jennifer Taylor TREC #630809, LPT Realty, LLC. LERA MLS
- $322,0003 bd2 ba1.7k sqft788 San Luis, New Braunfels, TX 78132For SaleMLS ID #1971909, Ashlee Montgomery TREC #767989, Keller Williams Heritage. LERA MLS
- $319,0004 bd2 ba2k sqft3800 Columbia, Cibolo, TX 78108For SaleMLS ID #1991482, Tiffany Stevens TREC #544138, Real Broker, LLC. LERA MLS
- $340,0003 bd2 ba2.2k sqft10223 Meadow Lark, Converse, TX 78109For SaleMLS ID #2022824, Jeff Smith TREC #430382, San Antonio Elite Realty. LERA MLS
