This beautifully updated single-story home offers the perfect blend of comfort, style, and functionality in the highly sought-after community of Mission Hills Ranch. Featuring an open floor plan with fresh paint throughout, this home shines with modern upgrades and timeless design. The heart of the home is the island kitchen, boasting brand-new stainless steel appliances, granite countertops, a breakfast bar, and an oversized pantry/utility room - ideal for everyday living and entertaining. Enjoy wood flooring and ceramic tile throughout (no carpet!), custom shutters, and a dedicated study/home office for added flexibility. The spacious primary suite includes dual vanities, a garden tub, and ample storage. Step outside to your covered back porch - perfect for relaxing evenings or morning coffee. Additional highlights include a 2-car garage and a brand-new HVAC system installed in November 2024 for year-round comfort. Don't miss your chance to own a beautiful home in one of New Braunfels' most desirable neighborhoods!
For sale
$339,500
788 San Luis, New Braunfels, TX 78132
3beds
1,758sqft
:
Get pre-qualifiedN/A
Single Family Residence
Built in 2006
6,838 Square Feet Lot
$330,600 Zestimate®
$193/sqft
$27/mo HOA
What's special
Modern upgradesFresh paint throughoutOpen floor planGranite countertopsTimeless designBrand-new stainless steel appliancesIsland kitchen
- 52 days |
- 628 |
- 47 |
Likely to sell faster than
Zillow last checked:
Listing updated:
Listed by:
Ashlee Montgomery TREC #767989 (210) 378-2172,
Keller Williams Heritage
Source: LERA MLS,MLS#: 1971909
Facts & features
Interior
Bedrooms & bathrooms
- Bedrooms: 3
- Bathrooms: 2
- Full bathrooms: 2
Primary bedroom
- Features: Walk-In Closet(s), Full Bath
- Area: 266
- Dimensions: 19 x 14
Bedroom 2
- Area: 144
- Dimensions: 12 x 12
Bedroom 3
- Area: 120
- Dimensions: 12 x 10
Primary bathroom
- Features: Tub/Shower Separate, Double Vanity
- Area: 64
- Dimensions: 8 x 8
Kitchen
- Area: 117
- Dimensions: 13 x 9
Living room
- Area: 238
- Dimensions: 17 x 14
Office
- Area: 90
- Dimensions: 10 x 9
Heating
- Central, Electric
Cooling
- Central Air
Appliances
- Included: Cooktop, Self Cleaning Oven, Dishwasher, Water Softener Owned, Electric Water Heater, Plumb for Water Softener
- Laundry: Main Level, Washer Hookup, Dryer Connection
Features
- One Living Area, Eat-in Kitchen, Kitchen Island, Pantry, Study/Library, 1st Floor Lvl/No Steps, Open Floorplan, All Bedrooms Downstairs, Walk-In Closet(s), Master Downstairs, Ceiling Fan(s), Solid Counter Tops
- Flooring: Ceramic Tile, Wood
- Windows: Window Coverings
- Has basement: No
- Has fireplace: No
- Fireplace features: Not Applicable
Interior area
- Total interior livable area: 1,758 sqft
Video & virtual tour
Property
Parking
- Total spaces: 2
- Parking features: Two Car Garage, Garage Door Opener
- Garage spaces: 2
Features
- Levels: One
- Stories: 1
- Pool features: None
Lot
- Size: 6,838 Square Feet
Details
- Parcel number: 350489023500
Construction
Type & style
- Home type: SingleFamily
- Architectural style: Texas Hill Country
- Property subtype: Single Family Residence
Materials
- 3 Sides Masonry, Stone
- Foundation: Slab
- Roof: Composition
Condition
- Pre-Owned
- New construction: No
- Year built: 2006
Details
- Builder name: DR Horton
Utilities & green energy
- Electric: NBU
- Sewer: NBU, Sewer System
- Water: NBU
Community & HOA
Community
- Features: Playground
- Subdivision: Mission Hills Ranch
HOA
- Has HOA: Yes
- HOA fee: $81 quarterly
- HOA name: MISSION HILLS RANCH HOA
Location
- Region: New Braunfels
Financial & listing details
- Price per square foot: $193/sqft
- Tax assessed value: $349,710
- Annual tax amount: $6,125
- Price range: $339.5K - $339.5K
- Date on market: 6/2/2026
- Cumulative days on market: 53 days
- Listing terms: Conventional,FHA,VA Loan,Cash
Estimated market value
$330,600
$314,000 - $347,000
$2,239/mo
Price history
| Date | Event | Price |
|---|---|---|
| 6/2/2026 | Listed for sale | $339,500-4.4%$193/sqft |
Source:  LERA MLS #1971909 Report a problem LERA MLS #1971909 Report a problem | ||
| 8/20/2025 | Listing removed | $355,000$202/sqft |
Source: LERA MLS #1872202 Report a problem | ||
| 8/4/2025 | Price change | $355,000-2.7%$202/sqft |
Source: LERA MLS #1872202 Report a problem | ||
| 7/9/2025 | Price change | $365,000-2.7%$208/sqft |
Source: LERA MLS #1872202 Report a problem | ||
| 6/3/2025 | Listed for sale | $375,000+70.5%$213/sqft |
Source: LERA MLS #1872202 Report a problem | ||
| 9/3/2015 | Sold | -- |
Source:  Central Texas MLS #212665 Report a problem Central Texas MLS #212665 Report a problem | ||
| 8/21/2015 | Pending sale | $219,900$125/sqft |
Source: SOUTHERN CAPITAL REALTY #212665 Report a problem | ||
| 8/21/2015 | Listed for sale | $219,900$125/sqft |
Source: SOUTHERN CAPITAL REALTY #212665 Report a problem | ||
| 6/18/2015 | Listing removed | $219,900$125/sqft |
Source: Owner Report a problem | ||
| 6/15/2015 | Listed for sale | $219,900$125/sqft |
Source: Owner Report a problem | ||
Public tax history
| Year | Property taxes | Tax assessment |
|---|---|---|
| 2025 | -- | $349,710 -2.6% |
| 2024 | $6,145 -1.3% | $359,200 -0.4% |
| 2023 | $6,226 +43.3% | $360,600 +29.7% |
| 2022 | $4,346 -1.3% | $278,069 +10% |
| 2021 | $4,404 +1.4% | $252,790 +3.1% |
| 2020 | $4,344 -7.7% | $245,230 -3.1% |
| 2019 | $4,708 +5.7% | $253,090 +7.7% |
| 2018 | $4,456 | $234,940 +6.1% |
| 2017 | -- | $221,460 +5.5% |
| 2016 | $3,886 +5.6% | $209,860 +4.2% |
| 2015 | $3,679 | $201,470 +4.4% |
| 2014 | $3,679 | $192,920 +9.1% |
| 2013 | -- | $176,750 -0.5% |
| 2012 | -- | $177,560 +4.2% |
| 2011 | -- | $170,360 +2.3% |
| 2010 | -- | $166,530 -1.6% |
| 2009 | -- | $169,320 |
| 2008 | -- | -- |
| 2005 | -- | -- |
Find assessor info on the county website
Monthly payment
Est. payment
Payment breakdown
Explore the cost of this home by adjusting the details. Changes won't be saved.Climate risks
Neighborhood: 78132
Nearby schools
GreatSchools rating
- 7/10Veramendi Elementary SchoolGrades: PK-5Distance: 2.4 mi
- 6/10Oakrun Middle SchoolGrades: 6-8Distance: 2.1 mi
- 7/10New Braunfels High SchoolGrades: 9-12Distance: 3.5 mi
Schools provided by the listing agent
- Elementary: Veramendi
- Middle: Oak Run
- High: New Braunfel
- District: New Braunfels
Source: LERA MLS. This data may not be complete. We recommend contacting the local school district to confirm school assignments for this home.
- $360,4004 bd4 ba2.3k sqft784 San Luis, New Braunfels, TX 78132Off Market

- $353,3003 bd2 ba1.9k sqft792 San Luis, New Braunfels, TX 78132Off Market

- $376,6004 bd5 ba2.5k sqft780 San Luis, New Braunfels, TX 78132Off Market
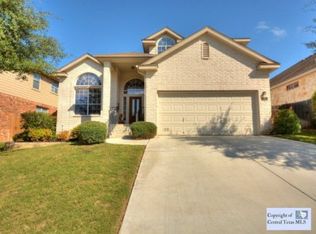
- $321,100-- bd2 ba1.7k sqft789 San Mateo, New Braunfels, TX 78132Off Market
- $--4 bd3 ba2.7k sqft785 San Mateo, New Braunfels, TX 78132Sold
- $376,2003 bd2 ba2.3k sqft793 San Mateo, New Braunfels, TX 78132Off Market
- $381,2004 bd3 ba2.9k sqft781 San Mateo, New Braunfels, TX 78132Off Market
- $360,7003 bd3 ba2.2k sqft787 San Luis, New Braunfels, TX 78132Off Market
A local agent can set up tours, give advice and negotiate with sellers.
Similar homes
- $324,9903 bd2 ba1.5k sqft633 Jaboncillo, New Braunfels, TX 78132For Sale

 MLS ID #1969423, Cedric Akodokoun TREC #788296, Levi Rodgers Real Estate Group. LERA MLS
 - $389,9983 bd3 ba2.1k sqft2055 COWAN DR, New Braunfels, TX 78132For Sale
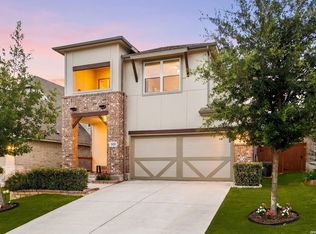 MLS ID #1965884, Jesse Landin TREC #637896, Redfin Corporation. LERA MLS
 - $339,5003 bd2 ba1.9k sqft2128 Stonehaven, New Braunfels, TX 78130For Sale
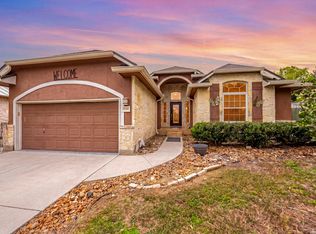 MLS ID #1964052, Erika Chapa TREC #687417, Redfin Corporation. LERA MLS
 - $335,0003 bd3 ba2.2k sqft355 Deer Crest Dr, New Braunfels, TX 78130For Sale
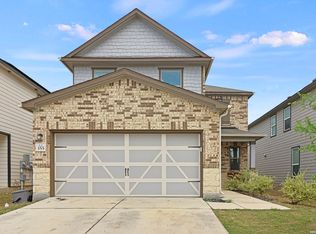 MLS ID #2002459, Anna Ghalumian TREC #748831, Real Broker, LLC. LERA MLS
 - $374,9993 bd2 ba1.7k sqft2217 Windswept, New Braunfels, TX 78132For SaleMLS ID #1923350, Julia Holt TREC #642397, BHHS Don Johnson REALTORS - NB. LERA MLS
- $307,9993 bd2 ba1.9k sqft1073 MEMORIAL CIR, New Braunfels, TX 78130For SaleMLS ID #1992549, Michelle Castillo TREC #626883, Keller Williams Legacy. LERA MLS
- $357,9003 bd2 ba2k sqft1925 Eastern Finch, New Braunfels, TX 78130For SaleMLS ID #1956428, Pedro Nieto TREC #687535, Grand Slam Realty LLC. LERA MLS
- $349,0004 bd4 ba2.5k sqft1821 LOGAN TRL, New Braunfels, TX 78130For SaleMLS ID #1998603, Matthew Gall TREC #712677, MAG Real Estate LLC. LERA MLS
- $320,0004 bd2 ba2k sqft5336 Storm King, Schertz, TX 78108For SaleMLS ID #1990682, Fabiola Vega TREC #830282, Redbird Realty LLC. LERA MLS
- $399,9993 bd2 ba1.8k sqft1250 HOLLYHOCK LN, New Braunfels, TX 78130For SaleMLS ID #1973173, Jodie Benhardt TREC #706868, Keller Williams Heritage. LERA MLS
- $420,0003 bd3 ba1.4k sqft538 Melissa Ln, New Braunfels, TX 78130Active
 MLS ID #619726, Devin Resendez, Keller Williams Legacy. Central Texas MLS
 - $299,9003 bd3 ba2.2k sqft2554 Dove Crossing Dr, New Braunfels, TX 78130For SaleMLS ID #1958783, Kimberly Murillo-Armstrong TREC #787694, eXp Realty. LERA MLS
- $275,0003 bd2 ba1.4k sqft935 Parkdale, New Braunfels, TX 78130For SaleMLS ID #1997681, Victoria Summers TREC #693749, Real Broker, LLC. LERA MLS
- $315,0003 bd3 ba2.5k sqft25131 TERLINGUA BND, San Antonio, TX 78261For SaleMLS ID #2002052, Sonia Flores TREC #474521, Keller Williams Legacy. LERA MLS
- $265,0003 bd2 ba1.5k sqft1686 Lantana, New Braunfels, TX 78130For SaleMLS ID #1990944, Misty Hickman TREC #609310, Epique Realty LLC. LERA MLS
- $339,0003 bd2 ba2.2k sqft3517 Enchanted Farm, Schertz, TX 78154For SaleMLS ID #1993352, Natalie McConnell TREC #763220, Option One Real Estate. LERA MLS
- $306,9004 bd2 ba1.5k sqft204 Lake Park, Canyon Lake, TX 78133For SaleMLS ID #1935715, Bryan Ryder TREC #695901, JB Goodwin, REALTORS. LERA MLS
- $352,0003 bd2 ba1.6k sqft29423 Dusty Copper, Bulverde, TX 78163For SaleMLS ID #1970870, Tina Bagley TREC #714661, Weichert Realtors Strategic Alliance. LERA MLS
- $322,0003 bd2 ba1.7k sqft8522 Ulysses, Universal City, TX 78148For SaleMLS ID #1994403, Roslyn McCumber TREC #737235, Keller Williams Heritage. LERA MLS
- $369,0003 bd3 ba2.2k sqft1204 Dimrock, Schertz, TX 78154For SaleMLS ID #1969445, Celia Taylor TREC #723111, Option One Real Estate. LERA MLS
