Beautifully maintained 3-bedroom, 2.5-bath home with a spacious and functional floor plan and a backyard backing to a greenbelt. The kitchen features granite countertops and opens to the inviting living room, highlighted by a stunning floor-to-ceiling rock fireplace. A generous secondary living area offers endless possibilities as a game room, media room, playroom, or home office. Enjoy easy-to-maintain laminate flooring throughout the living areas and all bedrooms-no carpet where it matters most. The spacious primary bedroom includes a bathroom with a soaking tub, separate shower, and generous closet space. Step outside to an oversized backyard that backs to a greenbelt, offering added privacy and peaceful views. An EV charging outlet in the garage adds everyday convenience. Ideally located in Bulverde Village with easy access to Highway 281 and Loop 1604, you'll enjoy neighborhood walking trails and community amenities while being just minutes from shopping, restaurants, and grocery stores. Move-in ready and ready to welcome its next owners.
Under contract
$315,000
25131 TERLINGUA BND, San Antonio, TX 78261
3beds
2,577sqft
Single Family Residence
Built in 2009
6,098 Square Feet Lot
$310,100 Zestimate®
$122/sqft
$54/mo HOA
What's special
Stunning floor-to-ceiling rock fireplaceKitchen features granite countertopsGenerous closet spaceSpacious primary bedroom
- 29 days |
- 1,854 |
- 200 |
Likely to sell faster than
Zillow last checked:
Listing updated:
Listed by:
Sonia Flores TREC #474521 (210) 867-8388,
Keller Williams Legacy
Source: LERA MLS,MLS#: 2002052
Facts & features
Interior
Bedrooms & bathrooms
- Bedrooms: 3
- Bathrooms: 3
- Full bathrooms: 2
- 1/2 bathrooms: 1
Primary bedroom
- Level: Upper
- Area: 323
- Dimensions: 19 x 17
Bedroom 2
- Area: 168
- Dimensions: 14 x 12
Bedroom 3
- Area: 144
- Dimensions: 12 x 12
Primary bathroom
- Features: Tub/Shower Separate, Double Vanity, Soaking Tub
- Area: 99
- Dimensions: 11 x 9
Dining room
- Area: 120
- Dimensions: 12 x 10
Family room
- Area: 289
- Dimensions: 17 x 17
Kitchen
- Area: 156
- Dimensions: 13 x 12
Living room
- Area: 156
- Dimensions: 13 x 12
Heating
- Central, Heat Pump, Electric
Cooling
- Central Air
Appliances
- Included: Cooktop, Built-In Oven, Self Cleaning Oven, Microwave, Refrigerator, Disposal, Dishwasher, Plumbed For Ice Maker, Electric Water Heater
- Laundry: Washer Hookup, Dryer Connection
Features
- Two Living Area, Separate Dining Room, Two Eating Areas, Kitchen Island, Pantry, Game Room, Utility Room Inside, All Bedrooms Upstairs
- Flooring: Laminate
- Has basement: No
- Number of fireplaces: 1
- Fireplace features: Family Room
Interior area
- Total interior livable area: 2,577 sqft
Video & virtual tour
Property
Parking
- Total spaces: 2
- Parking features: Two Car Garage, Attached, Garage Door Opener
- Attached garage spaces: 2
Features
- Levels: Two
- Stories: 2
- Exterior features: Other
- Pool features: None
- Fencing: Privacy
Lot
- Size: 6,098 Square Feet
- Features: Greenbelt
Details
- Parcel number: 049009770140
Construction
Type & style
- Home type: SingleFamily
- Property subtype: Single Family Residence
Materials
- Stone, Fiber Cement
- Foundation: Slab
- Roof: Composition
Condition
- Pre-Owned
- New construction: No
- Year built: 2009
Details
- Builder name: CENTEX
Utilities & green energy
- Electric: CPS
Community & HOA
Community
- Features: Playground, Jogging Trails, Sports Court, Basketball Court
- Security: Smoke Detector(s), Prewired
- Subdivision: Bulverde Village
HOA
- Has HOA: Yes
- HOA fee: $325 semi-annually
- HOA name: BULVERDE VILLAGE PROPERTY OWNERS
- Second HOA name: Stratford
- Additional fee info: HOA Fee 2: $218.00 Annually
Location
- Region: San Antonio
Financial & listing details
- Price per square foot: $122/sqft
- Tax assessed value: $374,430
- Annual tax amount: $6,654
- Price range: $315K - $315K
- Date on market: 7/21/2026
- Cumulative days on market: 30 days
- Listing terms: Conventional,FHA,VA Loan,Cash
Estimated market value
$310,100
$295,000 - $326,000
$2,577/mo
Price history
| Date | Event | Price |
|---|---|---|
| 8/18/2026 | Contingent | $315,000$122/sqft |
Source:  LERA MLS #2002052 Report a problem LERA MLS #2002052 Report a problem | ||
| 7/21/2026 | Listed for sale | $315,000+28.6%$122/sqft |
Source: LERA MLS #2002052 Report a problem | ||
| 10/2/2019 | Sold | -- |
Source: LERA MLS #44006_1400659 Report a problem | ||
| 9/13/2019 | Pending sale | $244,900$95/sqft |
Source: GSG Property Management #1400659 Report a problem | ||
| 8/28/2019 | Price change | $244,900-2%$95/sqft |
Source: GSG Property Management #1400659 Report a problem | ||
| 7/25/2019 | Listed for sale | $249,900+29.5%$97/sqft |
Source: GSG Property Management #1400659 Report a problem | ||
| 7/16/2017 | Listing removed | $1,725$1/sqft |
Source: Fathom Realty LLC #1237521 Report a problem | ||
| 7/11/2017 | Price change | $1,725-2%$1/sqft |
Source: Fathom Realty LLC #1237521 Report a problem | ||
| 4/21/2017 | Listed for rent | $1,760+6.7%$1/sqft |
Source: Fathom Realty LLC #1237521 Report a problem | ||
| 10/30/2012 | Listing removed | $1,650$1/sqft |
Source: The Platinum Group #971031 Report a problem | ||
| 10/23/2012 | Listed for rent | $1,650$1/sqft |
Source: The Platinum Group #971031 Report a problem | ||
| 9/15/2011 | Listing removed | $1,650$1/sqft |
Source: The Platinum Group #910769 Report a problem | ||
| 8/6/2011 | Listed for rent | $1,650$1/sqft |
Source: The Platinum Group #905089 Report a problem | ||
| 8/18/2010 | Sold | -- |
Source: LERA MLS #801001 Report a problem | ||
| 6/22/2010 | Price change | $192,920-18.9%$75/sqft |
Source: Dale Whitecotton #801001 Report a problem | ||
| 3/6/2010 | Listed for sale | $237,920$92/sqft |
Source: Dale Whitecotton #801001 Report a problem | ||
| 1/6/2010 | Listing removed | $237,920$92/sqft |
Source: Dale Whitecotton #801001 Report a problem | ||
| 9/26/2009 | Listed for sale | $237,920$92/sqft |
Source: Dale Whitecotton #801001 Report a problem | ||
Public tax history
| Year | Property taxes | Tax assessment |
|---|---|---|
| 2025 | $4,913 -2.4% | $374,430 +4.8% |
| 2024 | $5,032 +8.9% | $357,360 +10% |
| 2023 | $4,619 -11.2% | $324,873 +10% |
| 2022 | $5,203 -2.5% | $295,339 +10% |
| 2021 | $5,338 | $268,490 +5.3% |
| 2020 | $5,338 +0.6% | $255,060 +1.6% |
| 2019 | $5,309 | $250,970 +3.9% |
| 2018 | $5,309 +4.7% | $241,500 +3.1% |
| 2017 | $5,071 +4.4% | $234,190 +5.5% |
| 2016 | $4,856 +4.8% | $221,890 +2.2% |
| 2015 | $4,631 | $217,090 +5.7% |
| 2014 | $4,631 | $205,300 +3.7% |
| 2013 | -- | $197,890 +3.1% |
| 2012 | -- | $191,970 +11.9% |
| 2011 | -- | $171,590 +11.2% |
| 2010 | -- | $154,300 +827.3% |
| 2009 | -- | $16,640 -20% |
| 2008 | -- | $20,800 -20% |
| 2007 | -- | $26,000 |
Find assessor info on the county website
Monthly payment
Est. payment
Payment breakdown
Explore the cost of this home by adjusting the details. Changes won't be saved.Climate risks
Neighborhood: 78261
Nearby schools
GreatSchools rating
- 9/10Cibolo Green Elementary SchoolGrades: PK-5Distance: 0.6 mi
- 9/10Hill MiddleGrades: 6-8Distance: 2.5 mi
- 8/10Johnson High SchoolGrades: 9-12Distance: 1.5 mi
Schools provided by the listing agent
- Elementary: Bulverde Creek
- Middle: Tejeda
- High: Johnson
- District: North East I.S.D.
Source: LERA MLS. This data may not be complete. We recommend contacting the local school district to confirm school assignments for this home.
- $100-- bd-- ba-- sqft25135 Terlingua Bnd, San Antonio, TX 78261Off Market
- $316,6003 bd2 ba1.7k sqft25127 Terlingua Bnd, San Antonio, TX 78261Off Market
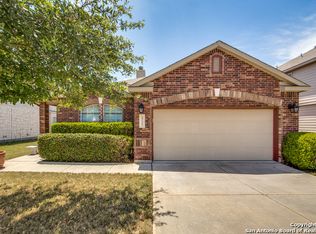
- $100-- bd-- ba-- sqft25143 Terlingua Bnd, San Antonio, TX 78261Off Market
- $242,9004 bd2 ba2.2k sqft25147 Terlingua Bnd, San Antonio, TX 78261Off Market
- $497,0004 bd3 ba3.1k sqft25123 Terlingua Bnd, San Antonio, TX 78261Off Market
- $447,2004 bd3 ba2.5k sqft25122 Terlingua Bnd, San Antonio, TX 78261Off Market
- $370,6003 bd2 ba2.2k sqft25151 Terlingua Bnd, San Antonio, TX 78261Off Market
- $424,0004 bd4 ba3.1k sqft25235 Hideout Fls, San Antonio, TX 78261Off Market
A local agent can set up tours, give advice and negotiate with sellers.
Similar homes
- $299,0003 bd2 ba1.7k sqft4011 Ashleaf Pecan, San Antonio, TX 78261For Sale

 MLS ID #1991038, Stephanie Muhlenfeld TREC #840182, Keller Williams City-View. LERA MLS
 - $399,9003 bd2 ba2k sqft3350 HIGHLINE TRL, San Antonio, TX 78261For Sale
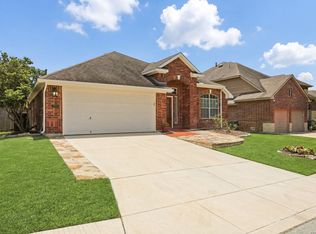 MLS ID #1996518, Amy Kolb TREC #483155, Kolb Real Estate LLC. LERA MLS
 - $327,9993 bd3 ba2.4k sqft25919 Torch Lily, San Antonio, TX 78260For Sale
 MLS ID #1937563, Angela Hayden TREC #621488, Hayden Investments, LLC. LERA MLS
 - $310,0003 bd3 ba2.1k sqft17031 Graham Walk, San Antonio, TX 78247For Sale
 MLS ID #1964145, Erin Christensen TREC #761075, Better Homes and Gardens Winans. LERA MLS
 - $339,9003 bd3 ba1.8k sqft21615 Dion Vlg, San Antonio, TX 78258For SaleMLS ID #2006649, Rebekah Surber TREC #656677, eXp Realty. LERA MLS
- $385,0004 bd3 ba2.7k sqft6158 Akin Elm, San Antonio, TX 78261For SaleMLS ID #1990827, Alyssia Crawford TREC #786572, Orchard Brokerage. LERA MLS
- $459,0004 bd2 ba2k sqft2627 Verona Park, San Antonio, TX 78261For SaleMLS ID #2008062, Robinson Roacho TREC #829104, Machado International Realty. LERA MLS
- $354,0003 bd3 ba2.2k sqft2227 Mountain Mist, San Antonio, TX 78258For SaleMLS ID #1956826, Shane Neal TREC #608871, eXp Realty. LERA MLS
- $420,0004 bd3 ba2.6k sqft2738 SUMMIT VW, San Antonio, TX 78261For SaleMLS ID #1967422, Rachel Wallace TREC #646958, eXp Realty. LERA MLS
- $445,0004 bd3 ba2.6k sqft26810 Spiral Canyon, San Antonio, TX 78261For SaleMLS ID #1999294, Kristen Schramme TREC #568432, Keller Williams Legacy. LERA MLS
- $299,9003 bd3 ba2.1k sqft15006 Digger, San Antonio, TX 78247For SaleMLS ID #1992907, Michael Godinez TREC #651171, eXp Realty. LERA MLS
- $365,0004 bd3 ba2k sqft21302 Encino Lookout, San Antonio, TX 78259For SaleMLS ID #1996297, Christina Carr TREC #670860, LPT Realty, LLC. LERA MLS
- $415,0004 bd3 ba3k sqft22347 ESCALANTE RUN, San Antonio, TX 78261For SaleMLS ID #1995499, Jackie Huff TREC #715411, Classic Realty. LERA MLS
- $330,0003 bd3 ba2.3k sqft8003 SARATOGA KNL, Selma, TX 78154For SaleMLS ID #2008320, Glenda Cook TREC #708824, eXp Realty. LERA MLS
- $330,0003 bd2 ba1.6k sqft322 Kotara, San Antonio, TX 78260For SaleMLS ID #1994943, Denise Ross TREC #739929, Keller Williams Heritage. LERA MLS
- $385,0003 bd2 ba2.2k sqft21814 RUBY RUN, San Antonio, TX 78259For SaleMLS ID #1966397, Anthony Boelens TREC #658082, JPAR San Antonio. LERA MLS
- $354,9004 bd3 ba2.8k sqft17210 Darien Wing, San Antonio, TX 78247For SaleMLS ID #1999416, Stacy Cardenas TREC #639629, Fathom Realty LLC. LERA MLS
- $315,0004 bd3 ba2.5k sqft7911 Hoosier Park, Selma, TX 78154For SaleMLS ID #1999032, Magdalena Katz TREC #641414, Better Homes and Gardens Winans. LERA MLS
- $309,0004 bd3 ba2.4k sqft6514 Wind Trce, San Antonio, TX 78239For SaleMLS ID #2004083, Flower Castillo TREC #679201, Keller Williams Legacy. LERA MLS
- $335,0004 bd3 ba3.2k sqft17174 Irongate Rail, San Antonio, TX 78247For SaleMLS ID #1964671, Laurie Brooks TREC #779873, eXp Realty. LERA MLS
