Space, comfort, and standout features come together in this beautifully maintained two-story home. Designed for both everyday living and entertaining, the open-concept main level features a spacious living area that flows into the kitchen and breakfast space, complete with upgraded cabinetry and a gas stove.Upstairs, a versatile loft offers endless possibilities as a game room, media room, home office, or second living area. The spacious primary suite provides a private retreat with an oversized upgraded shower and dual walk-in closets. Outside, enjoy a covered patio with a natural gas hookup for grilling and a generously sized fenced backyard ready for relaxing or entertaining. Additional highlights include a three-car garage and whole-home backup generator adding convenience and peace of mind. Ask about discounted rate options and potential future refinancing with no lender fee for qualified buyers. With space, flexibility, and valuable upgrades throughout, this home is ready for its next chapter.
For sale
Price cut: $13K (8/9)
$385,000
6158 Akin Elm, San Antonio, TX 78261
4beds
2,754sqft
Single Family Residence
Built in 2017
7,840 Square Feet Lot
$-- Zestimate®
$140/sqft
$77/mo HOA
What's special
Versatile loftGas stovePrivate retreatThree-car garageOversized upgraded showerDual walk-in closetsOpen-concept main level
- 74 days |
- 510 |
- 38 |
Zillow last checked:
Listing updated:
Listed by:
Alyssia Crawford TREC #786572 (210) 947-3544,
Orchard Brokerage
Source: LERA MLS,MLS#: 1990827
Facts & features
Interior
Bedrooms & bathrooms
- Bedrooms: 4
- Bathrooms: 3
- Full bathrooms: 2
- 1/2 bathrooms: 1
Primary bedroom
- Level: Upper
- Area: 252
- Dimensions: 18 x 14
Bedroom 2
- Area: 182
- Dimensions: 13 x 14
Bedroom 3
- Area: 143
- Dimensions: 11 x 13
Bedroom 4
- Area: 130
- Dimensions: 10 x 13
Primary bathroom
- Features: Shower Only
- Area: 72
- Dimensions: 9 x 8
Dining room
- Area: 224
- Dimensions: 14 x 16
Kitchen
- Area: 140
- Dimensions: 10 x 14
Living room
- Area: 391
- Dimensions: 23 x 17
Heating
- Central, Natural Gas
Cooling
- Central Air
Appliances
- Included: Microwave, Range, Gas Cooktop, Disposal, Dishwasher
- Laundry: Washer Hookup, Dryer Connection
Features
- One Living Area, Two Living Area, Liv/Din Combo, Eat-in Kitchen, Ceiling Fan(s)
- Flooring: Carpet, Laminate
- Windows: Window Coverings
- Has basement: No
- Has fireplace: No
- Fireplace features: Not Applicable
Interior area
- Total interior livable area: 2,754 sqft
Video & virtual tour
Property
Parking
- Total spaces: 3
- Parking features: Three Car Garage
- Garage spaces: 3
Features
- Levels: Two
- Stories: 2
- Pool features: None, Community
Lot
- Size: 7,840 Square Feet
Details
- Parcel number: 049132111600
Construction
Type & style
- Home type: SingleFamily
- Property subtype: Single Family Residence
Materials
- Brick
- Foundation: Slab
- Roof: Composition
Condition
- Pre-Owned
- New construction: No
- Year built: 2017
Utilities & green energy
- Sewer: Sewer System
- Water: Water System
Community & HOA
Community
- Features: Clubhouse, Playground, Sports Court, BBQ/Grill, Basketball Court
- Security: Controlled Access
- Subdivision: Wortham Oaks
HOA
- Has HOA: Yes
- HOA fee: $463 semi-annually
- HOA name: WORTHAM OAKS HOA
Location
- Region: San Antonio
Financial & listing details
- Price per square foot: $140/sqft
- Tax assessed value: $313,000
- Annual tax amount: $6,818
- Price range: $385K - $385K
- Date on market: 6/11/2026
- Cumulative days on market: 75 days
- Listing terms: Conventional,FHA,VA Loan,Cash
Estimated market value
Not available
Estimated sales range
Not available
$2,567/mo
Price history
| Date | Event | Price |
|---|---|---|
| 8/9/2026 | Price change | $385,000-3.3%$140/sqft |
Source:  LERA MLS #1990827 Report a problem LERA MLS #1990827 Report a problem | ||
| 7/27/2026 | Price change | $398,000-2.9%$145/sqft |
Source: LERA MLS #1990827 Report a problem | ||
| 7/19/2026 | Price change | $410,000-3.3%$149/sqft |
Source: LERA MLS #1990827 Report a problem | ||
| 6/11/2026 | Listed for sale | $423,999$154/sqft |
Source: LERA MLS #1990827 Report a problem | ||
Public tax history
| Year | Property taxes | Tax assessment |
|---|---|---|
| 2020 | $6,248 -2.8% | $313,000 +1% |
| 2019 | $6,425 | $310,000 +3.3% |
| 2018 | $6,425 +634.8% | $300,100 +673.5% |
| 2017 | $874 | $38,800 |
Find assessor info on the county website
Monthly payment
Est. payment
Payment breakdown
Explore the cost of this home by adjusting the details. Changes won't be saved.Climate risks
Neighborhood: 78261
Nearby schools
GreatSchools rating
- 9/10Wortham Oaks Elementary SchoolGrades: PK-6Distance: 0.5 mi
- 5/10Kitty Hawk Middle SchoolGrades: 6-8Distance: 7.9 mi
- 3/10Veterans Memorial High SchoolGrades: 9-12Distance: 3.3 mi
Schools provided by the listing agent
- Elementary: Wortham Oaks
- Middle: Cibolo Creek
- High: Veterans Memorial
- District: Judson
Source: LERA MLS. This data may not be complete. We recommend contacting the local school district to confirm school assignments for this home.
- $396,6004 bd2 ba2.7k sqft6162 Akin Elm, San Antonio, TX 78261Off Market
- $391,8004 bd4 ba2.6k sqft6150 Akin Elm, San Antonio, TX 78261Off Market

- $324,7003 bd2 ba1.7k sqft6166 Akin Elm, San Antonio, TX 78261Off Market
- $347,5003 bd2 ba1.9k sqft6146 Akin Elm, San Antonio, TX 78261Off Market
- $388,4004 bd2 ba2.6k sqft6099 Akin Nook, San Antonio, TX 78261Off Market
- $445,3004 bd4 ba3.3k sqft22411 Akin Nook, San Antonio, TX 78261Off Market
- $338,3004 bd2 ba2.1k sqft6142 Akin Elm, San Antonio, TX 78261Off Market
- $410,3005 bd4 ba2.8k sqft6159 Akin Elm, San Antonio, TX 78261Off Market
A local agent can set up tours, give advice and negotiate with sellers.
Similar homes
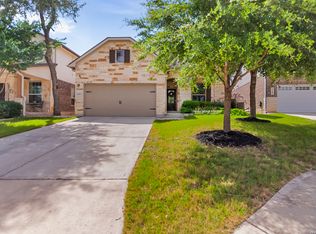
- $389,0004 bd3 ba2.3k sqft22410 Akin Nook, San Antonio, TX 78261For Sale
 MLS ID #1997598, Cedric Dequin TREC #645118, Phyllis Browning Company. LERA MLS
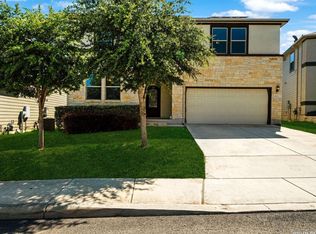
 - $415,0005 bd3 ba2.6k sqft21022 Chestnut, San Antonio, TX 78266For Sale
 MLS ID #1952829, Ashley Nicholson TREC #575702, LPT Realty, LLC. LERA MLS
 - $379,0003 bd3 ba2.7k sqft20307 Hillbrook Park, San Antonio, TX 78259For Sale
 MLS ID #1996599, Rabi Thapa TREC #710964, JPAR San Antonio. LERA MLS
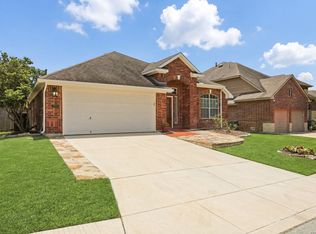
 - $399,9003 bd2 ba2k sqft3350 HIGHLINE TRL, San Antonio, TX 78261For Sale
 MLS ID #1996518, Amy Kolb TREC #483155, Kolb Real Estate LLC. LERA MLS
 - $415,0004 bd3 ba3.3k sqft123 IMPALA CIR, San Antonio, TX 78259For SaleMLS ID #1999537, Tamara Price TREC #572393, Real Broker, LLC. LERA MLS
- $365,0004 bd3 ba2k sqft21302 Encino Lookout, San Antonio, TX 78259For SaleMLS ID #1996297, Christina Carr TREC #670860, LPT Realty, LLC. LERA MLS
- $519,0004 bd3 ba2.8k sqft3423 Hilldale Pt, San Antonio, TX 78261For SaleMLS ID #2008323, James Stewart TREC #836981, New Home Conexion Realty. LERA MLS
- $445,0004 bd3 ba2.6k sqft26810 Spiral Canyon, San Antonio, TX 78261For SaleMLS ID #1999294, Kristen Schramme TREC #568432, Keller Williams Legacy. LERA MLS
- $385,0004 bd3 ba2.2k sqft5819 Quiet Glen Dr, San Antonio, TX 78240For SaleMLS ID #2010802, Christopher Galvan TREC #723068, Keller Williams Heritage. LERA MLS
- $425,0004 bd3 ba2.6k sqft25539 Tranquil Rim, San Antonio, TX 78260For SaleMLS ID #2006848, Celia Taylor TREC #723111, Option One Real Estate. LERA MLS
- $385,0003 bd3 ba2.3k sqft334 Kotara Canyon, San Antonio, TX 78260For SaleMLS ID #2007637, Sonia Perez-Olivares TREC #512880, Kuper Sotheby's Int'l Realty. LERA MLS
- $425,0004 bd3 ba3.1k sqft22814 Bengal Brk, San Antonio, TX 78260For SaleMLS ID #1991553, Jim Seifert TREC #447935, Redfin Corporation. LERA MLS
- $385,9993 bd3 ba2.4k sqft4301 Golden Oak, Schertz, TX 78154For SaleMLS ID #1973688, Shane Neal TREC #608871, eXp Realty. LERA MLS
- $387,5004 bd4 ba2.4k sqft2925 MISTYWOOD LN, Schertz, TX 78108For SaleMLS ID #1959475, Sabrina Maddry TREC #678304, Keeping It Realty. LERA MLS
- $299,0003 bd2 ba1.7k sqft4011 Ashleaf Pecan, San Antonio, TX 78261For SaleMLS ID #1991038, Stephanie Muhlenfeld TREC #840182, Keller Williams City-View. LERA MLS
- $390,0004 bd4 ba2.6k sqft8926 Grand Western, Converse, TX 78109For SaleMLS ID #2008255, Shane Neal TREC #608871, eXp Realty. LERA MLS
- $389,9904 bd4 ba2.9k sqft4925 Battle Lake, Schertz, TX 78108For SaleMLS ID #2000009, Christopher Marti TREC #628996, Keller Williams City-View. LERA MLS
- $369,9994 bd4 ba2.8k sqft2940 MINERAL SPGS, Schertz, TX 78108For SaleMLS ID #1990860, Tom Betsill TREC #719903, Texas Edge Realty. LERA MLS
- $540,0003 bd4 ba3k sqft3551 Pinnacle, San Antonio, TX 78261For SaleMLS ID #1952965, Sterling Harlan TREC #786519, Riverbend Realty Group, LLC. LERA MLS
- $399,9984 bd3 ba2.8k sqft8114 COOPER ML, San Antonio, TX 78255For SaleMLS ID #1969728, Betty Yenderrozos TREC #616272, RE/MAX Elite - SA. LERA MLS
