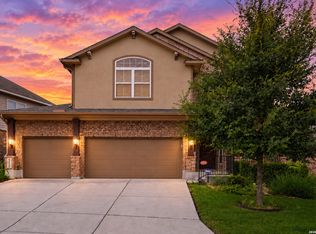
Welcome to this well-maintained home in the desirable Fox Grove community. Thoughtfully designed with both comfort and functionality in mind, this two-story home features 3 bedrooms, 2.5 bathrooms, a dedicated home office, a separate dining room, and an upstairs loft that serves as a versatile second living area. The flexible floor plan provides plenty of space for working from home, entertaining guests, or simply enjoying everyday living. Pride of ownership is evident throughout, and the new HVAC system installed in 2025 adds valuable peace of mind. Step outside to a covered patio overlooking the backyard-an inviting space for morning coffee, weekend gatherings, or relaxing evenings. Conveniently located near shopping, dining, parks, and major commuter routes, this move-in-ready home offers the perfect balance of space, comfort, and convenience. Schedule your showings Today!
Under contract
Price cut: $20K (8/15)
$379,000
20307 Hillbrook Park, San Antonio, TX 78259
3beds
2,753sqft
Single Family Residence
Built in 2015
7,749 Square Feet Lot
$374,500 Zestimate®
$138/sqft
$40/mo HOA
What's special
Dedicated home officeSeparate dining roomFlexible floor plan
- 62 days
- 364
- 28
Zillow last checked:
Listing updated:
Listed by:
Rabi Thapa TREC #710964 (210) 510-9599,
JPAR San Antonio
Source: LERA MLS,MLS#: 1996599
Facts & features
Interior
Bedrooms & bathrooms
- Bedrooms: 3
- Bathrooms: 3
- Full bathrooms: 2
- 1/2 bathrooms: 1
Primary bedroom
- Features: Sitting Room, Walk-In Closet(s), Full Bath
- Level: Upper
- Area: 255
- Dimensions: 17 x 15
Bedroom 2
- Area: 150
- Dimensions: 15 x 10
Bedroom 3
- Area: 196
- Dimensions: 14 x 14
Primary bathroom
- Features: Tub/Shower Separate, Double Vanity
- Area: 110
- Dimensions: 10 x 11
Dining room
- Area: 210
- Dimensions: 14 x 15
Family room
- Area: 342
- Dimensions: 18 x 19
Kitchen
- Area: 182
- Dimensions: 14 x 13
Living room
- Area: 255
- Dimensions: 17 x 15
Office
- Area: 100
- Dimensions: 10 x 10
Heating
- Central, Electric
Cooling
- Ceiling Fan(s), Central Air
Appliances
- Included: Cooktop, Microwave, Disposal, Dishwasher, Plumbed For Ice Maker, Electric Water Heater
- Laundry: Main Level, Washer Hookup, Dryer Connection
Features
- Two Living Area, Two Eating Areas, Kitchen Island, Study/Library, Utility Room Inside, All Bedrooms Upstairs, High Speed Internet, Walk-In Closet(s), Ceiling Fan(s), Central Vacuum
- Flooring: Carpet, Ceramic Tile, Vinyl
- Windows: Double Pane Windows, Window Coverings
- Has basement: No
- Has fireplace: No
- Fireplace features: Not Applicable
Interior area
- Total interior livable area: 2,753 sqft
Video & virtual tour
Property
Parking
- Total spaces: 2
- Parking features: Two Car Garage
- Garage spaces: 2
Features
- Levels: Two
- Stories: 2
- Patio & porch: Patio
- Exterior features: Sprinkler System
- Pool features: None, Community
- Fencing: Privacy
Lot
- Size: 7,749 Square Feet
- Features: Level, Sidewalks, Streetlights
Details
- Parcel number: 049181320090
Construction
Type & style
- Home type: SingleFamily
- Property subtype: Single Family Residence
Materials
- Brick, Fiber Cement
- Foundation: Slab
- Roof: Composition
Condition
- Pre-Owned
- New construction: No
- Year built: 2015
Details
- Builder name: KB Homes
Utilities & green energy
- Electric: CPS energy
- Sewer: Sewer System
- Water: SAWS, Water System
- Utilities for property: Private Garbage Service
Community & HOA
Community
- Features: Clubhouse, Playground, Jogging Trails, Basketball Court, School Bus
- Subdivision: Fox Grove
HOA
- Has HOA: Yes
- HOA fee: $475 annually
- HOA name: FOX GROVE
Location
- Region: San Antonio
Financial & listing details
- Price per square foot: $138/sqft
- Tax assessed value: $405,000
- Annual tax amount: $7,087
- Price range: $379K - $379K
- Date on market: 7/1/2026
- Cumulative days on market: 62 days
- Listing terms: Conventional,FHA,VA Loan,Cash
- Road surface type: Paved
Estimated market value
$374,500
$356,000 - $393,000
$2,719/mo
Price history
| Date | Event | Price |
|---|---|---|
| 8/31/2026 | Contingent | $379,000$138/sqft |
Source:  LERA MLS #1996599 Report a problem LERA MLS #1996599 Report a problem | ||
| 8/15/2026 | Price change | $379,000-5%$138/sqft |
Source: LERA MLS #1996599 Report a problem | ||
| 7/1/2026 | Listed for sale | $399,000$145/sqft |
Source: LERA MLS #1996599 Report a problem | ||
Public tax history
| Year | Property taxes | Tax assessment |
|---|---|---|
| 2025 | $5,426 -7.4% | $405,000 |
| 2024 | $5,863 +6.6% | $405,000 +8% |
| 2023 | $5,497 -10% | $375,100 +10% |
| 2022 | $6,107 +1.4% | $341,000 +10% |
| 2021 | $6,024 | $310,000 +2.2% |
| 2020 | $6,024 +5.3% | $303,200 +6% |
| 2019 | $5,724 | $286,000 +1.9% |
| 2018 | $5,724 +9.4% | $280,750 +9% |
| 2017 | $5,234 -1.6% | $257,600 -0.5% |
| 2016 | $5,317 | $258,950 +740.7% |
| 2015 | -- | $30,800 |
Find assessor info on the county website
Monthly payment
Est. payment
Payment breakdown
Explore the cost of this home by adjusting the details. Changes won't be saved.Climate risks
Neighborhood: 78259
Nearby schools
Schools provided by the listing agent
- Elementary: Bulverde Creek
- Middle: Hill
- High: Johnson
- District: North East I.S.D.
Source: LERA MLS. This data may not be complete. We recommend contacting the local school district to confirm school assignments for this home.
- $420,0005 bd2 ba3.4k sqft20311 Hillbrook Park, San Antonio, TX 78259Off Market
- $567,3005 bd3 ba3.7k sqft20303 Hillbrook Park, San Antonio, TX 78259Off Market
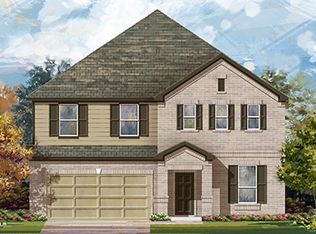
- $369,8004 bd2 ba2.4k sqft20315 Hillbrook Park, San Antonio, TX 78259Off Market

- $360,1003 bd2 ba2k sqft20214 Silver Strm, San Antonio, TX 78259Off Market
Similar homes
- $379,9005 bd4 ba3.5k sqft20923 Cape Coral, San Antonio, TX 78259For Sale
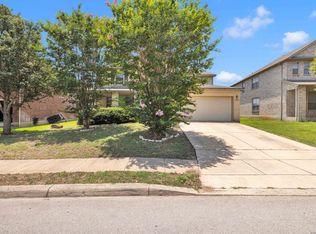
 MLS ID #1996438, Maria Navarro TREC #509706, 3Sixty Real Estate Group. LERA MLS
 - $354,9904 bd3 ba2k sqft21302 Encino Lookout, San Antonio, TX 78259For Sale
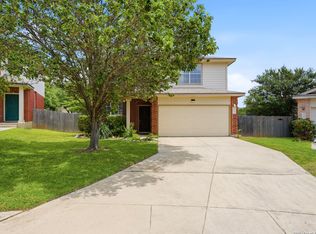 MLS ID #1996297, Christina Carr TREC #670860, LPT Realty, LLC. LERA MLS
 - $410,0004 bd3 ba3.3k sqft123 Impala Cir, San Antonio, TX 78259For Sale
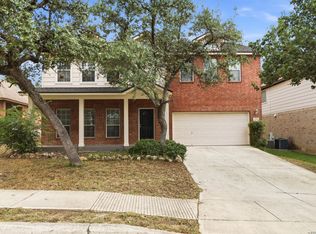 MLS ID #1999537, Tamara Price TREC #572393, Tami Price Properties. LERA MLS
 - $375,0004 bd3 ba2.7k sqft6158 Akin Elm, San Antonio, TX 78261For Sale
 MLS ID #1990827, Alyssia Crawford TREC #786572, Orchard Brokerage. LERA MLS
 - $369,9005 bd3 ba2.5k sqft4912 RECOVER PASS, San Antonio, TX 78261For SaleMLS ID #1996571, Robert Simmonds TREC #522329, Simmonds Real Estate Inc.. LERA MLS
- $414,9003 bd2 ba2.3k sqft22735 San Saba Bluff, San Antonio, TX 78258For SaleMLS ID #1993397, Rose Stawick TREC #714332, JB Goodwin, REALTORS. LERA MLS
- $390,0003 bd3 ba2.3k sqft27425 Emilie Cyn, San Antonio, TX 78260For SaleMLS ID #2003071, David Kline TREC #416665, Coldwell Banker D'Ann Harper. LERA MLS
- $385,0003 bd3 ba2.3k sqft334 Kotara Canyon, San Antonio, TX 78260For SaleMLS ID #2007637, Sonia Perez-Olivares TREC #512880, Kuper Sotheby's Int'l Realty. LERA MLS
- $489,0004 bd4 ba2.4k sqft2403 Carino Meadow, San Antonio, TX 78259For SaleMLS ID #1993872, Kathy Ripps TREC #511905, Kuper Sotheby's Int'l Realty. LERA MLS
- $439,0004 bd3 ba2.6k sqft3642 PINYON PNE, San Antonio, TX 78261For SaleMLS ID #1998337, DanDan Hamby TREC #606279, Golden International Realty. LERA MLS
- $385,9993 bd3 ba2.4k sqft4301 Golden Oak, Schertz, TX 78154For SaleMLS ID #1973688, Shane Neal TREC #608871, eXp Realty. LERA MLS
- $314,5003 bd2 ba2.1k sqft4607 Tanner Peak, San Antonio, TX 78247For SaleMLS ID #1959982, Carol Carr TREC #670302, Compass RE Texas, LLC. LERA MLS
- $425,0004 bd3 ba2.5k sqft1446 Sparrow Song, San Antonio, TX 78260For SaleMLS ID #1999255, Scott Malouff TREC #658231, Keller Williams Heritage. LERA MLS
- $430,0005 bd3 ba2.9k sqft23619 Sunset Peak, San Antonio, TX 78258For SaleMLS ID #1962615, Ana Warmke TREC #700616, Keller Williams Heritage. LERA MLS
- $325,0004 bd3 ba2.4k sqft7402 Derby Vis, Selma, TX 78154For SaleMLS ID #1997717, Jessica Martinez TREC #719338, JLA Realty. LERA MLS
- $387,5004 bd4 ba2.4k sqft2925 MISTYWOOD LN, Schertz, TX 78108For SaleMLS ID #1959475, Sabrina Maddry TREC #678304, Keeping It Realty. LERA MLS
- $369,9994 bd4 ba2.8k sqft2940 MINERAL SPGS, Schertz, TX 78108For SaleMLS ID #1990860, Tom Betsill TREC #719903, Texas Edge Realty. LERA MLS
- $375,0005 bd3 ba2.7k sqft7635 PRESIDIO HVN, Boerne, TX 78015For SaleMLS ID #2002355, Brayson Verzella TREC #538286, Real Broker, LLC. LERA MLS
- $370,0004 bd3 ba2.2k sqft220 Golden Vis, Cibolo, TX 78108Active
 MLS ID #6748116, Mark Davila, All City Real Estate Ltd. Co. Unlock MLS
 - $309,0004 bd3 ba2.5k sqft7911 Hoosier Park, Selma, TX 78154For SaleMLS ID #1999032, Magdalena Katz TREC #641414, Better Homes and Gardens Winans. LERA MLS
