AMAZING VIEWS!! 5-bedroom, 3-bath home offers 2,913 square feet of comfortable living with stunning greenbelt and hilltop views. Step inside to a welcoming entry that opens to spacious living and dining areas designed for both everyday living and entertaining. The kitchen features gas cooking and stainless steel appliances, seamlessly connecting to the main living space for easy gatherings. The primary suite provides a private retreat with a generously sized walk-in closet, while a large upstairs loft adds flexible space for a media room, game room, or home office. Secondary bedrooms are well-sized to accommodate a variety of needs. Outside, the expansive backyard creats a peaceful setting to relax. Residents enjoy access to a gated community with two pools, a park, and basketball courts, along with the benefit of no city taxes and access to highly regarded NEISD schools. This is where your next chapter begins!
For sale
Price cut: $10K (8/7)
$430,000
23619 Sunset Peak, San Antonio, TX 78258
5beds
2,913sqft
Single Family Residence
Built in 2009
6,534 Square Feet Lot
$427,300 Zestimate®
$148/sqft
$96/mo HOA
What's special
Welcoming entryAmazing viewsGenerously sized walk-in closet
- 107 days |
- 956 |
- 58 |
Zillow last checked:
Listing updated:
Listed by:
Ana Warmke TREC #700616 (210) 240-5714,
Keller Williams Heritage
Source: LERA MLS,MLS#: 1962615
Facts & features
Interior
Bedrooms & bathrooms
- Bedrooms: 5
- Bathrooms: 3
- Full bathrooms: 3
Primary bedroom
- Features: Full Bath
- Area: 130
- Dimensions: 13 x 10
Bedroom 2
- Area: 247
- Dimensions: 13 x 19
Bedroom 3
- Area: 169
- Dimensions: 13 x 13
Bedroom 4
- Area: 120
- Dimensions: 10 x 12
Bedroom 5
- Area: 130
- Dimensions: 13 x 10
Primary bathroom
- Features: Tub/Shower Separate, Separate Vanity
- Area: 45
- Dimensions: 9 x 5
Dining room
- Area: 132
- Dimensions: 12 x 11
Kitchen
- Area: 132
- Dimensions: 12 x 11
Living room
- Area: 336
- Dimensions: 16 x 21
Heating
- Central, Electric, Natural Gas
Cooling
- Ceiling Fan(s), Central Air
Appliances
- Included: Microwave, Range, Gas Cooktop, Refrigerator, Disposal, Dishwasher, Plumbed For Ice Maker, Water Softener Owned, Gas Water Heater, Plumb for Water Softener, 2+ Water Heater Units, ENERGY STAR Qualified Appliances, High Efficiency Water Heater
- Laundry: Main Level, Laundry Room, Washer Hookup, Dryer Connection
Features
- Two Living Area, Separate Dining Room, Eat-in Kitchen, Two Eating Areas, Pantry, Game Room, Utility Room Inside, Secondary Bedroom Down, Walk-In Closet(s), Master Downstairs, Ceiling Fan(s), Programmable Thermostat
- Flooring: Ceramic Tile, Wood
- Windows: Double Pane Windows, Window Coverings
- Has basement: No
- Attic: 12"+ Attic Insulation,Access Only
- Has fireplace: No
- Fireplace features: Not Applicable
Interior area
- Total interior livable area: 2,913 sqft
Property
Parking
- Total spaces: 2
- Parking features: Two Car Garage, Garage Door Opener
- Garage spaces: 2
Features
- Levels: Two
- Stories: 2
- Patio & porch: Covered, Deck
- Exterior features: Rain Gutters
- Pool features: None, Community
- Fencing: Privacy
- Has view: Yes
- View description: County VIew
Lot
- Size: 6,534 Square Feet
- Features: Street Gutters, Sidewalks, Streetlights
- Residential vegetation: Mature Trees, Mature Trees (ext feat)
Details
- Parcel number: 049263220230
Construction
Type & style
- Home type: SingleFamily
- Architectural style: Traditional
- Property subtype: Single Family Residence
Materials
- Brick
- Foundation: Slab
- Roof: Composition
Condition
- Pre-Owned
- New construction: No
- Year built: 2009
Utilities & green energy
- Electric: CPS
- Gas: CPS
- Sewer: Sewer System
- Water: SAWS, Water System
- Utilities for property: Cable Available, City Garbage service
Green energy
- Energy efficient items: Variable Speed HVAC
- Indoor air quality: Integrated Pest Management
Community & HOA
Community
- Features: Playground, Basketball Court
- Security: Smoke Detector(s), Security System Owned, Prewired, Carbon Monoxide Detector(s), Controlled Access
- Subdivision: Mountain Lodge
HOA
- Has HOA: Yes
- HOA fee: $287 quarterly
- HOA name: MOUNTAIN LODGE HOMEOWNERS ASSOCIATION
Location
- Region: San Antonio
Financial & listing details
- Price per square foot: $148/sqft
- Tax assessed value: $449,000
- Annual tax amount: $6,151
- Price range: $430K - $430K
- Date on market: 4/30/2026
- Cumulative days on market: 108 days
- Listing terms: Conventional,FHA,VA Loan,TX Vet,Cash
- Road surface type: Paved, Asphalt
Estimated market value
$427,300
$406,000 - $449,000
$3,066/mo
Price history
| Date | Event | Price |
|---|---|---|
| 8/7/2026 | Price change | $430,000-2.3%$148/sqft |
Source:  LERA MLS #1962615 Report a problem LERA MLS #1962615 Report a problem | ||
| 7/7/2026 | Price change | $440,000-8.3%$151/sqft |
Source: LERA MLS #1962615 Report a problem | ||
| 7/6/2026 | Price change | $480,000-4%$165/sqft |
Source: LERA MLS #1962615 Report a problem | ||
| 6/12/2026 | Price change | $500,000-2%$172/sqft |
Source: LERA MLS #1962615 Report a problem | ||
| 5/15/2026 | Price change | $510,000-1.9%$175/sqft |
Source: LERA MLS #1962615 Report a problem | ||
| 4/30/2026 | Listed for sale | $520,000+57.6%$179/sqft |
Source: LERA MLS #1962615 Report a problem | ||
| 11/7/2018 | Sold | -- |
Source: LERA MLS #1312893 Report a problem | ||
| 8/20/2018 | Price change | $329,900-2.7%$113/sqft |
Source: Keller Williams Legacy #1312893 Report a problem | ||
| 7/24/2018 | Price change | $339,000-1.7%$116/sqft |
Source: Keller Williams Legacy #1312893 Report a problem | ||
| 7/11/2018 | Price change | $344,900-1.4%$118/sqft |
Source: Keller Williams Legacy #1312893 Report a problem | ||
| 5/20/2018 | Listed for sale | $349,900$120/sqft |
Source: Keller Williams Legacy #1312893 Report a problem | ||
Public tax history
| Year | Property taxes | Tax assessment |
|---|---|---|
| 2025 | $6,165 -6.5% | $449,000 -1.4% |
| 2024 | $6,591 +6.2% | $455,202 +10% |
| 2023 | $6,207 -8.6% | $413,820 +10% |
| 2022 | $6,790 -3.2% | $376,200 +4.5% |
| 2021 | $7,013 | $360,000 +7.4% |
| 2020 | $7,013 +1.2% | $335,290 +2.3% |
| 2019 | $6,928 | $327,710 +2.5% |
| 2018 | $6,928 +8.1% | $319,600 +2.4% |
| 2017 | $6,411 -0.3% | $312,110 +0.7% |
| 2016 | $6,432 +1.5% | $310,060 +3.6% |
| 2015 | $6,335 | $299,150 +2.9% |
| 2014 | $6,335 | $290,750 +7.6% |
| 2013 | -- | $270,140 +3.7% |
| 2012 | -- | $260,550 -0.2% |
| 2011 | -- | $261,200 -0.8% |
| 2010 | -- | $263,380 +962% |
| 2009 | -- | $24,800 -20% |
| 2008 | -- | $31,000 |
Find assessor info on the county website
Monthly payment
Est. payment
Payment breakdown
Explore the cost of this home by adjusting the details. Changes won't be saved.Climate risks
Neighborhood: 78258
Nearby schools
GreatSchools rating
- 9/10Tuscany Heights Elementary SchoolGrades: PK-5Distance: 1 mi
- 9/10Tejeda Middle SchoolGrades: 6-8Distance: 2.1 mi
- 8/10Johnson High SchoolGrades: 9-12Distance: 1.9 mi
Schools provided by the listing agent
- Elementary: Tuscany Heights
- Middle: Tejeda
- High: Johnson
- District: North East I.S.D.
Source: LERA MLS. This data may not be complete. We recommend contacting the local school district to confirm school assignments for this home.
- $515,3004 bd4 ba3.2k sqft23615 Sunset Peak, San Antonio, TX 78258Off Market

- $458,0004 bd2 ba2.8k sqft23623 Sunset Peak, San Antonio, TX 78258Off Market
- $512,9004 bd2 ba2.9k sqft23611 Sunset Peak, San Antonio, TX 78258Off Market

- $447,6004 bd2 ba2.4k sqft23627 Sunset Peak, San Antonio, TX 78258Off Market
- $474,900-- bd-- ba-- sqft23634 Misty Peak, San Antonio, TX 78258Off Market
- $393,0004 bd2 ba2k sqft23630 Misty Peak, San Antonio, TX 78258Off Market
- $388,1004 bd2 ba2k sqft23630 Misty Peak, San Antonio, TX 78258Off Market
- $474,9004 bd3 ba2.4k sqft23702 Misty Peak, San Antonio, TX 78258Pending
A local agent can set up tours, give advice and negotiate with sellers.
A local lender can help you make sure your offer is ready when you are.
Similar homes
- $499,9995 bd4 ba3k sqft23707 Misty Peak, San Antonio, TX 78258For Sale
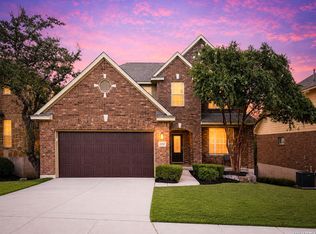
 MLS ID #2006285, Vanessa Maldonado TREC #715582, LPT Realty, LLC. LERA MLS
 - $469,9003 bd2 ba2.7k sqft1207 Sand Wedge, San Antonio, TX 78258For Sale
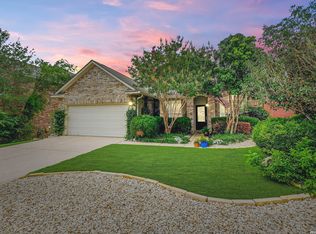 MLS ID #1969283, Lisa Sinn TREC #555396, Keller Williams Heritage. LERA MLS
 - $425,0004 bd3 ba2.6k sqft25539 Tranquil Rim, San Antonio, TX 78260For Sale
 MLS ID #2006848, Celia Taylor TREC #723111, Option One Real Estate. LERA MLS
 - $559,0005 bd3 ba3.4k sqft1203 Sand Wedge, San Antonio, TX 78258For Sale
 MLS ID #1995198, Sara Ayers TREC #635317, Keller Williams Legacy. LERA MLS
 - $489,0005 bd3 ba3.5k sqft530 Mesa Loop, San Antonio, TX 78258For SaleMLS ID #1944042, Kerri Johnson TREC #828238, eXp Realty. LERA MLS
- $429,0004 bd2 ba2.2k sqft19618 ENCINO KNOLL ST, San Antonio, TX 78259For SaleMLS ID #1964603, Gail Lamb TREC #568013, Keller Williams Heritage. LERA MLS
- $370,0004 bd2 ba2.2k sqft22307 Mesa Butte, San Antonio, TX 78258For SaleMLS ID #1953277, Lauren Figueroa Lampel TREC #737518, Phyllis Browning Company. LERA MLS
- $354,0003 bd3 ba2.2k sqft2227 Mountain Mist, San Antonio, TX 78258For SaleMLS ID #1956826, Shane Neal TREC #608871, eXp Realty. LERA MLS
- $445,0004 bd3 ba2.6k sqft26810 Spiral Canyon, San Antonio, TX 78261For SaleMLS ID #1999294, Kristen Schramme TREC #568432, Keller Williams Legacy. LERA MLS
- $494,9995 bd4 ba3.2k sqft3134 Howling Wolf, San Antonio, TX 78261For SaleMLS ID #2004274, Christopher Watters TREC #567369, Watters International Realty. LERA MLS
- $399,9003 bd2 ba2.1k sqft3606 Windy Ridge Ct, San Antonio, TX 78259For SaleMLS ID #1956019, Ana Warmke TREC #700616, Keller Williams Heritage. LERA MLS
- $415,0004 bd3 ba3.3k sqft24411 Drew Gap, San Antonio, TX 78255For SaleMLS ID #2006519, Ana Martinez TREC #728812, Kuper Sotheby's Int'l Realty. LERA MLS
- $346,9004 bd3 ba2.1k sqft20511 View Meadow, San Antonio, TX 78258For SaleMLS ID #1964489, Kelton Day TREC #652373, Keller Williams Legacy. LERA MLS
- $365,0004 bd3 ba2k sqft21302 Encino Lookout, San Antonio, TX 78259For SaleMLS ID #1996297, Christina Carr TREC #670860, LPT Realty, LLC. LERA MLS
- $490,0003 bd3 ba2.9k sqft2430 Rogers Loop, San Antonio, TX 78258For SaleMLS ID #1966982, Kristen Smith TREC #697938, LPT Realty, LLC. LERA MLS
- $529,9994 bd4 ba2.6k sqft1610 Nightshade, San Antonio, TX 78260For SaleMLS ID #2008034, Shane Neal TREC #608871, eXp Realty. LERA MLS
- $515,0004 bd4 ba3k sqft25623 CORONADO BLF, San Antonio, TX 78260For SaleMLS ID #1971417, Daniel Ward TREC #715687, LPT Realty, LLC. LERA MLS
- $434,5004 bd4 ba2.8k sqft25019 BUTTERMILK LN, San Antonio, TX 78255For SaleMLS ID #1966710, Bizzy Darling TREC #648521, Coldwell Banker D'Ann Harper. LERA MLS
- $370,0004 bd3 ba2.7k sqft4750 Branching Bay, San Antonio, TX 78259For SaleMLS ID #1994764, J.J. Rodriguez TREC #464088, J.J. Rodriguez Real Estate. LERA MLS
- $449,9994 bd4 ba3k sqft24939 CLOUDY CRK, San Antonio, TX 78255For SaleMLS ID #1965324, Alicia Stumph TREC #709249, Keller Williams Heritage. LERA MLS
