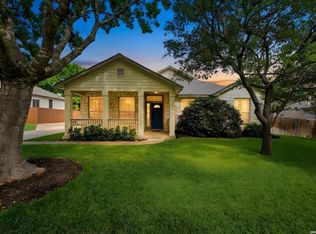
This might just be the best kept secret in Encino Park. Immaculately cared-for home offers 4-bedrooms, 2-baths of stylish living space. Situated on a park-like spacious .25-acre lot. Attractive curb appeal, brick exterior, upgraded siding and windows allow this home to be loaded with natural light while enhancing energy efficiency. The spacious family room with outside access and picturesque views is the best for family gatherings, entertaining or quiet afternoons of bird watching. In the cooler months enjoy get-togethers by the cozy fireplace. The modernized master suite is a luxurious retreat, featuring contemporary finishes and a spa-like ambiance with additional access to the great outdoors from the owner's retreat. Don't miss lots of closet space for storage. The kitchen and dining areas are thoughtfully designed for this functional floor plan along with 3 additional bedrooms including one that shows as an office. Step outside to a covered patio, deck, and backyard oasis. Lawn is easy to maintain, enjoy 100 plus year-old Oaks, gather for BBQ's or simply relax. Neighborhood amenities include Olympic size swimming pool with diving area, shaded playground and park, sand volleyball, and sports courts. Active HOA with volunteer committees such as Citizens on Patrol, Women's Club, and Involvement opportunities. Conveniently located in the north central area of the city with access to top NEISD schools, private schools, medical, shops and highways. The functional floor plan, inviting living area, updated features, this home offers the perfect blend of comfort, style, and charm. Don't miss your chance to make this updated gem your forever home-schedule a tour today! Additional perks: Siding work in 2020, Roof replaced 2017, Windows 2009.
For sale
Price cut: $6K (7/21)
$429,000
19618 ENCINO KNOLL ST, San Antonio, TX 78259
4beds
2,268sqft
Single Family Residence
Built in 1981
0.25 Acres Lot
$426,600 Zestimate®
$189/sqft
$42/mo HOA
What's special
Cozy fireplaceContemporary finishesBrick exteriorLuxurious retreatFunctional floor planNatural lightUpgraded siding and windows
- 104 days |
- 566 |
- 45 |
Zillow last checked:
Listing updated:
Listed by:
Gail Lamb TREC #568013 (210) 872-0644,
Keller Williams Heritage
Source: LERA MLS,MLS#: 1964603
Facts & features
Interior
Bedrooms & bathrooms
- Bedrooms: 4
- Bathrooms: 2
- Full bathrooms: 2
Primary bedroom
- Features: Outside Access, Multi-Closets, Ceiling Fan(s), Full Bath
- Area: 266
- Dimensions: 19 x 14
Bedroom 2
- Area: 132
- Dimensions: 12 x 11
Bedroom 3
- Area: 121
- Dimensions: 11 x 11
Bedroom 4
- Area: 121
- Dimensions: 11 x 11
Primary bathroom
- Features: Shower Only
- Area: 99
- Dimensions: 11 x 9
Dining room
- Area: 192
- Dimensions: 16 x 12
Family room
- Area: 342
- Dimensions: 18 x 19
Kitchen
- Area: 120
- Dimensions: 12 x 10
Heating
- Central, Electric
Cooling
- Ceiling Fan(s), Central Air
Appliances
- Included: Self Cleaning Oven, Range, Disposal, Dishwasher, Plumbed For Ice Maker
- Laundry: Main Level, Laundry Room, Washer Hookup, Dryer Connection
Features
- One Living Area, Separate Dining Room, Eat-in Kitchen, Two Eating Areas, Utility Room Inside, 1st Floor Lvl/No Steps, High Ceilings, All Bedrooms Downstairs, Master Downstairs, Ceiling Fan(s)
- Flooring: Carpet, Ceramic Tile
- Windows: Double Pane Windows, Low Emissivity Windows
- Has basement: No
- Number of fireplaces: 2
- Fireplace features: Two, Family Room
Interior area
- Total interior livable area: 2,268 sqft
Property
Parking
- Total spaces: 2
- Parking features: Two Car Garage, Attached
- Attached garage spaces: 2
Features
- Levels: One
- Stories: 1
- Patio & porch: Covered, Deck
- Exterior features: Sprinkler System
- Pool features: None, Community
- Fencing: Privacy
Lot
- Size: 0.25 Acres
- Residential vegetation: Mature Trees
Details
- Parcel number: 175810010520
Construction
Type & style
- Home type: SingleFamily
- Architectural style: Traditional
- Property subtype: Single Family Residence
Materials
- Brick, Siding
- Foundation: Slab
- Roof: Heavy Composition
Condition
- Pre-Owned
- New construction: No
- Year built: 1981
Utilities & green energy
- Electric: CPS
- Sewer: SAWS, Sewer System
- Water: SAWS, Water System
Green energy
- Water conservation: Water-Smart Landscaping
Community & HOA
Community
- Features: Tennis Court(s), Clubhouse, Playground, Basketball Court, Volleyball Court
- Subdivision: Encino Park
HOA
- Has HOA: Yes
- HOA fee: $508 annually
- HOA name: ENCINO PARK HOA
Location
- Region: San Antonio
Financial & listing details
- Price per square foot: $189/sqft
- Tax assessed value: $429,010
- Annual tax amount: $9,723
- Price range: $429K - $429K
- Date on market: 5/7/2026
- Cumulative days on market: 104 days
- Listing terms: Conventional,FHA,VA Loan,TX Vet,Cash
Estimated market value
$426,600
$405,000 - $448,000
$2,463/mo
Price history
| Date | Event | Price |
|---|---|---|
| 7/21/2026 | Price change | $429,000-1.4%$189/sqft |
Source:  LERA MLS #1964603 Report a problem LERA MLS #1964603 Report a problem | ||
| 6/23/2026 | Price change | $435,000-0.9%$192/sqft |
Source: LERA MLS #1964603 Report a problem | ||
| 5/23/2026 | Listed for sale | $439,000$194/sqft |
Source: LERA MLS #1964603 Report a problem | ||
| 5/18/2026 | Contingent | $439,000$194/sqft |
Source: LERA MLS #1964603 Report a problem | ||
| 5/15/2026 | Price change | $439,000-1.3%$194/sqft |
Source: LERA MLS #1964603 Report a problem | ||
| 5/7/2026 | Listed for sale | $445,000$196/sqft |
Source: LERA MLS #1964603 Report a problem | ||
Public tax history
| Year | Property taxes | Tax assessment |
|---|---|---|
| 2025 | $3,611 -18.4% | $423,301 +10% |
| 2024 | $4,427 -2.1% | $384,819 +10% |
| 2023 | $4,523 -20.9% | $349,835 +10% |
| 2022 | $5,715 +25.4% | $318,032 +10% |
| 2021 | $4,559 | $289,120 +4.5% |
| 2020 | $4,559 -29.3% | $276,710 +1.7% |
| 2019 | $6,444 | $272,060 +4.8% |
| 2018 | $6,444 +9% | $259,590 +6.3% |
| 2017 | $5,910 +1.8% | $244,170 +2.5% |
| 2016 | $5,805 +14.9% | $238,300 +8% |
| 2015 | $5,052 | $220,737 +10% |
| 2014 | $5,052 | $200,670 +7.4% |
| 2013 | -- | $186,879 +10% |
| 2012 | -- | $169,890 -1.2% |
| 2011 | -- | $171,870 -2.2% |
| 2010 | -- | $175,820 -3.8% |
| 2009 | -- | $182,820 -3.5% |
| 2008 | -- | $189,450 +6.4% |
| 2007 | -- | $178,050 +7.2% |
| 2006 | -- | $166,040 +5.8% |
| 2005 | -- | $157,000 |
| 2004 | -- | -- |
| 2003 | -- | -- |
| 2002 | -- | -- |
| 2001 | -- | -- |
| 2000 | -- | -- |
Find assessor info on the county website
Monthly payment
Est. payment
Payment breakdown
Explore the cost of this home by adjusting the details. Changes won't be saved.Climate risks
Neighborhood: Encino Park
Nearby schools
GreatSchools rating
- 9/10Encino Park Elementary SchoolGrades: PK-5Distance: 1 mi
- 9/10Tejeda Middle SchoolGrades: 6-8Distance: 1.4 mi
- 8/10Johnson High SchoolGrades: 9-12Distance: 2.5 mi
Schools provided by the listing agent
- Elementary: Encino Park
- Middle: Tejeda
- High: Johnson
- District: North East I.S.D.
Source: LERA MLS. This data may not be complete. We recommend contacting the local school district to confirm school assignments for this home.
- $368,0003 bd2 ba2k sqft19622 Encino Knoll St, San Antonio, TX 78259Off Market
- $428,2003 bd2 ba2.1k sqft19614 Encino Knoll St, San Antonio, TX 78259Off Market
- $382,4003 bd2 ba1.9k sqft19614 Encino Brook St, San Antonio, TX 78259Off Market
- $408,1004 bd2 ba2.2k sqft19719 Encino Glen St, San Antonio, TX 78259Off Market
- $--3 bd2 ba1.9k sqft19723 Encino Glen St, San Antonio, TX 78259Sold
- $360,3003 bd2 ba1.8k sqft19610 Encino Knoll St, San Antonio, TX 78259Off Market
- $357,0003 bd2 ba1.7k sqft19615 Encino Knoll St, San Antonio, TX 78259Off Market
- $403,9109,147 sqft19627 Encino Knoll St, San Antonio, TX 78259Off Market
A local agent can set up tours, give advice and negotiate with sellers.
A local lender can help you make sure your offer is ready when you are.
Similar homes
- $349,0003 bd2 ba1.8k sqft2023 ENCINO VALLEY ST, San Antonio, TX 78259For Sale

 MLS ID #1965423, Gail Lamb TREC #568013, Keller Williams Heritage. LERA MLS
 - $499,0004 bd4 ba2.8k sqft2119 OAK RNCH, San Antonio, TX 78259For Sale
 MLS ID #1965397, Josue Gallardo TREC #624913, Keller Williams City-View. LERA MLS
 - $369,0004 bd3 ba2.4k sqft2839 Redland Trail, San Antonio, TX 78259For Sale
 MLS ID #1991425, Jessica Magder TREC #660386, Homestead Realty. LERA MLS
 - $399,9003 bd2 ba2.1k sqft3606 Windy Ridge Ct, San Antonio, TX 78259For Sale
 MLS ID #1956019, Ana Warmke TREC #700616, Keller Williams Heritage. LERA MLS
 - $399,0004 bd3 ba2.1k sqft16707 Parkstone Blvd, San Antonio, TX 78232For SaleMLS ID #1956762, Annette Power TREC #824475, Keller Williams Heritage. LERA MLS
- $455,0004 bd3 ba2.6k sqft3318 Carnaby Creek Dr, San Antonio, TX 78247For SaleMLS ID #1973117, Michael Acosta TREC #630901, RE/MAX Associates Boerne. LERA MLS
- $430,0005 bd3 ba2.9k sqft23619 Sunset Peak, San Antonio, TX 78258For SaleMLS ID #1962615, Ana Warmke TREC #700616, Keller Williams Heritage. LERA MLS
- $410,0004 bd2 ba2.2k sqft13603 Forest Walk, San Antonio, TX 78231For SaleMLS ID #2006884, Grant Bowman TREC #681384, JB Goodwin, REALTORS. LERA MLS
- $424,5004 bd3 ba2.7k sqft23126 Cardigan Chase, San Antonio, TX 78260For SaleMLS ID #2001176, Summer Hall TREC #784517, JB Goodwin, REALTORS. LERA MLS
- $485,0004 bd3 ba2.4k sqft24910 Crescent Run, San Antonio, TX 78258For SaleMLS ID #1991289, Ricardo Gonzalez TREC #663626, Keller Williams Heritage. LERA MLS
- $370,0004 bd2 ba2.2k sqft22307 Mesa Butte, San Antonio, TX 78258For SaleMLS ID #1953277, Lauren Figueroa Lampel TREC #737518, Phyllis Browning Company. LERA MLS
- $425,0004 bd2 ba2.1k sqft8342 WICKERSHAM ST, San Antonio, TX 78254For SaleMLS ID #2004279, Suzanne Kuntz TREC #626353, Keller Williams Heritage. LERA MLS
- $445,0004 bd3 ba2.6k sqft26810 Spiral Canyon, San Antonio, TX 78261For SaleMLS ID #1999294, Kristen Schramme TREC #568432, Keller Williams Legacy. LERA MLS
- $399,0003 bd3 ba2.6k sqft22307 Mesa Knl, San Antonio, TX 78258For SaleMLS ID #1996309, Rosario Crutchfield TREC #528994, Keller Williams Heritage. LERA MLS
- $469,9003 bd2 ba2.7k sqft1207 Sand Wedge, San Antonio, TX 78258For SaleMLS ID #1969283, Lisa Sinn TREC #555396, Keller Williams Heritage. LERA MLS
- $415,0004 bd3 ba2.4k sqft9103 WUTHERING HTS, San Antonio, TX 78254For SaleMLS ID #2005572, Jaime Aguillon TREC #621215, Keller Williams Heritage. LERA MLS
- $419,0003 bd2 ba1.8k sqft14948 FORWARD PASS, San Antonio, TX 78248For SaleMLS ID #2005974, Janeene Edwards TREC #531910, Keller Williams Legacy. LERA MLS
- $310,0004 bd3 ba2k sqft3306 ROSETTI DR, San Antonio, TX 78247For SaleMLS ID #2008695, Alberto Murillo TREC #615881, Exquisite Properties, LLC. LERA MLS
- $390,0003 bd3 ba2.6k sqft16323 Rangerider, San Antonio, TX 78247For SaleMLS ID #1944607, Josh Boggs TREC #563487, Keller Williams Heritage. LERA MLS
- $280,0003 bd2 ba1.5k sqft21507 Longwood, San Antonio, TX 78259For SaleMLS ID #1999564, Lisa Sinn TREC #555396, Keller Williams Heritage. LERA MLS
