Beautiful and thoughtfully maintained, this spacious 4-bedroom, 3.5-bath home offers privacy with no backyard neighbors in the gated The Park at Two Creeks! This home is the perfect blend of comfort, functionality, and inviting living spaces. The downstairs living area is filled with natural light from a wall of windows and decorative/functional under the stairs storage. The island kitchen/breakfast bar is the center of the home-perfect for everyday living or entertaining. The open floor plan flows effortlessly to your private backyard oasis where the extended covered flagstone patio creates the perfect atmosphere for celebrations, morning coffee, weekend barbecues, or relaxing Texas evenings. Enjoy working from home in the perfect private study downstairs. The oversized primary suite provides a relaxing retreat with a spa-like bath featuring double vanities, a garden tub, generous walk-in shower, and spacious walk-in closet. Upstairs, three large secondary bedrooms with walk-in closets are complemented by two full baths and a versatile loft/game room ideal for movie nights, play space, or a second living area! Designed for everyday living and effortless entertaining, this home offers space, warmth, and flexibility for every stage of life. Just in time for summer to enjoy the neighborhood pool and playground. Walking distance to the the highly rated elementary school. Close to shopping, dining and easy highway access. Tuff shed for extra storage needs.
For sale
Price cut: $5K (6/23)
$434,500
25019 BUTTERMILK LN, San Antonio, TX 78255
4beds
2,855sqft
:
Get pre-qualified$3,223/mo
Single Family Residence
Built in 2009
5,793 Square Feet Lot
$428,700 Zestimate®
$152/sqft
$97/mo HOA
What's special
Extended covered flagstone patioSpacious walk-in closetPerfect private study downstairs
- 75 days |
- 218 |
- 5 |
Zillow last checked:
Listing updated:
Listed by:
Bizzy Darling TREC #648521 (210) 394-5887,
Coldwell Banker D'Ann Harper
Source: LERA MLS,MLS#: 1966710
Facts & features
Interior
Bedrooms & bathrooms
- Bedrooms: 4
- Bathrooms: 4
- Full bathrooms: 3
- 1/2 bathrooms: 1
Primary bedroom
- Features: Walk-In Closet(s), Full Bath
- Area: 234
- Dimensions: 18 x 13
Bedroom 2
- Area: 182
- Dimensions: 14 x 13
Bedroom 3
- Area: 168
- Dimensions: 14 x 12
Bedroom 4
- Area: 182
- Dimensions: 14 x 13
Primary bathroom
- Features: Tub/Shower Separate, Double Vanity, Soaking Tub
- Area: 120
- Dimensions: 12 x 10
Dining room
- Area: 180
- Dimensions: 18 x 10
Kitchen
- Area: 176
- Dimensions: 16 x 11
Living room
- Area: 476
- Dimensions: 28 x 17
Office
- Area: 143
- Dimensions: 13 x 11
Heating
- Central, Natural Gas
Cooling
- Ceiling Fan(s), Two Central
Appliances
- Included: Microwave, Range, Disposal, Dishwasher, Water Softener Owned, Gas Water Heater, 2+ Water Heater Units
- Laundry: Main Level, Washer Hookup, Dryer Connection
Features
- Two Living Area, Separate Dining Room, Two Eating Areas, Kitchen Island, Breakfast Bar, Study/Library, Game Room, Utility Room Inside, Open Floorplan, Walk-In Closet(s), Master Downstairs, Ceiling Fan(s), Solid Counter Tops, Programmable Thermostat
- Flooring: Carpet, Ceramic Tile, Wood
- Windows: Double Pane Windows, Low Emissivity Windows
- Has basement: No
- Attic: 12"+ Attic Insulation,Pull Down Storage,Partially Finished,Pull Down Stairs,Attic - Radiant Barrier Decking
- Has fireplace: No
- Fireplace features: Not Applicable
Interior area
- Total interior livable area: 2,855 sqft
Video & virtual tour
Property
Parking
- Total spaces: 2
- Parking features: Two Car Garage, Attached, Garage Door Opener
- Attached garage spaces: 2
Features
- Levels: Two
- Stories: 2
- Patio & porch: Patio, Covered
- Exterior features: Sprinkler System
- Pool features: None, Community
- Fencing: Privacy
Lot
- Size: 5,793 Square Feet
- Features: Curbs, Street Gutters, Sidewalks
Details
- Parcel number: 047123220050
Construction
Type & style
- Home type: SingleFamily
- Architectural style: Traditional
- Property subtype: Single Family Residence
Materials
- Brick, 4 Sides Masonry, Siding, Fiber Cement
- Foundation: Slab
- Roof: Composition
Condition
- Pre-Owned
- New construction: No
- Year built: 2009
Details
- Builder name: Weekley
Utilities & green energy
- Electric: CPS
- Gas: CPS
- Sewer: SAWS, Sewer System
- Water: SAWS, Water System
Community & HOA
Community
- Features: Playground, BBQ/Grill, Basketball Court
- Security: Smoke Detector(s), Prewired, Controlled Access
- Subdivision: Two Creeks
HOA
- Has HOA: Yes
- HOA fee: $292 quarterly
- HOA name: TWO CREEKS PROPERTY OWNERS ASSOCIATION, INC
Location
- Region: San Antonio
Financial & listing details
- Price per square foot: $152/sqft
- Tax assessed value: $438,000
- Annual tax amount: $7,941
- Price range: $434.5K - $434.5K
- Date on market: 5/28/2026
- Cumulative days on market: 60 days
- Listing terms: Conventional,FHA,VA Loan,Cash
- Road surface type: Paved
Estimated market value
$428,700
$407,000 - $450,000
$3,060/mo
Price history
| Date | Event | Price |
|---|---|---|
| 8/6/2026 | Listed for sale | $434,500$152/sqft |
Source:  LERA MLS #1966710 Report a problem LERA MLS #1966710 Report a problem | ||
| 7/22/2026 | Pending sale | $434,500$152/sqft |
Source: LERA MLS #1966710 Report a problem | ||
| 7/14/2026 | Contingent | $434,500$152/sqft |
Source: LERA MLS #1966710 Report a problem | ||
| 6/23/2026 | Price change | $434,500-1.1%$152/sqft |
Source: LERA MLS #1966710 Report a problem | ||
| 5/28/2026 | Listed for sale | $439,500+41.8%$154/sqft |
Source: LERA MLS #1966710 Report a problem | ||
| 9/29/2018 | Listing removed | $310,000$109/sqft |
Source: Coldwell Banker D'Ann Harper #1325020 Report a problem | ||
| 9/29/2018 | Listed for sale | $310,000$109/sqft |
Source: Coldwell Banker D'Ann Harper #1325020 Report a problem | ||
| 9/21/2018 | Sold | -- |
Source: Agent Provided Report a problem | ||
| 9/9/2018 | Pending sale | $310,000$109/sqft |
Source: Coldwell Banker D'Ann Harper, Realtors #1325020 Report a problem | ||
| 9/5/2018 | Price change | $310,000-1.6%$109/sqft |
Source: Coldwell Banker D'Ann Harper, Realtors #1325020 Report a problem | ||
| 7/12/2018 | Listed for sale | $315,000+15.3%$110/sqft |
Source: Coldwell Banker D'Ann Harper #1325020 Report a problem | ||
| 2/26/2010 | Sold | -- |
Source: LERA MLS #44006_781028 Report a problem | ||
| 1/15/2010 | Listed for sale | $273,107$96/sqft |
Source: David Weekley Homes #us1986444 Report a problem | ||
Public tax history
| Year | Property taxes | Tax assessment |
|---|---|---|
| 2025 | $6,032 -0.7% | $438,000 +4% |
| 2024 | $6,076 +9.1% | $421,102 +10% |
| 2023 | $5,567 -10.1% | $382,820 +10% |
| 2022 | $6,192 -1% | $348,018 +10% |
| 2021 | $6,255 | $316,380 +5.6% |
| 2020 | $6,255 -1.2% | $299,540 -0.2% |
| 2019 | $6,332 | $300,250 +8.6% |
| 2018 | $6,332 +10.3% | $276,520 -0.8% |
| 2017 | $5,739 +0.3% | $278,860 +0.6% |
| 2016 | $5,720 -1.2% | $277,110 -0.8% |
| 2015 | $5,788 | $279,290 +3.2% |
| 2014 | $5,788 | $270,640 +5.2% |
| 2013 | -- | $257,320 +5.3% |
| 2012 | -- | $244,420 -0.4% |
| 2011 | -- | $245,520 -0.4% |
| 2010 | -- | $246,520 +629.3% |
| 2009 | -- | $33,800 |
Find assessor info on the county website
Monthly payment
Est. payment
Payment breakdown
Explore the cost of this home by adjusting the details. Changes won't be saved.Climate risks
Neighborhood: 78255
Nearby schools
GreatSchools rating
- 10/10Aue Elementary SchoolGrades: PK-5Distance: 0.1 mi
- 7/10Rawlinson Middle SchoolGrades: 6-8Distance: 7.8 mi
- 6/10Clark High SchoolGrades: 9-12Distance: 8.5 mi
Schools provided by the listing agent
- Elementary: Aue Elementary School
- Middle: Rawlinson
- High: Clark
- District: Northside
Source: LERA MLS. This data may not be complete. We recommend contacting the local school district to confirm school assignments for this home.
- $379,7003 bd2 ba2k sqft25015 Buttermilk Ln, San Antonio, TX 78255Off Market

- $429,4004 bd3 ba2.8k sqft25023 Buttermilk Ln, San Antonio, TX 78255Off Market

- $389,3003 bd2 ba2.1k sqft25011 Buttermilk Ln, San Antonio, TX 78255Off Market
- $379,1003 bd2 ba2k sqft25027 Buttermilk Ln, San Antonio, TX 78255Off Market

- $466,7004 bd2 ba2.9k sqft25007 Buttermilk Ln, San Antonio, TX 78255Off Market
- $387,9004 bd3 ba2.2k sqft25031 Buttermilk Ln, San Antonio, TX 78255Off Market
- $100-- bd-- ba-- sqft24903 Two Creeks, San Antonio, TX 78255Off Market
- $413,4005 bd3 ba2.5k sqft25018 Buttermilk Ln, San Antonio, TX 78255Off Market
A local agent can set up tours, give advice and negotiate with sellers.
Similar homes
- $459,9954 bd4 ba3k sqft24939 CLOUDY CRK, San Antonio, TX 78255For Sale
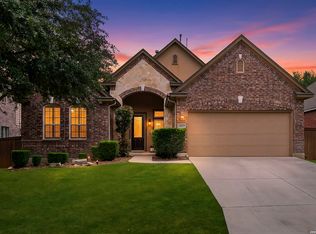
 MLS ID #1965324, Alicia Stumph TREC #709249, Keller Williams Heritage. LERA MLS
 - $369,0004 bd3 ba2.1k sqft24535 WALNUT PASS, San Antonio, TX 78255For Sale
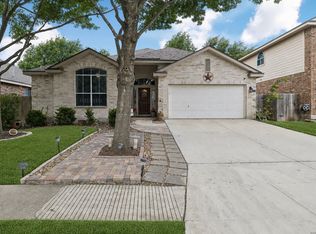 MLS ID #1991751, Dottie Sobrino TREC #568724, Weichert, REALTORS - Select. LERA MLS
 - $499,0005 bd4 ba3.2k sqft24215 Palo Duro Peak, San Antonio, TX 78255For Sale
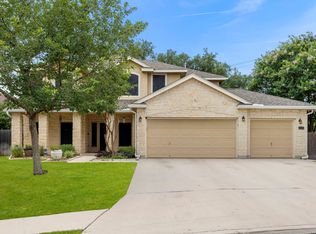 MLS ID #1994490, Denise Martinez TREC #615711, Coldwell Banker D'Ann Harper, REALTOR. LERA MLS
 - $545,0005 bd4 ba4.1k sqft25007 WHITE CRK, San Antonio, TX 78255For Sale
 MLS ID #1994193, Alexis Weigand TREC #528450, Real Broker, LLC. LERA MLS
 - $540,0004 bd3 ba2.9k sqft615 Hookberry Trail, San Antonio, TX 78256For SaleMLS ID #2006625, Robin Saunders TREC #397955, San Antonio Portfolio KW RE. LERA MLS
- $435,0004 bd4 ba3.1k sqft12330 Fleming Surf Dr, San Antonio, TX 78249For SaleMLS ID #1999168, Yuejuan Qin TREC #708404, Millennia Realty. LERA MLS
- $449,9003 bd3 ba2.4k sqft27146 Smokey Chase, Boerne, TX 78015For SaleMLS ID #2002766, Stephanie Sommers TREC #578010, VIP Realty. LERA MLS
- $579,9004 bd4 ba3.1k sqft18907 Alpine Run, San Antonio, TX 78255For SaleMLS ID #1999142, Jennifer Romance-Deal TREC #526449, Coldwell Banker D'Ann Harper. LERA MLS
- $450,0005 bd4 ba3.2k sqft8942 FIREBAUGH DR, Helotes, TX 78023For SaleMLS ID #1964703, Dina Murphy TREC #444364, Coldwell Banker D'Ann Harper. LERA MLS
- $445,0004 bd4 ba2.9k sqft9646 Calmont Way, San Antonio, TX 78251For SaleMLS ID #2002532, Gabriela Castillo TREC #756301, Exquisite Properties, LLC. LERA MLS
- $419,9004 bd4 ba2.9k sqft140 JOLIE CIR, Boerne, TX 78015For SaleMLS ID #2002951, Kristin Miller TREC #458661, Phyllis Browning Company. LERA MLS
- $439,0004 bd3 ba2.6k sqft3642 PINYON PNE, San Antonio, TX 78261For SaleMLS ID #1998337, DanDan Hamby TREC #606279, Golden International Realty. LERA MLS
- $409,9004 bd3 ba2.6k sqft951 PERSIAN GDN, San Antonio, TX 78260For SaleMLS ID #1990813, Michael Trautman TREC #542013, Redfin Corporation. LERA MLS
- $420,0004 bd2 ba2k sqft25222 Battle Lake, San Antonio, TX 78260For SaleMLS ID #2004913, Ariel Valdez TREC #733261, Real Broker, LLC. LERA MLS
- $419,0003 bd3 ba3k sqft8943 Burnt Path, Helotes, TX 78023For SaleMLS ID #1961501, Susan Marburger TREC #439335, San Antonio Portfolio KW RE. LERA MLS
- $435,0004 bd4 ba3.1k sqft8819 Winchester Way, San Antonio, TX 78254For SaleMLS ID #1991287, Laura Palencia TREC #573046, Levi Rodgers Real Estate Group. LERA MLS
- $435,0004 bd4 ba2.7k sqft5013 Blue Ivy, Bulverde, TX 78163For SaleMLS ID #2006986, Stephanie Jewett TREC #614017, Phyllis Browning Company. LERA MLS
- $418,0005 bd4 ba2.8k sqft8478 Buckhorn Parke, San Antonio, TX 78254For SaleMLS ID #2002583, Sandra Gonzalez TREC #596120, SK1 Properties, LLC. LERA MLS
- $499,9995 bd4 ba3k sqft23707 Misty Peak, San Antonio, TX 78258For SaleMLS ID #2006285, Vanessa Maldonado TREC #715582, LPT Realty, LLC. LERA MLS
- $445,0004 bd3 ba2.6k sqft26810 Spiral Canyon, San Antonio, TX 78261For SaleMLS ID #1999294, Kristen Schramme TREC #568432, Keller Williams Legacy. LERA MLS
